 1 / 20
Active
$509,000
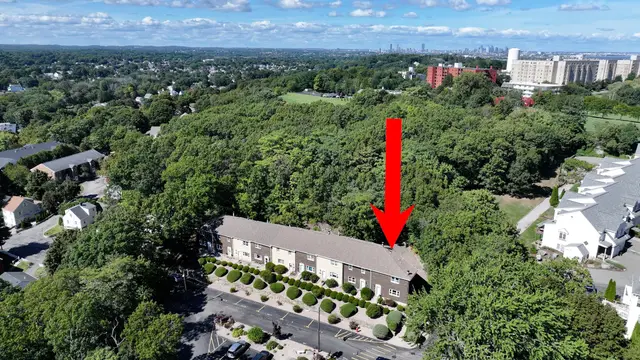
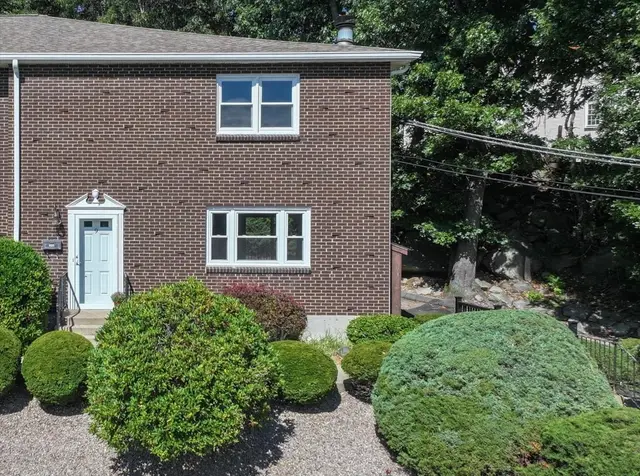
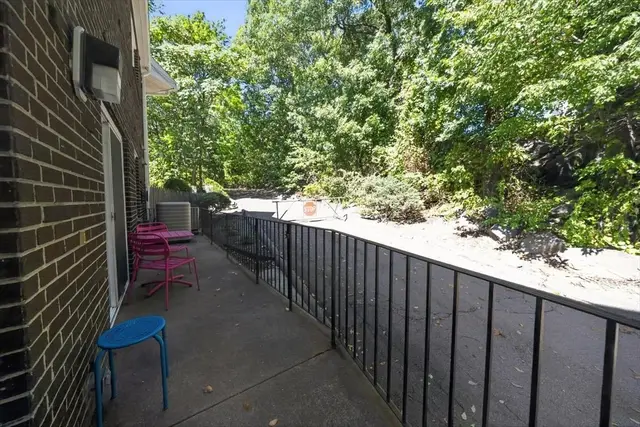
2 bd · 1.5 ba · 1,106 sqft · Condominium
46 Tinson Rd #9
Quincy, MA 02169
Listing courtesy of Marianne Kelly, Coldwell Banker Realty - Hingham · MLS PIN #73582580
$599,000
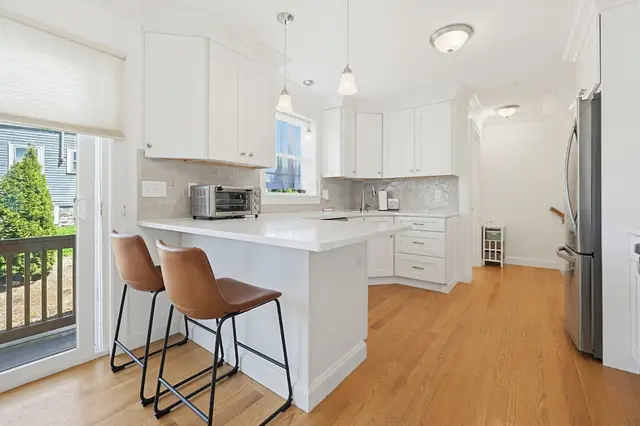
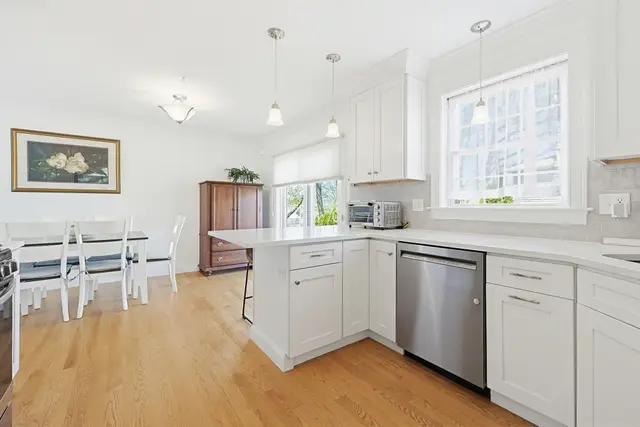
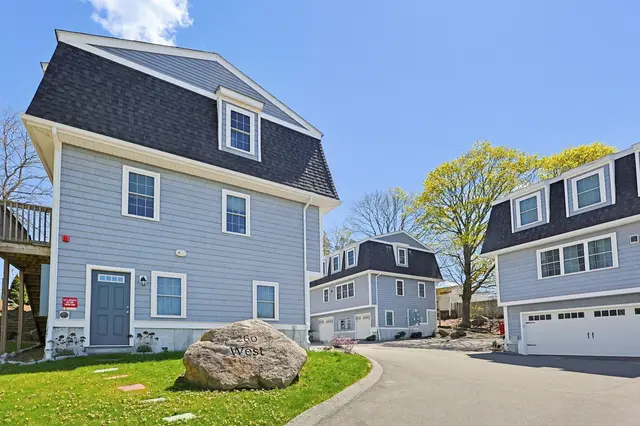
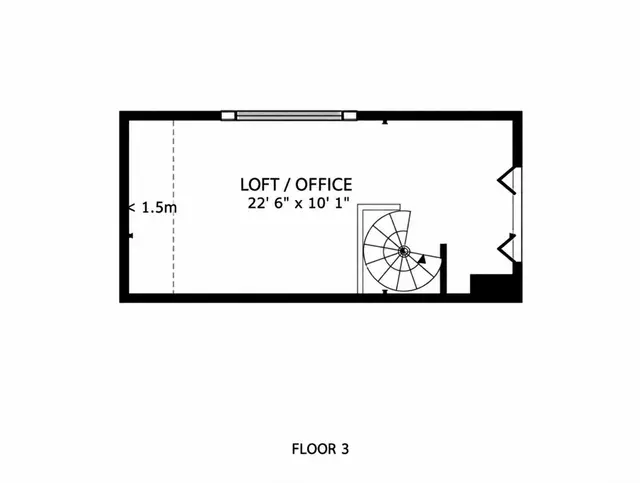
This spacious and beautifully updated bi-level condo offers 3 bedrooms and 2 full baths across the second and third floors. Renovated in 2018, the home features an updated kitchen with stainless steel appliances and quartz countertops, renovated bathrooms, and hardwood flooring throughout. The private third-floor primary suite includes a full bath with tiled shower. Additional features include gas heat, central A/C replaced in 2021, in-unit laundry, generous closet space, additional basement storage, and two assigned parking spaces. Conveniently located just 1 mile from Quincy Adams Red Line station with easy access to I-93 and Route 3. Enjoy nearby Blue Hills hiking trails, the restaurants and amenities of Quincy Center just 1.5 miles away, and South Shore Plaza approximately 2 miles away. A move-in-ready home offering plenty of space in a convenient location.
Listing courtesy of Austin Partain, William Raveis R.E. & Home Services · MLS PIN #73591392
MLS PIN #73591392 · Listed October 15, 2026
84 West Street #2, Quincy · All Quincy homes
The property listing data and information, or the Images, set forth herein were provided to MLS Property Information Network, Inc. from third party sources, including sellers, lessors, landlords and public records, and were compiled by MLS Property Information Network, Inc. The property listing data and information, and the Images, are for the personal, non commercial use of consumers having a good faith interest in purchasing, leasing or renting listed properties of the type displayed to them and may not be used for any purpose other than to identify prospective properties which such consumers may have a good faith interest in purchasing, leasing or renting. MLS Property Information Network, Inc. and its subscribers disclaim any and all representations and warranties as to the accuracy of the property listing data and information, or as to the accuracy of any of the Images, set forth herein.
$599,000
84 West Street #2
1 / 20$509,000
2 bd · 1.5 ba · 1,106 sqft · Condominium
Quincy, MA 02169
Listing courtesy of Marianne Kelly, Coldwell Banker Realty - Hingham · MLS PIN #73582580
 1 / 39
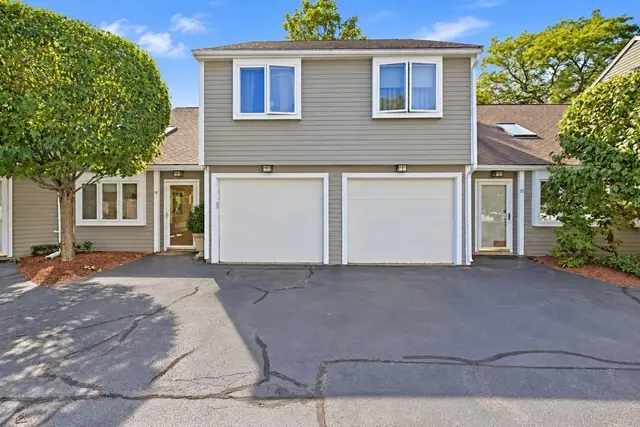
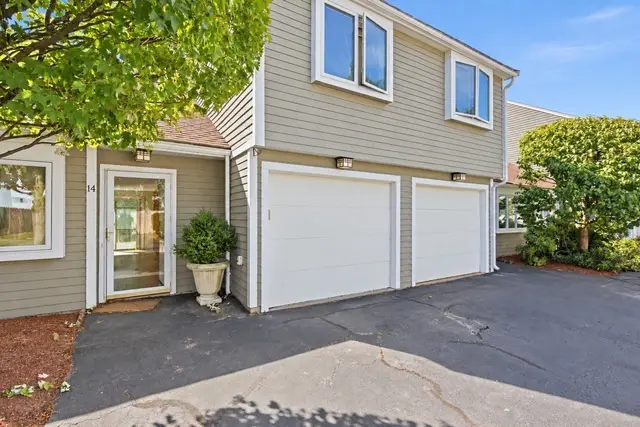
$689,999
2 bd · 2.5 ba · 1,783 sqft · Condominium
Quincy, MA 02169
Listing courtesy of Katie Donigan, Costello Realty · MLS PIN #73542020
 1 / 39
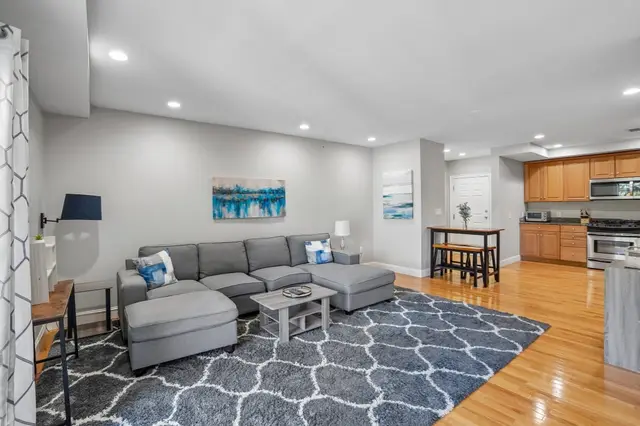
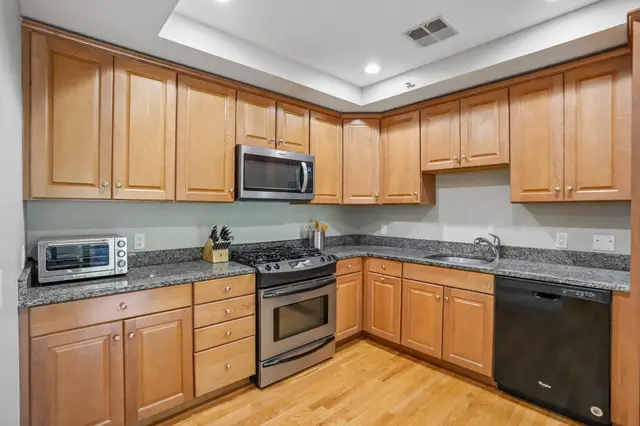
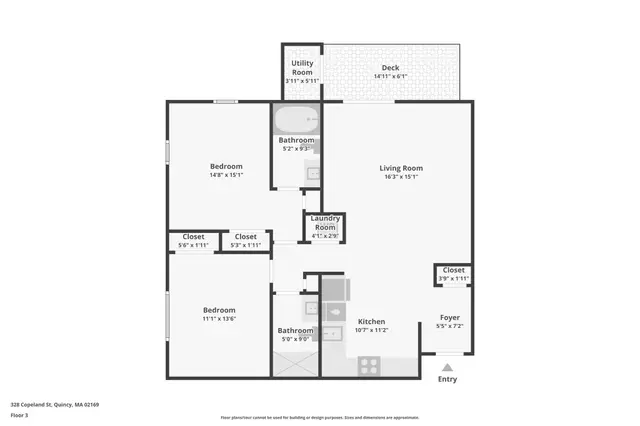
$539,000
2 bd · 1.5 ba · 1,176 sqft · Condominium
Quincy, MA 02169
Listing courtesy of Joan Powell, REMAX Andrew Realty Services · MLS PIN #73583008
 1 / 21
$490,000
2 bd · 2 ba · 1,013 sqft · Condominium
Quincy, MA 02169
Listing courtesy of Erin Thomas, Conway - Walpole · MLS PIN #73577932
The property listing data and information, or the Images, set forth herein were provided to MLS Property Information Network, Inc. from third party sources, including sellers, lessors, landlords and public records, and were compiled by MLS Property Information Network, Inc. The property listing data and information, and the Images, are for the personal, non commercial use of consumers having a good faith interest in purchasing, leasing or renting listed properties of the type displayed to them and may not be used for any purpose other than to identify prospective properties which such consumers may have a good faith interest in purchasing, leasing or renting. MLS Property Information Network, Inc. and its subscribers disclaim any and all representations and warranties as to the accuracy of the property listing data and information, or as to the accuracy of any of the Images, set forth herein.
