 1 / 17
Active
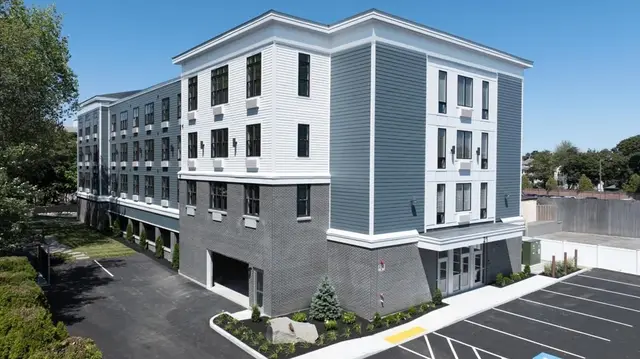
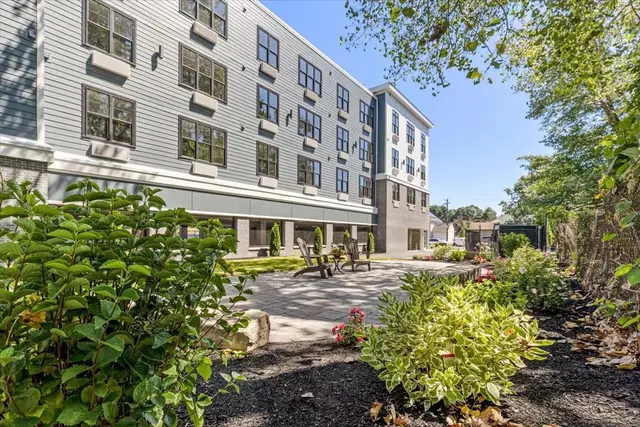
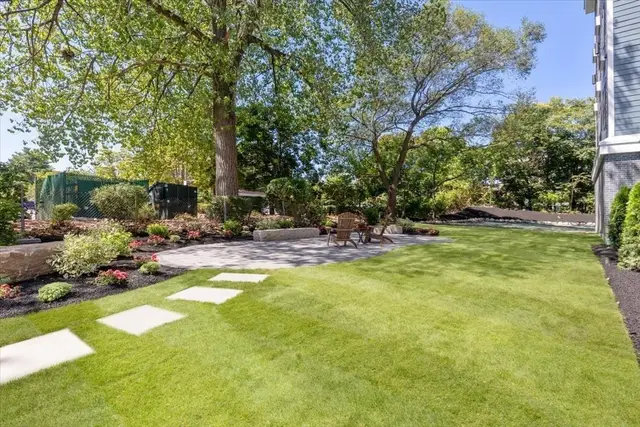
$469,900
1 bd · 1 ba · 679 sqft · Condominium
21 Totman Street #203
Quincy, MA 02169
Listing courtesy of Janet Batson, Galvin Structures · MLS PIN #73546437
$539,000
Welcome to this two-bedroom plus office townhouse at 210 Centre Street in Quincy, offering three levels of living just half a mile from the Quincy Adams T. The bright, spacious living room features a vaulted ceiling and flows into a dining area and kitchen with granite countertops, stainless steel appliances, and ample cabinet space. A half bath completes the first floor. Upstairs are two bedrooms, including a primary bedroom with a large walk-in closet, plus a full bath. The sunny third-floor loft makes an ideal home office or den. A slider opens to a generously sized backyard with fruit trees and outdoor electrical access. Enjoy central air, a one-car garage, and one additional parking space. Roof replaced in 2008. Outside condenser replaced in 2022. Dishwasher replaced in 2025. Pets welcome with HOA approval. Convenient to Quincy Center, bus service, shopping, and major highways.Virtual Staging used.
Listing courtesy of Joan Powell, REMAX Andrew Realty Services · MLS PIN #73583008
MLS PIN #73583008 · Listed September 27, 2026
210 Centre St #14, Quincy · All Quincy homes
The property listing data and information, or the Images, set forth herein were provided to MLS Property Information Network, Inc. from third party sources, including sellers, lessors, landlords and public records, and were compiled by MLS Property Information Network, Inc. The property listing data and information, and the Images, are for the personal, non commercial use of consumers having a good faith interest in purchasing, leasing or renting listed properties of the type displayed to them and may not be used for any purpose other than to identify prospective properties which such consumers may have a good faith interest in purchasing, leasing or renting. MLS Property Information Network, Inc. and its subscribers disclaim any and all representations and warranties as to the accuracy of the property listing data and information, or as to the accuracy of any of the Images, set forth herein.
$539,000
210 Centre St #14
1 / 17$469,900
1 bd · 1 ba · 679 sqft · Condominium
Quincy, MA 02169
Listing courtesy of Janet Batson, Galvin Structures · MLS PIN #73546437
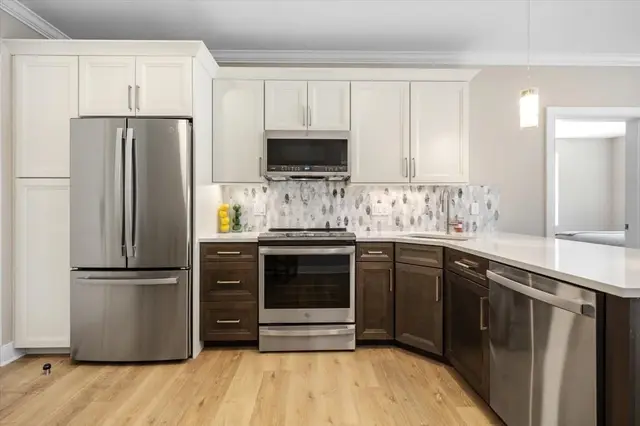
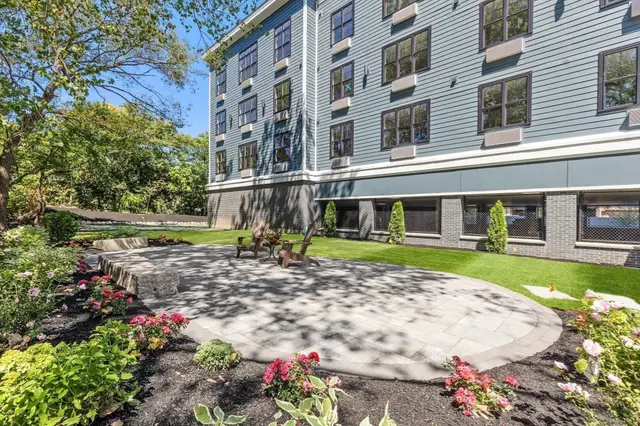 1 / 17
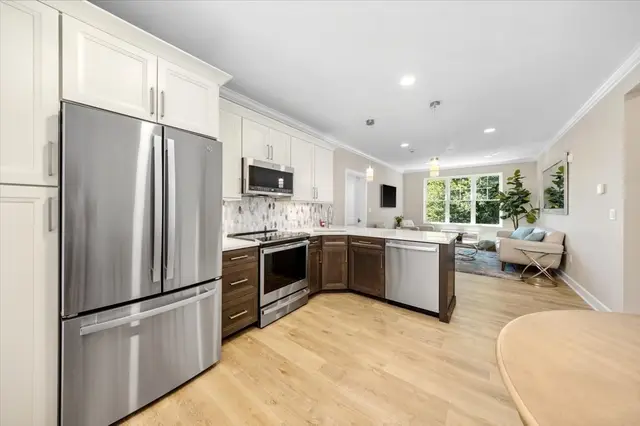
$499,900
1 bd · 1 ba · 679 sqft · Condominium
Quincy, MA 02169
Listing courtesy of Janet Batson, Galvin Structures · MLS PIN #73491346
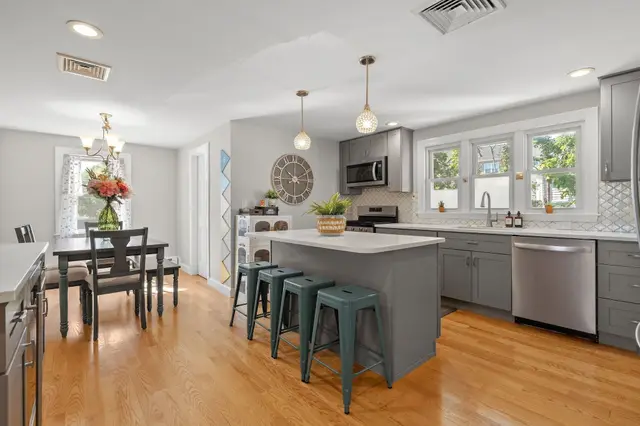
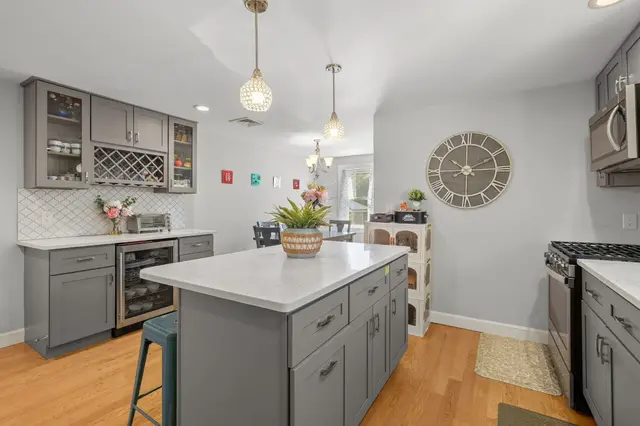
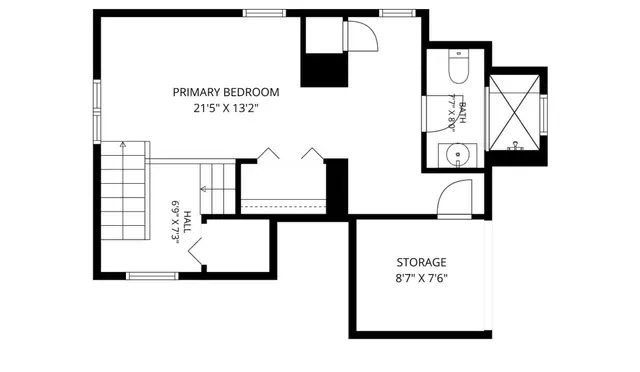 1 / 32
$599,000
3 bd · 2 ba · 2,001 sqft · Condominium
Quincy, MA 02169
Listing courtesy of Austin Partain, William Raveis R.E. & Home Services · MLS PIN #73591392
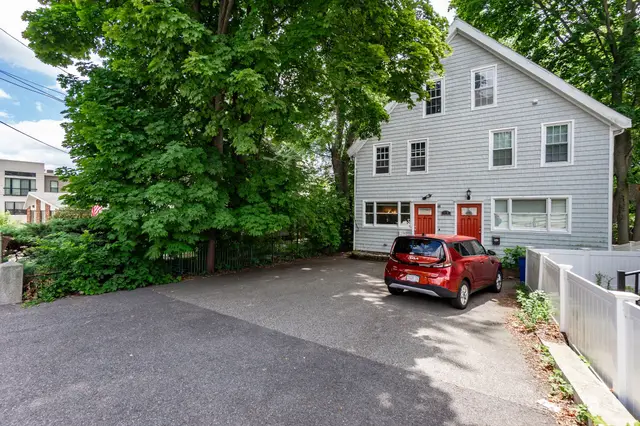
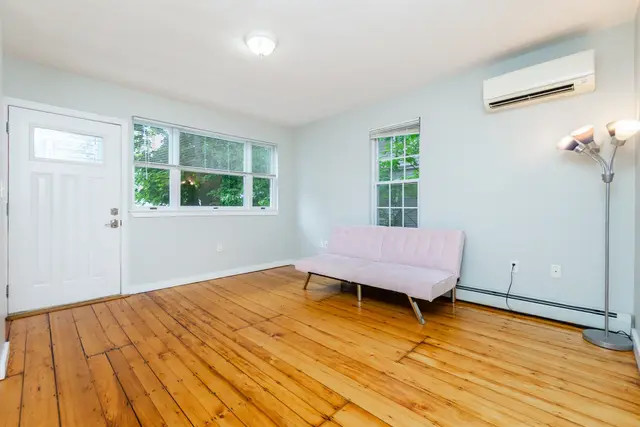
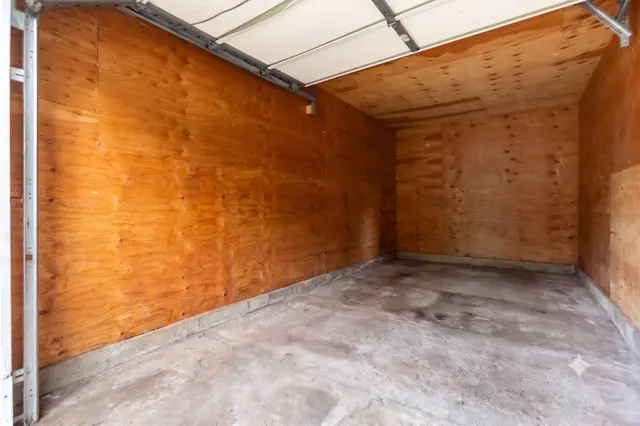 1 / 29
$539,000
3 bd · 2 ba · 1,600 sqft · Condominium
Quincy, MA 02169
Listing courtesy of Shuting Chen, Space Realty · MLS PIN #73562570
The property listing data and information, or the Images, set forth herein were provided to MLS Property Information Network, Inc. from third party sources, including sellers, lessors, landlords and public records, and were compiled by MLS Property Information Network, Inc. The property listing data and information, and the Images, are for the personal, non commercial use of consumers having a good faith interest in purchasing, leasing or renting listed properties of the type displayed to them and may not be used for any purpose other than to identify prospective properties which such consumers may have a good faith interest in purchasing, leasing or renting. MLS Property Information Network, Inc. and its subscribers disclaim any and all representations and warranties as to the accuracy of the property listing data and information, or as to the accuracy of any of the Images, set forth herein.
