 1 / 42
Active
$550,000
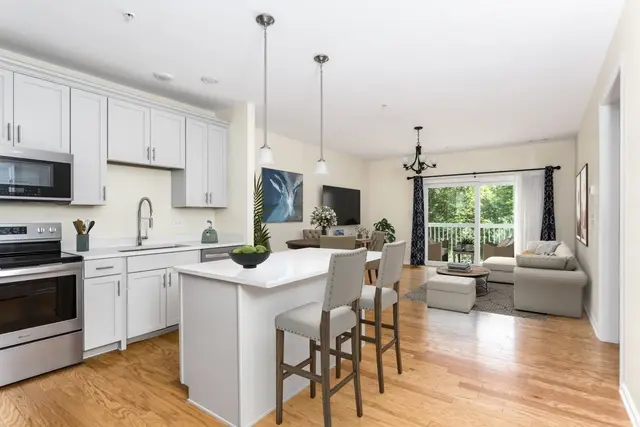
1 bd · 1 ba · 1,030 sqft · Condominium
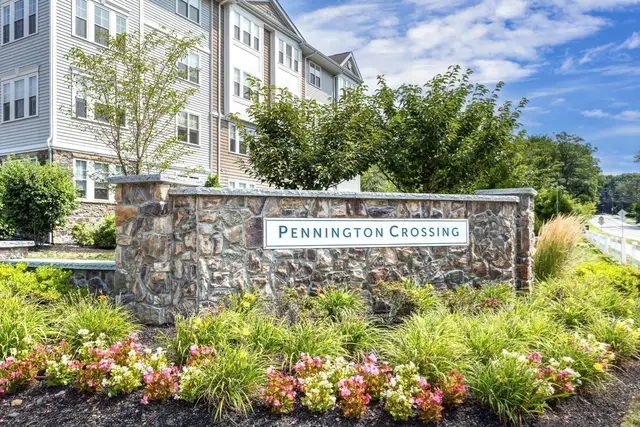
1211 Pennington Drive #1211
Walpole, MA 02081
Listing courtesy of Susan Morrison, REMAX Executive Realty · MLS PIN #73562887
$679,000
Stunning top fourth floor last of 186 units sold September 2023. Model Unit for fourth of four buildings. Generously appointed by Pulte Homes with high quality upgrades offering contemporary style and decor. Many additional high end upgrades by owner. It truly shows like a new condo.Upgrades include a state of the art quartz kitchen with top tier appliances, convection ovens, substantially upgraded bathrooms, premium laminate flooring throughout, french doors, abundant crown molding, functional plantation window shutters, pleated exquisite Graber living room slider shade, tasteful accent walls, imported Italian paper ceiling light shades, contemporary light fixtures, wall shelving, custom professional closets throughout, wood ceiling fans, glass shower doors, deeded indoor parking, and finally, a $20,000 (current cost) master bedroom “Boston Closet” closet.A large clubhouse offering entertainment, grilling and community activities.
Listing courtesy of Kris Lippi, Get Listed Realty, LLC · MLS PIN #73549881
MLS PIN #73549881 · Listed July 15, 2026
4402 Pennington Dr #4402, Walpole · All Walpole homes
The property listing data and information, or the Images, set forth herein were provided to MLS Property Information Network, Inc. from third party sources, including sellers, lessors, landlords and public records, and were compiled by MLS Property Information Network, Inc. The property listing data and information, and the Images, are for the personal, non commercial use of consumers having a good faith interest in purchasing, leasing or renting listed properties of the type displayed to them and may not be used for any purpose other than to identify prospective properties which such consumers may have a good faith interest in purchasing, leasing or renting. MLS Property Information Network, Inc. and its subscribers disclaim any and all representations and warranties as to the accuracy of the property listing data and information, or as to the accuracy of any of the Images, set forth herein.
$679,000
4402 Pennington Dr #4402
1 / 42$550,000
1 bd · 1 ba · 1,030 sqft · Condominium
Walpole, MA 02081
Listing courtesy of Susan Morrison, REMAX Executive Realty · MLS PIN #73562887
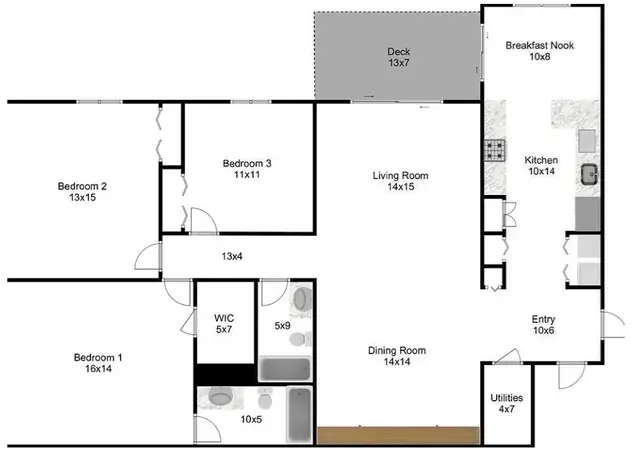 1 / 9
$599,900
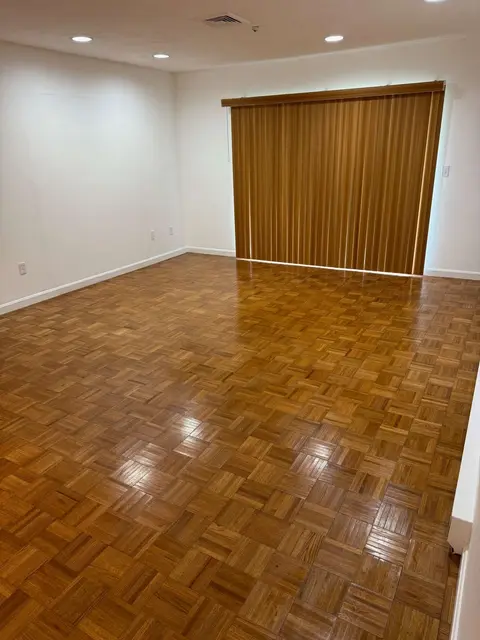
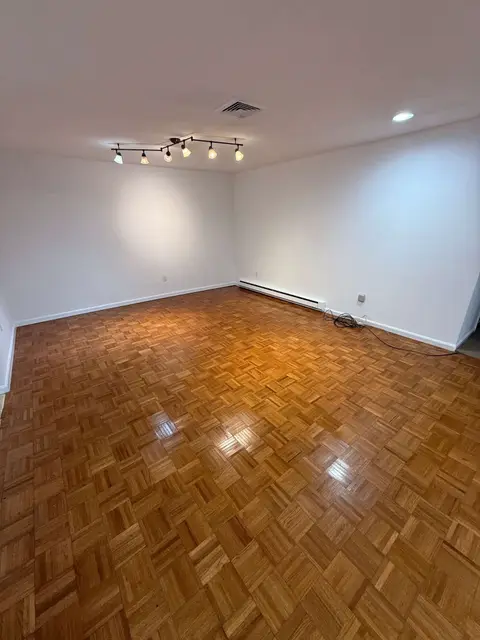
3 bd · 2 ba · 1,474 sqft · Condominium
Walpole, MA 02081
Listing courtesy of Lisa Berry, Simply Sell Realty · MLS PIN #73560631
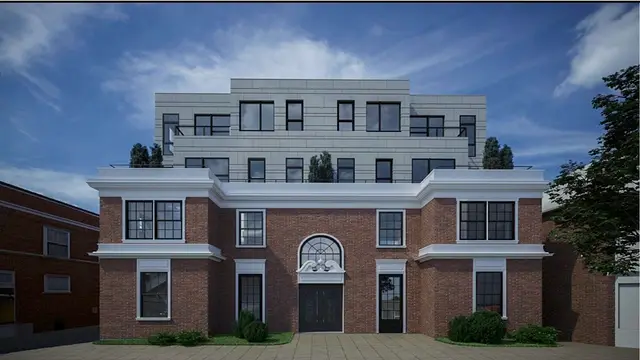
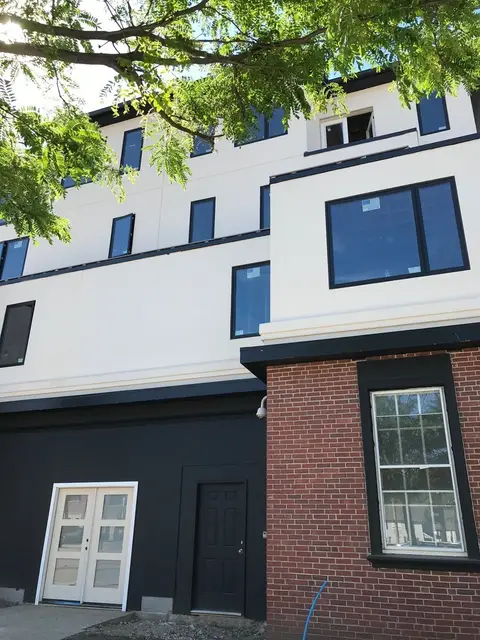
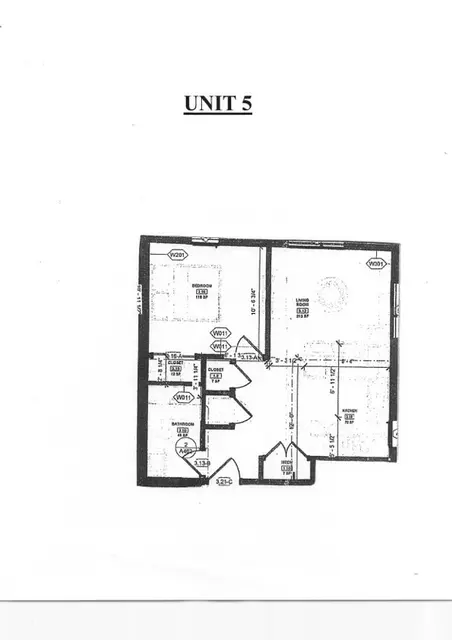 1 / 3
$575,000
1 bd · 1 ba · 550 sqft · Condominium
Walpole, MA 02081
Listing courtesy of Kathryn Hasenjaeger, Realty ONE Group Suburban Lifestyle · MLS PIN #73532055
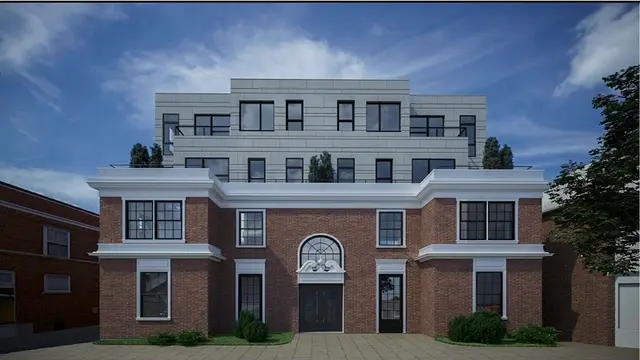
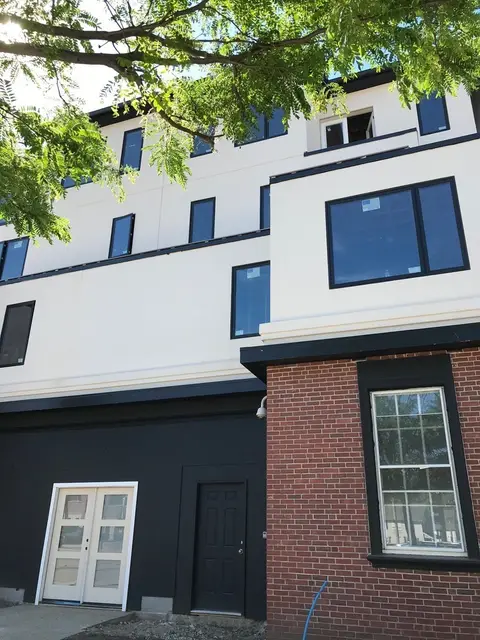
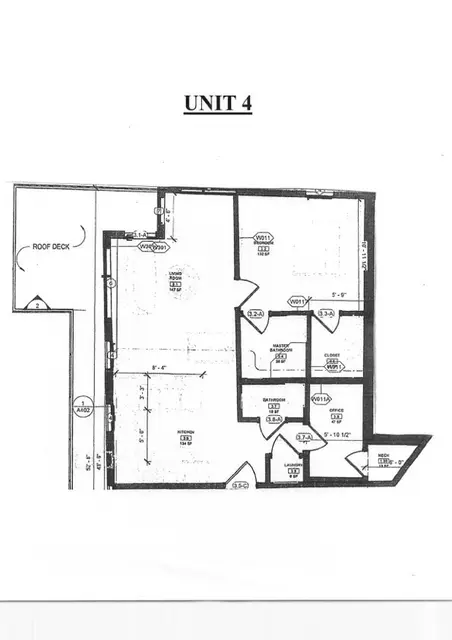 1 / 4
$625,000
1 bd · 1.5 ba · 714 sqft · Condominium
Walpole, MA 02081
Listing courtesy of Kathryn Hasenjaeger, Realty ONE Group Suburban Lifestyle · MLS PIN #73532053
The property listing data and information, or the Images, set forth herein were provided to MLS Property Information Network, Inc. from third party sources, including sellers, lessors, landlords and public records, and were compiled by MLS Property Information Network, Inc. The property listing data and information, and the Images, are for the personal, non commercial use of consumers having a good faith interest in purchasing, leasing or renting listed properties of the type displayed to them and may not be used for any purpose other than to identify prospective properties which such consumers may have a good faith interest in purchasing, leasing or renting. MLS Property Information Network, Inc. and its subscribers disclaim any and all representations and warranties as to the accuracy of the property listing data and information, or as to the accuracy of any of the Images, set forth herein.
