 1 / 42
Active
$1,875,000
4 bd · 3.5 ba · 3,100 sqft · Condominium
24 Grapevine #A
Gloucester, MA 01930
Listing courtesy of Michelle Mineo, Coldwell Banker Realty - Beverly · MLS PIN #73585977
$1,579,000
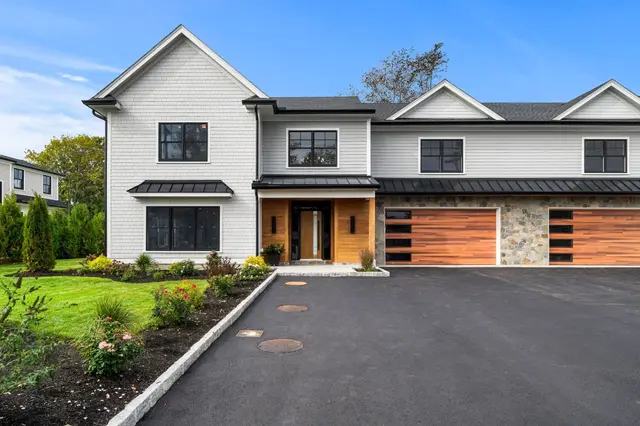
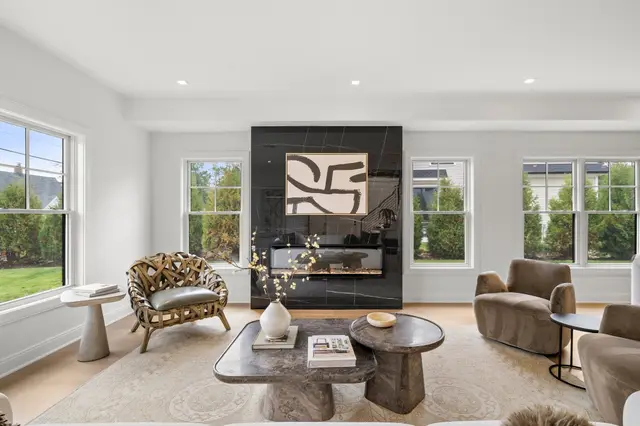
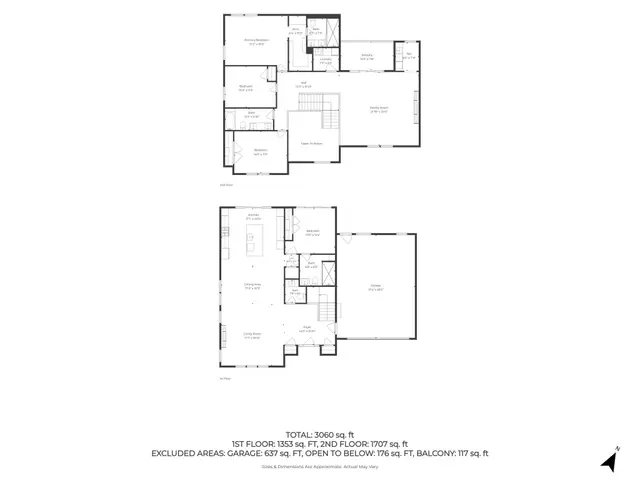
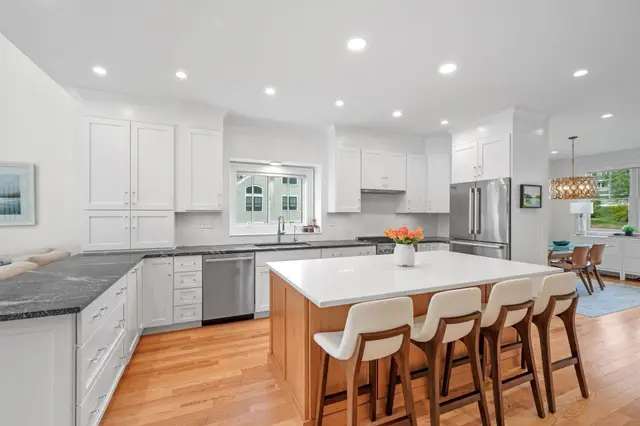
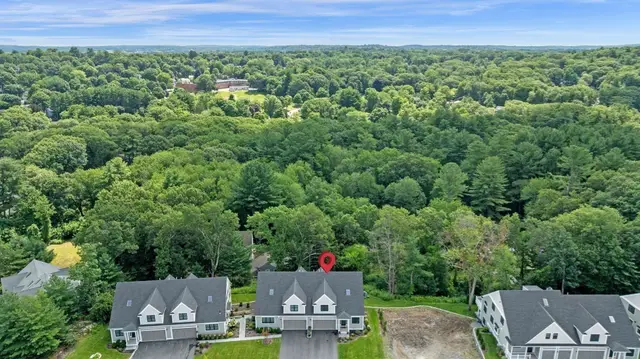
The seller is offering a $15,000 buyer credit toward closing costs or to buy down the mortgage interest rate by one point. Luxury first-floor living with exceptional multi-generational flexibility defines this beautifully redesigned Ipswich Country Club home, offering the privacy and feel of a detached single-family residence with the ease of condo-style living. The thoughtfully designed walk-out lower level creates an ideal private retreat for extended family, in-laws, long-term guests, or live-in caregivers, while the HOA handles exterior maintenance, landscaping, snow removal, and more for a virtually maintenance-free lifestyle.A soaring entry welcomes you into thoughtfully updated interiors where the heart of the home is a sunlit chef's kitchen featuring a newly expanded island, granite countertops, custom cabinetry, a Bosch dishwasher, and a newly added pantry. Adjacent, a stylish mudroom with added laundry blends everyday convenience with designer appeal. The dramatic living room showcases vaulted ceilings, a cozy fireplace, and dual seating areas, while rich hardwood floors lead to a bright breakfast room with elegant window treatments. The tranquil first-floor primary suite offers a spa-inspired retreat with updated stone finishes, dual vanities, custom closets, and built-in storage.The expansive walk-out lower level includes two spacious bedrooms (one currently used as a fitness room), a full kitchen, a second laundry area, generous living space, and direct outdoor access, providing remarkable flexibility for today's evolving lifestyles. Designed for year-round enjoyment, the outdoor living areas include an expansive patio for dining and entertaining, a fire pit for gathering with friends, and a private hot tub deck for relaxing. Offering the comfort and privacy of a single-family home with the convenience of an HOA-maintained lifestyle, this exceptional property combines luxury, versatility, and effortless living.
Listing courtesy of Holly Mazur, Realty One Group Nest · MLS PIN #73555379
MLS PIN #73555379 · Listed July 27, 2026
43 Country Club Way #43, Ipswich · All Ipswich homes
The property listing data and information, or the Images, set forth herein were provided to MLS Property Information Network, Inc. from third party sources, including sellers, lessors, landlords and public records, and were compiled by MLS Property Information Network, Inc. The property listing data and information, and the Images, are for the personal, non commercial use of consumers having a good faith interest in purchasing, leasing or renting listed properties of the type displayed to them and may not be used for any purpose other than to identify prospective properties which such consumers may have a good faith interest in purchasing, leasing or renting. MLS Property Information Network, Inc. and its subscribers disclaim any and all representations and warranties as to the accuracy of the property listing data and information, or as to the accuracy of any of the Images, set forth herein.
$1,579,000
43 Country Club Way #43
1 / 42$1,875,000
4 bd · 3.5 ba · 3,100 sqft · Condominium
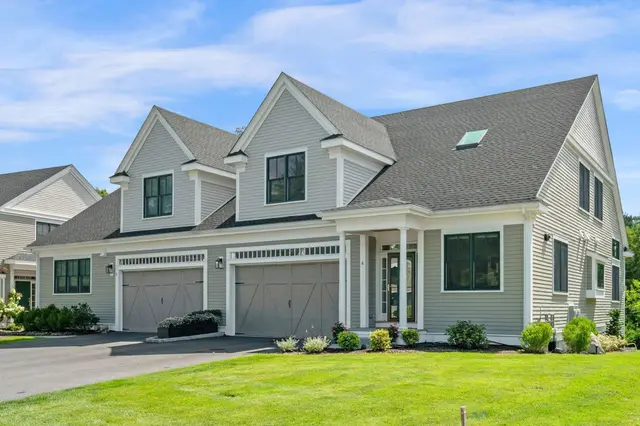
Gloucester, MA 01930
Listing courtesy of Michelle Mineo, Coldwell Banker Realty - Beverly · MLS PIN #73585977
 1 / 36
$1,499,000
4 bd · 4.5 ba · 3,490 sqft · Condominium
Reading, MA 01867
Listing courtesy of The Stakem Group, Leading Edge Real Estate · MLS PIN #73559070
 1 / 28
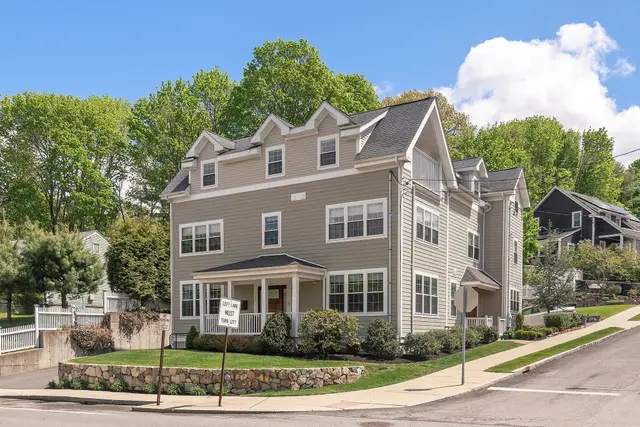
$1,300,000
4 bd · 2.5 ba · 2,666 sqft · Condominium
Winchester, MA 01890
Listing courtesy of The Pallotta Group, Gibson Sotheby's International Realty · MLS PIN #73574929
 1 / 42
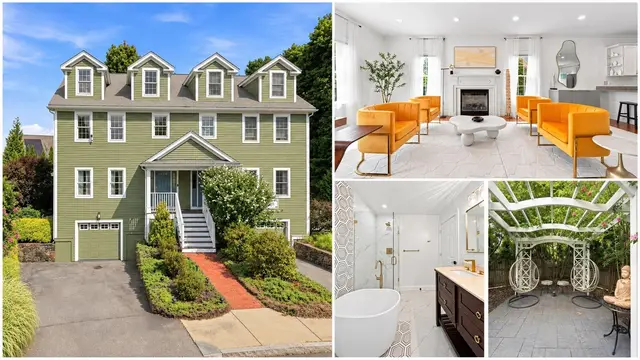
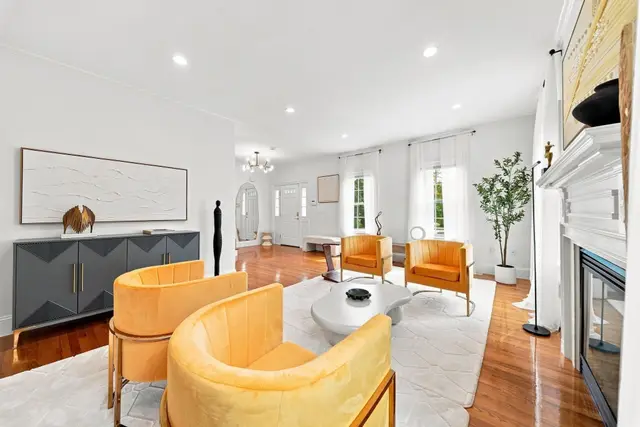
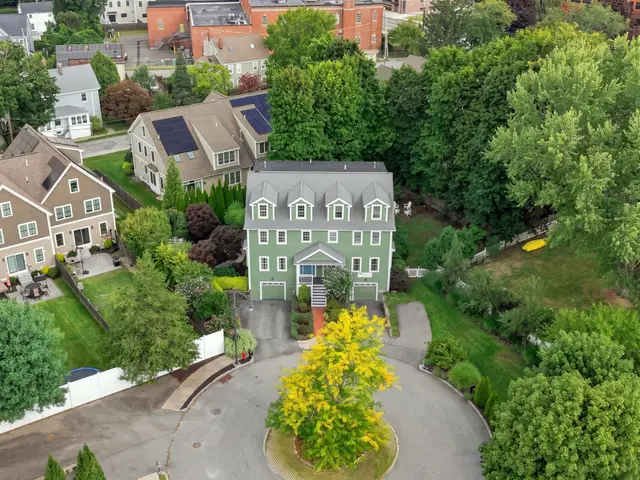
$1,495,000
4 bd · 2.5 ba · 2,973 sqft · Condominium
Winchester, MA 01890
Listing courtesy of John Dean, Engel & Volkers Boston · MLS PIN #73577640
The property listing data and information, or the Images, set forth herein were provided to MLS Property Information Network, Inc. from third party sources, including sellers, lessors, landlords and public records, and were compiled by MLS Property Information Network, Inc. The property listing data and information, and the Images, are for the personal, non commercial use of consumers having a good faith interest in purchasing, leasing or renting listed properties of the type displayed to them and may not be used for any purpose other than to identify prospective properties which such consumers may have a good faith interest in purchasing, leasing or renting. MLS Property Information Network, Inc. and its subscribers disclaim any and all representations and warranties as to the accuracy of the property listing data and information, or as to the accuracy of any of the Images, set forth herein.
