 1 / 9
Active
$434,000
2 bd · 1 ba · 923 sqft · Condominium
66 Beacon St #1
Chelsea, MA 02150
Listing courtesy of Maria Dicenso, Chinatti Realty Group, Inc. · MLS PIN #73562536
$425,000
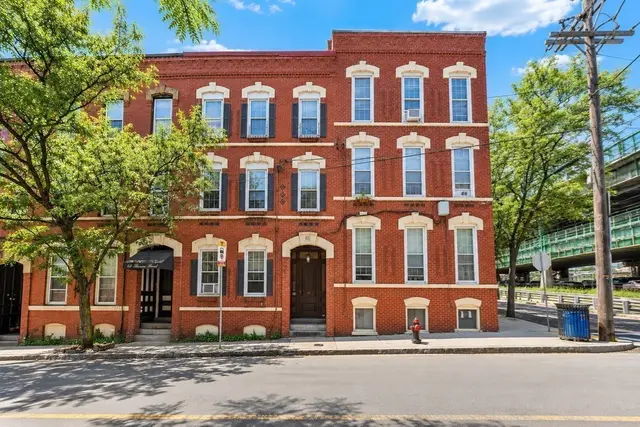
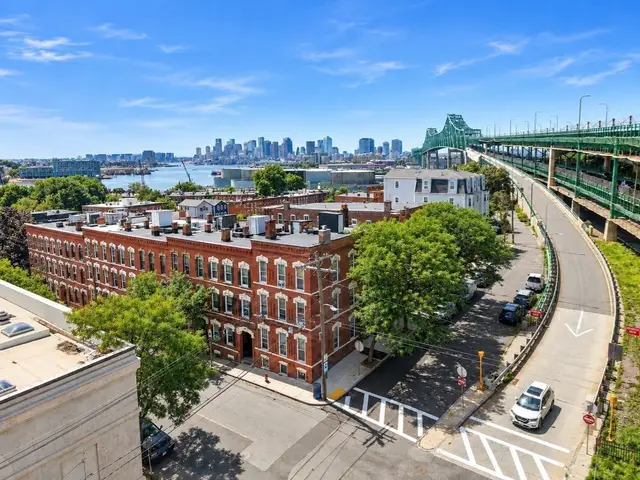
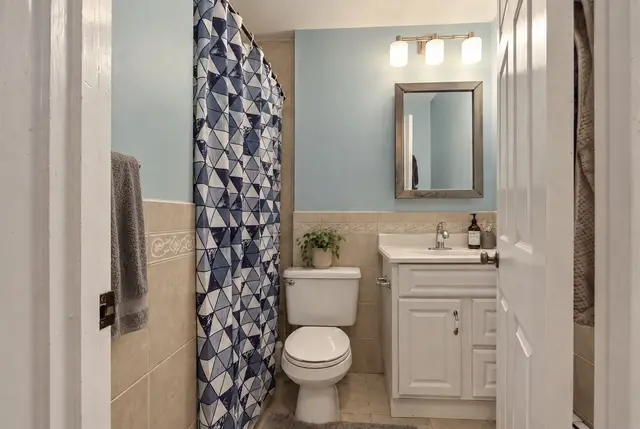
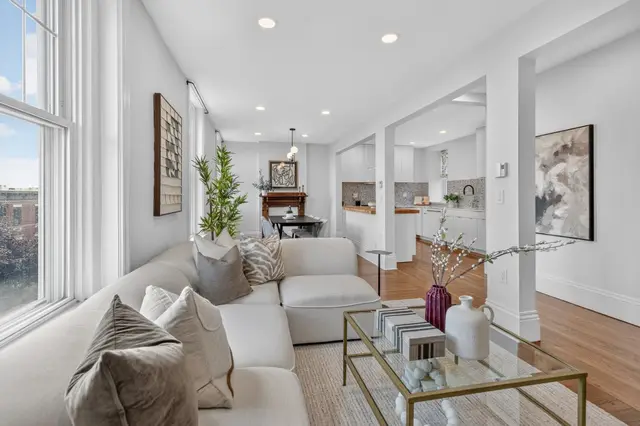
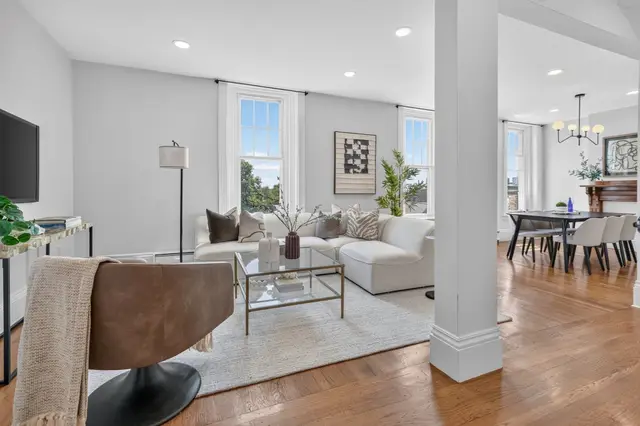
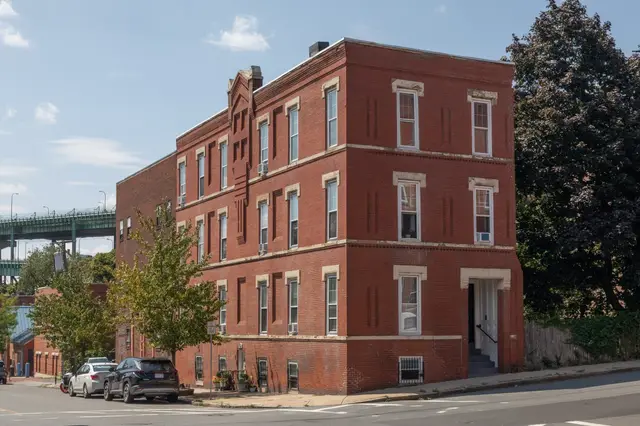
Nestled on a tucked away tree-lined street, this charming two-bedroom, two-bathroom condo is one of only four units in a meticulously maintained building. The floor plan provides a bedroom, living room, beautiful kitchen with granite, stainless appliances, and full bath on the first level. A spiral staircase leads to a livingroom/den, 2nd bedroom and full bath on the lower level. Freshly painted, new carpeting -move-in ready, the unit also features triple-pane windows for superior soundproofing and energy efficiency. Major updates have already been taken care of, including a newer heating system and hot water tank (both replaced in 2023), giving buyers peace of mind for years to come. The affordable condo fee covers heat, and additional storage. Great location! Close to everything....MBTA commuter rail and Silver line (SL3), bus stop at the corner, short distance to a beautiful park, dog park and outdoor gym, shopping and highway access.
Listing courtesy of Janice Richmond, Realty Solutions Inc. · MLS PIN #73575682
MLS PIN #73575682 · Listed September 10, 2026
35 Chestnut St #2, Chelsea · All Chelsea homes
The property listing data and information, or the Images, set forth herein were provided to MLS Property Information Network, Inc. from third party sources, including sellers, lessors, landlords and public records, and were compiled by MLS Property Information Network, Inc. The property listing data and information, and the Images, are for the personal, non commercial use of consumers having a good faith interest in purchasing, leasing or renting listed properties of the type displayed to them and may not be used for any purpose other than to identify prospective properties which such consumers may have a good faith interest in purchasing, leasing or renting. MLS Property Information Network, Inc. and its subscribers disclaim any and all representations and warranties as to the accuracy of the property listing data and information, or as to the accuracy of any of the Images, set forth herein.
$425,000
35 Chestnut St #2
1 / 9$434,000
2 bd · 1 ba · 923 sqft · Condominium
Chelsea, MA 02150
Listing courtesy of Maria Dicenso, Chinatti Realty Group, Inc. · MLS PIN #73562536
 1 / 11
$479,000
3 bd · 1 ba · 1,116 sqft · Condominium
Chelsea, MA 02150
Listing courtesy of Miller & Co., Compass · MLS PIN #73573966
 1 / 4
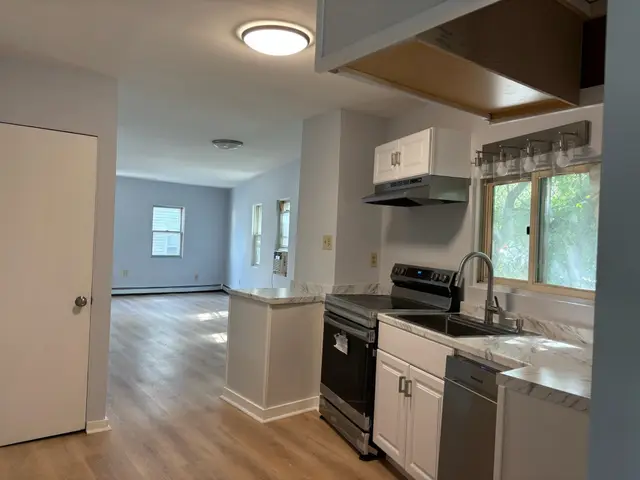
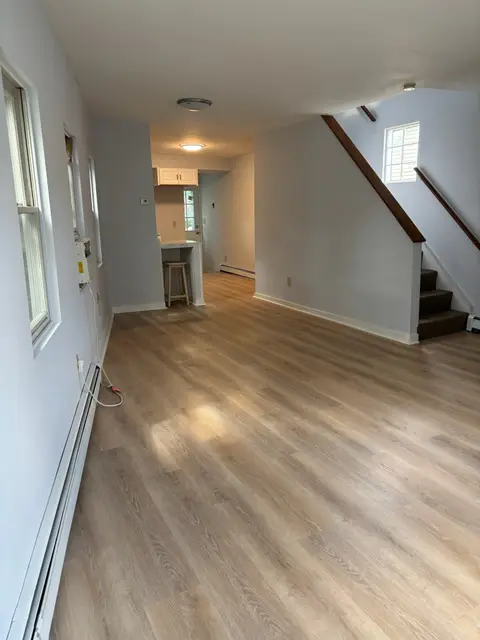
$399,888
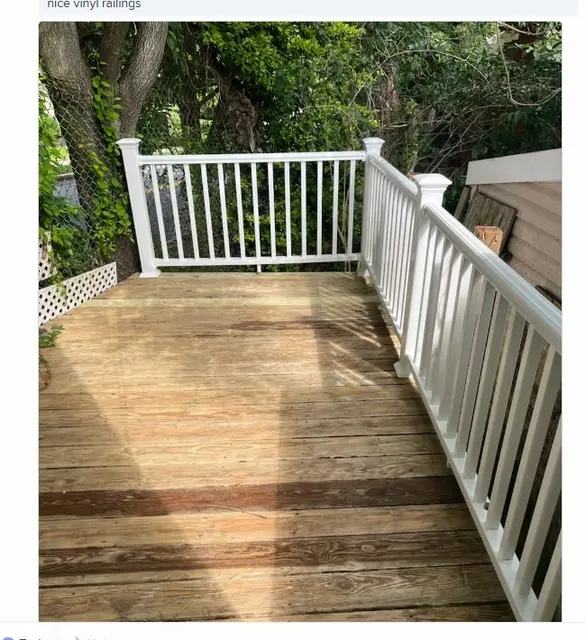
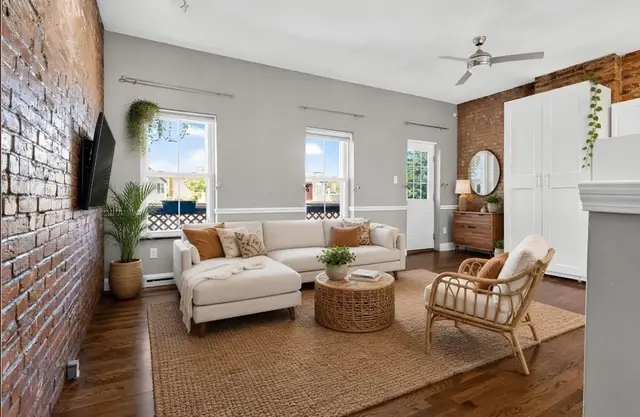
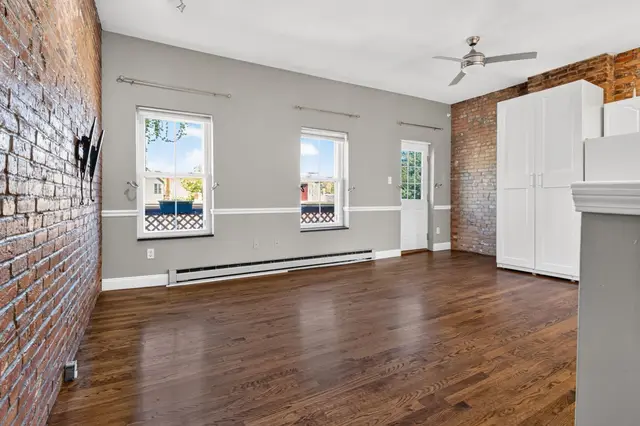
2 bd · 1.5 ba · 1,000 sqft · Condominium
Chelsea, MA 02150
Listing courtesy of Patrick Lydon, USA Real Estate Advisors · MLS PIN #73564213
 1 / 18
$380,000
1 bd · 1 ba · 623 sqft · Condominium
Chelsea, MA 02150
Listing courtesy of Sladjana Zivkovic-Vukovic, Leading Edge Real Estate · MLS PIN #73583703
The property listing data and information, or the Images, set forth herein were provided to MLS Property Information Network, Inc. from third party sources, including sellers, lessors, landlords and public records, and were compiled by MLS Property Information Network, Inc. The property listing data and information, and the Images, are for the personal, non commercial use of consumers having a good faith interest in purchasing, leasing or renting listed properties of the type displayed to them and may not be used for any purpose other than to identify prospective properties which such consumers may have a good faith interest in purchasing, leasing or renting. MLS Property Information Network, Inc. and its subscribers disclaim any and all representations and warranties as to the accuracy of the property listing data and information, or as to the accuracy of any of the Images, set forth herein.
