 1 / 36
Active
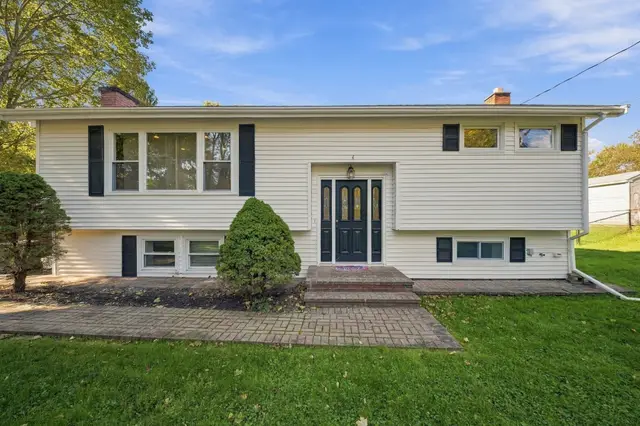
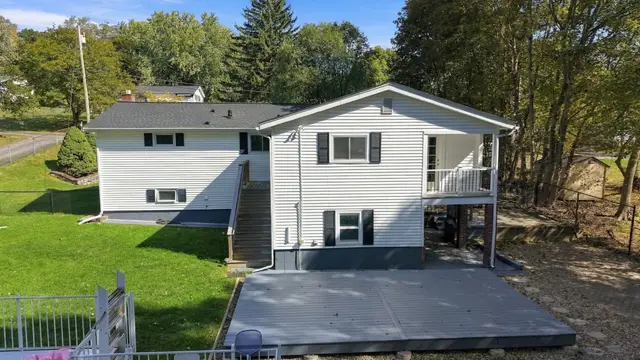
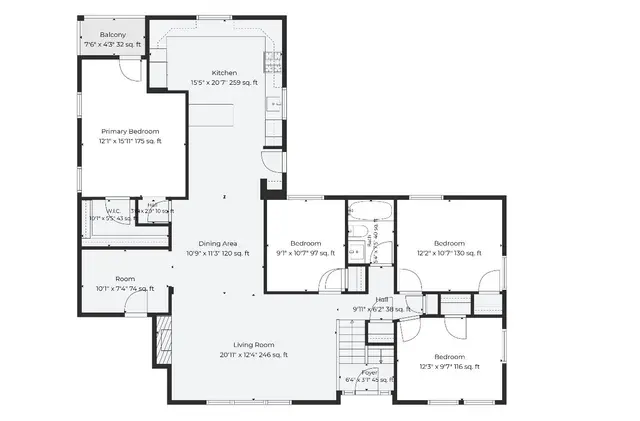
$789,900
6 bd · 2 ba · 3,039 sqft · Single Family
4 Richardson Road
Hudson, MA 01749
Listing courtesy of Wayne Collette, Jill & Co. Realty Group · MLS PIN #73588829
$874,900
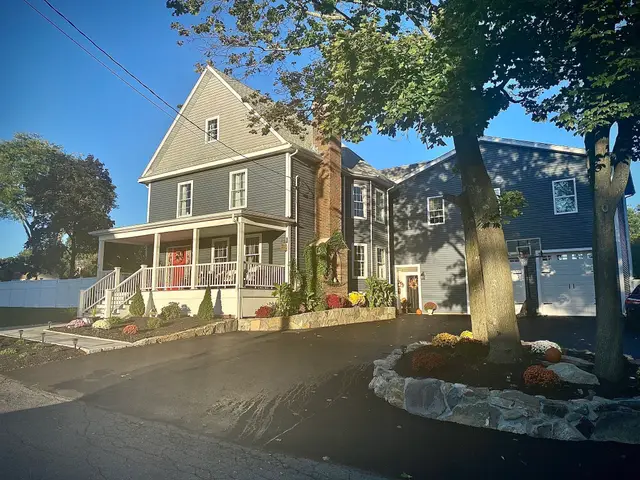
Get ready to fall head over heels for a Victorian that refuses to be boring. The James McDonald House is a magnificent 1890 Queen Anne showstopper with serious curb appeal, zero stuffiness, and completely solid bones. Spanning over 3,000 square feet, this place flexes some major architectural muscle, starting with an incredible, sprawling mahogany porch made for lazy afternoons, sunset drinks, and waving at friendly neighbors. Add in sweeping bay windows, Tuscan columns, and a classic Palladian window, and you have an exterior that always dresses to impress.Inside, the vibes just keep getting better. You are greeted by a jaw-dropping foyer, a swoon-worthy staircase, and a stained-glass window that looks like it belongs in a royal estate. Soaring ceilings, gleaming hardwood floors, and historic character give you all the grandeur without any of the stuffy museum rules. While it retains its timeless 19th-century charm, this home has been aggressively brought into the modern era with updated electrical, a new roof, and updated heating system. The kitchen features sleek, durable quartz countertops that make meal prep look effortless, flowing perfectly into a classic butler's pantry—giving you the ultimate staging area for dinner parties or just a premium spot to stash your espresso machine.With up to 7 versatile bedrooms and 3 bathrooms, there is plenty of room for guests, hobbies, or an expanding wardrobe. The entire third floor acts as your ultimate private hideaway, complete with a walk-in closet and a bonus nook that makes an incredible home office. Step outside and discover a hidden secret garden right in the middle of the city that feels like your own private wonderland. Complete with winding paths, a romantic rose temple, and plenty of leafy nooks to escape your to-do list, it is a total outdoor oasis. Perched high enough to catch great southwest views overlooking the historic Walker building lawns, this home proves you really can have historic majesty, modern quartz luxury, and a whole lot of fun at the same time. Conviently located near routes 20,85,90,290 and 495!
Listing courtesy of Adam Sinewitz, 29 Realty Group, Inc. · MLS PIN #73581522
MLS PIN #73581522 · Listed September 23, 2026
23 Prospect St, Marlborough · All Marlborough homes
The property listing data and information, or the Images, set forth herein were provided to MLS Property Information Network, Inc. from third party sources, including sellers, lessors, landlords and public records, and were compiled by MLS Property Information Network, Inc. The property listing data and information, and the Images, are for the personal, non commercial use of consumers having a good faith interest in purchasing, leasing or renting listed properties of the type displayed to them and may not be used for any purpose other than to identify prospective properties which such consumers may have a good faith interest in purchasing, leasing or renting. MLS Property Information Network, Inc. and its subscribers disclaim any and all representations and warranties as to the accuracy of the property listing data and information, or as to the accuracy of any of the Images, set forth herein.
$874,900
23 Prospect St
1 / 36$789,900
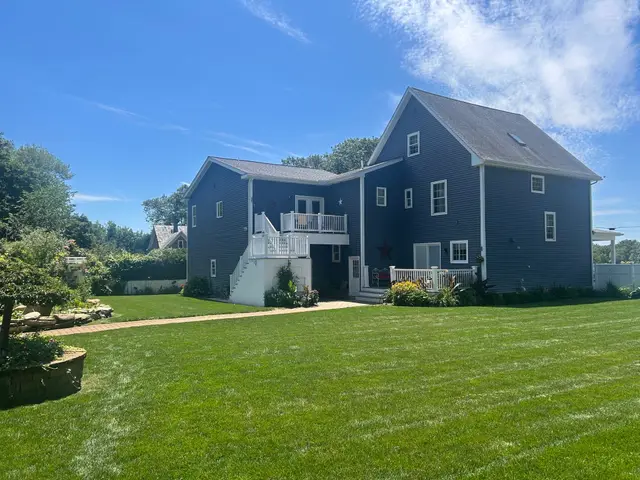
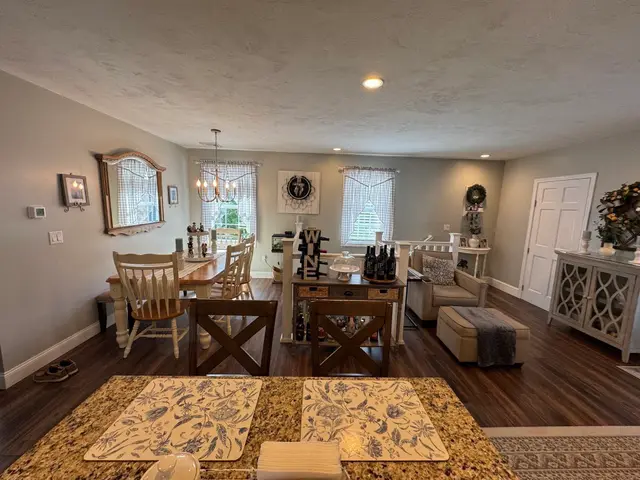
6 bd · 2 ba · 3,039 sqft · Single Family
Hudson, MA 01749
Listing courtesy of Wayne Collette, Jill & Co. Realty Group · MLS PIN #73588829
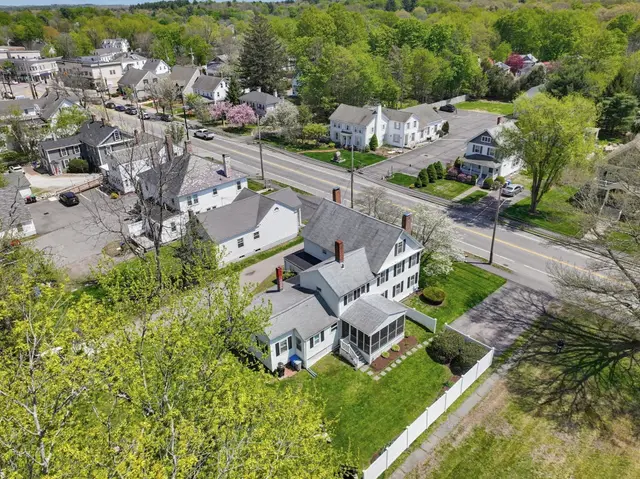
 1 / 37
$995,999
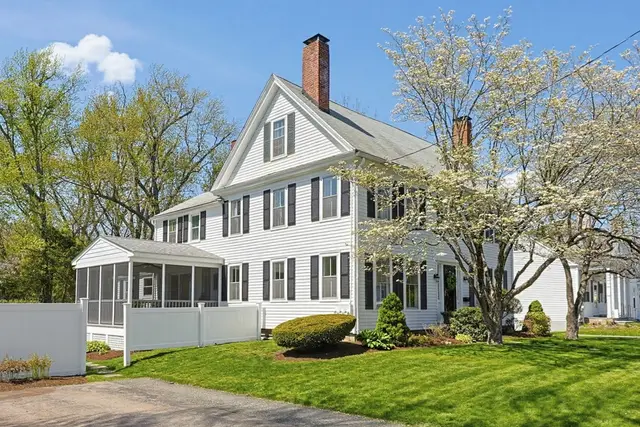
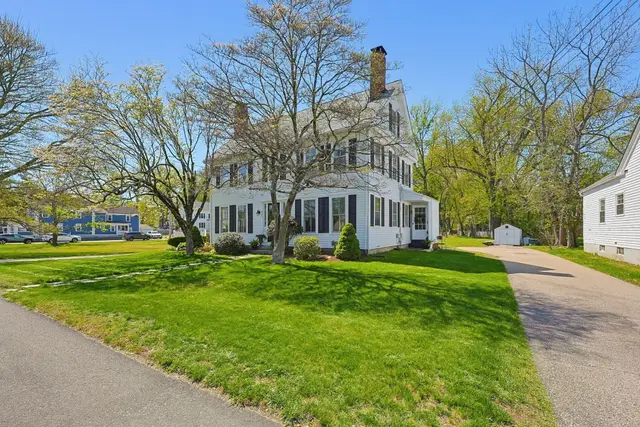
6 bd · 3.5 ba · 3,340 sqft · Single Family
Hudson, MA 01749
Listing courtesy of Tracy Resendes, Partners Realty Group · MLS PIN #73546310
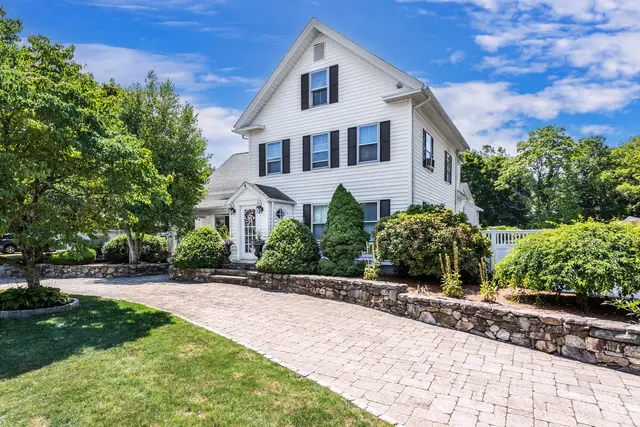
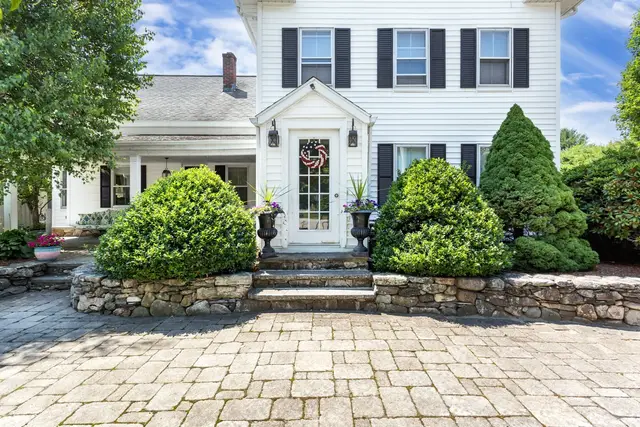
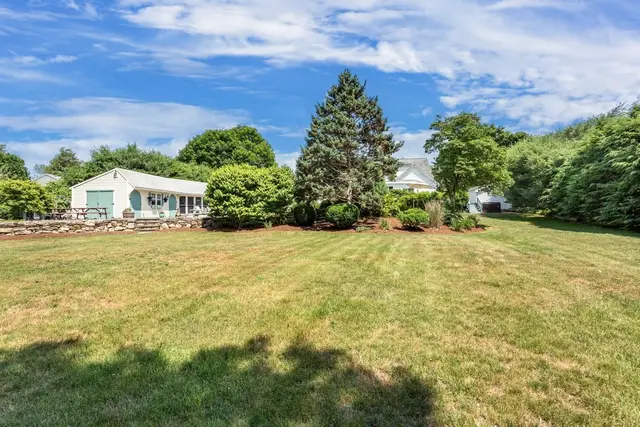
 1 / 42
$899,900
6 bd · 3.5 ba · 3,466 sqft · Single Family
Holliston, MA 01746
Listing courtesy of Kathy Chisholm, Realty Executives Boston West · MLS PIN #73549299
 1 / 41
$949,900
6 bd · 2 ba · 3,782 sqft · Single Family
Franklin, MA 02038
Listing courtesy of Lorraine Kuney, REMAX Executive Realty · MLS PIN #73583067
The property listing data and information, or the Images, set forth herein were provided to MLS Property Information Network, Inc. from third party sources, including sellers, lessors, landlords and public records, and were compiled by MLS Property Information Network, Inc. The property listing data and information, and the Images, are for the personal, non commercial use of consumers having a good faith interest in purchasing, leasing or renting listed properties of the type displayed to them and may not be used for any purpose other than to identify prospective properties which such consumers may have a good faith interest in purchasing, leasing or renting. MLS Property Information Network, Inc. and its subscribers disclaim any and all representations and warranties as to the accuracy of the property listing data and information, or as to the accuracy of any of the Images, set forth herein.
