 1 / 26
New · Active
$804,999
2 bd · 2 ba · 1,284 sqft · Condominium
66 Mcgrath #311
Quincy, MA 02169
Listing courtesy of Dot Collection, Access · MLS PIN #73592508
$720,000
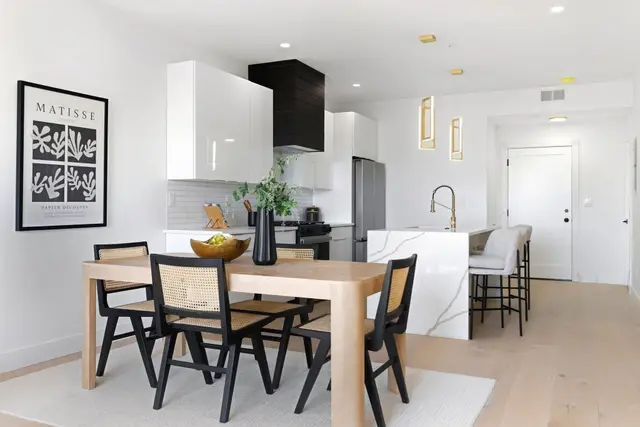
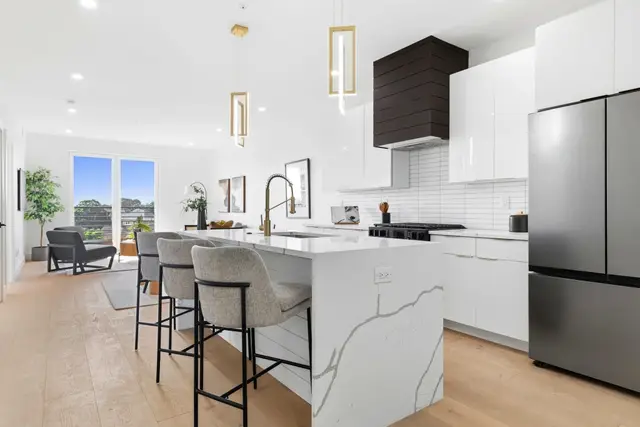
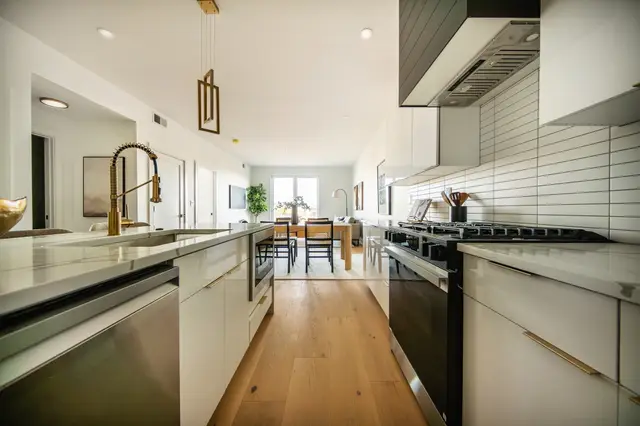
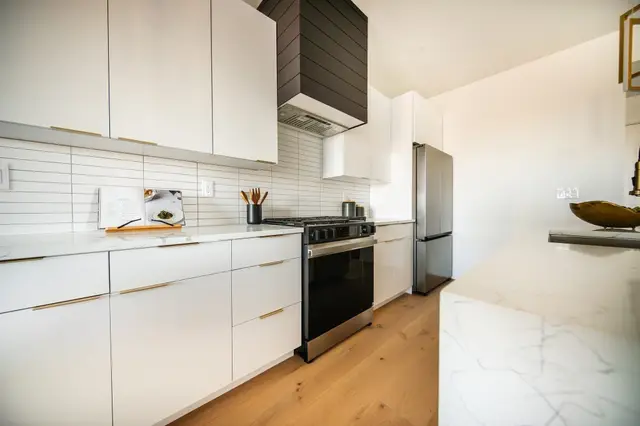
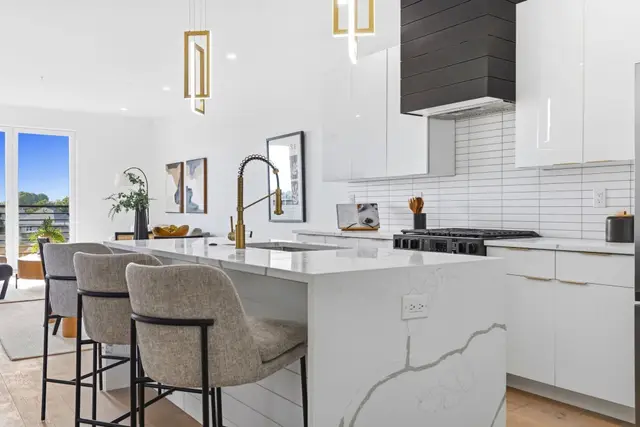
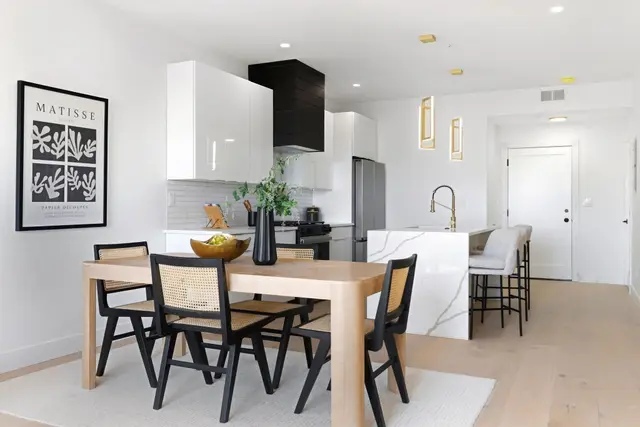
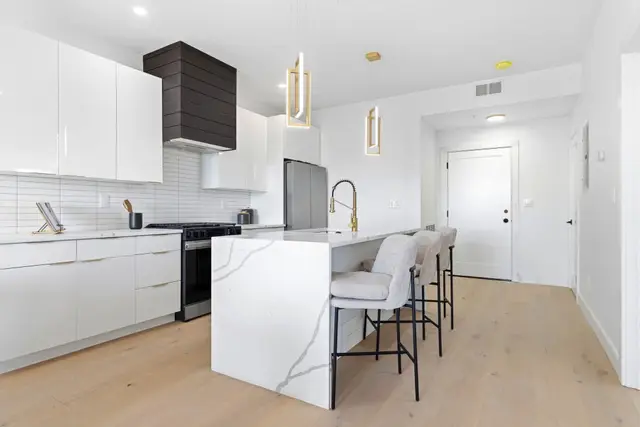
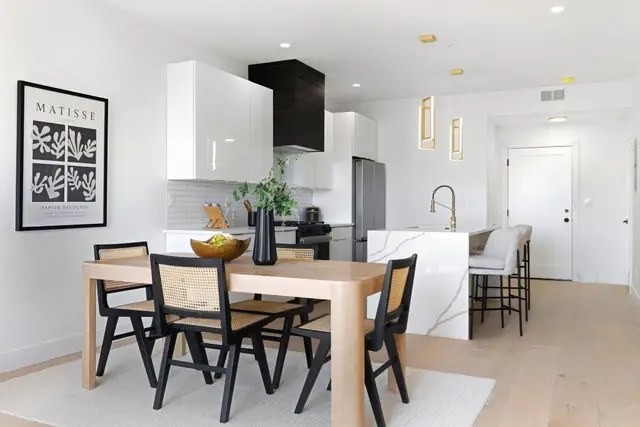
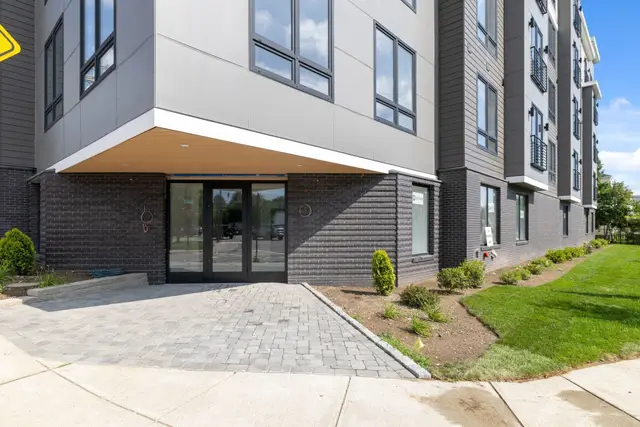
Come experience Quincy!!! This modern unit boasts stylish wood flooring, fountain view, high ceilings, expansive windows offering an abundance of natural light, a designer kitchen with eating area, newer refrigerator, and luxurious countertops, 2 generous sized bedrooms, a spa-like primary ensuite with double vanity and heated flooring, second generous sized bedroom and full bath as well as in-unit laundry. ! private parking space! This condo is appointed with contemporary finishes but maintains a warmth that feels like home! All of this is situated in a prime location where you can take full advantage of the revitalized Downtown, Quincy Center MBTA, Wollaston Beach (under 2 miles), shopping and restaurants at your finger tips. Don't miss out! The**$502 HOA covers gas, water/sewer, trash, snow removal, and management. Close to shops, restaurants, and 2 miles to Wollaston Beach. Trader Joes opening up very soon!
Listing courtesy of Ray Ng, Shore Real Estate LLC · MLS PIN #73592595
MLS PIN #73592595 · Listed October 19, 2026
18 Cliveden St #505, Quincy · All Quincy homes
The property listing data and information, or the Images, set forth herein were provided to MLS Property Information Network, Inc. from third party sources, including sellers, lessors, landlords and public records, and were compiled by MLS Property Information Network, Inc. The property listing data and information, and the Images, are for the personal, non commercial use of consumers having a good faith interest in purchasing, leasing or renting listed properties of the type displayed to them and may not be used for any purpose other than to identify prospective properties which such consumers may have a good faith interest in purchasing, leasing or renting. MLS Property Information Network, Inc. and its subscribers disclaim any and all representations and warranties as to the accuracy of the property listing data and information, or as to the accuracy of any of the Images, set forth herein.
$720,000
18 Cliveden St #505
1 / 26$804,999
2 bd · 2 ba · 1,284 sqft · Condominium
Quincy, MA 02169
Listing courtesy of Dot Collection, Access · MLS PIN #73592508
 1 / 17
$599,999
2 bd · 1 ba · 922 sqft · Condominium
Quincy, MA 02169
Listing courtesy of Dot Collection, Access · MLS PIN #73592572
 1 / 26
$804,999
2 bd · 2 ba · 1,255 sqft · Condominium
Quincy, MA 02169
Listing courtesy of Dot Collection, Access · MLS PIN #73592481
 1 / 26
$704,999
2 bd · 2 ba · 1,000 sqft · Condominium
Quincy, MA 02169
Listing courtesy of Dot Collection, Access · MLS PIN #73592527
The property listing data and information, or the Images, set forth herein were provided to MLS Property Information Network, Inc. from third party sources, including sellers, lessors, landlords and public records, and were compiled by MLS Property Information Network, Inc. The property listing data and information, and the Images, are for the personal, non commercial use of consumers having a good faith interest in purchasing, leasing or renting listed properties of the type displayed to them and may not be used for any purpose other than to identify prospective properties which such consumers may have a good faith interest in purchasing, leasing or renting. MLS Property Information Network, Inc. and its subscribers disclaim any and all representations and warranties as to the accuracy of the property listing data and information, or as to the accuracy of any of the Images, set forth herein.
