 1 / 36
New · Active
$1,420,000
4 bd · 2.5 ba · 2,513 sqft · Single Family
40 Winship Dr
Stoneham, MA 02180
Listing courtesy of Kerry Lapiana, Diamond Key Real Estate · MLS PIN #73591799
$1,395,000
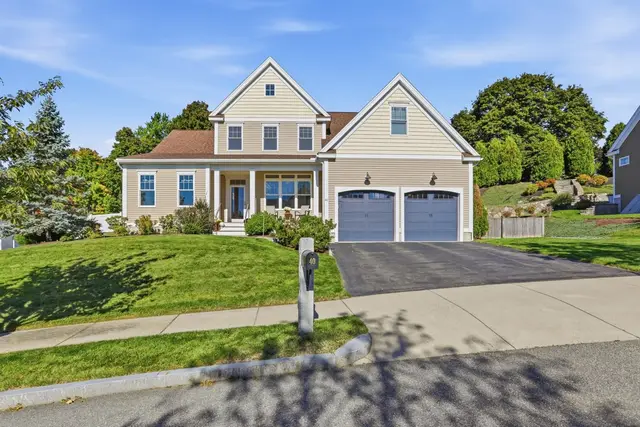
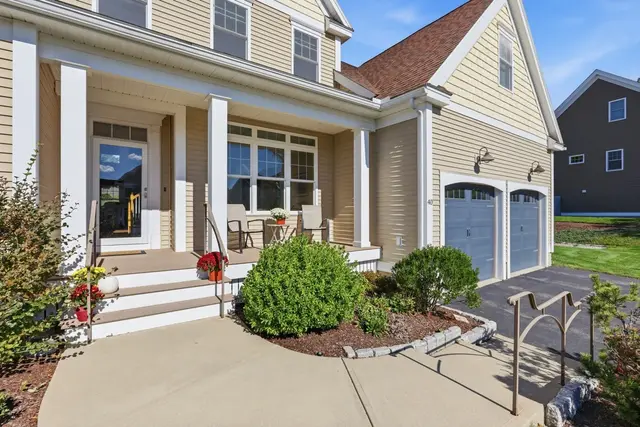
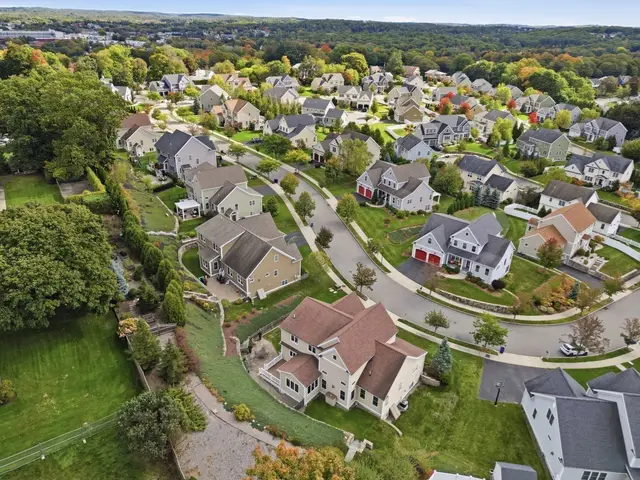
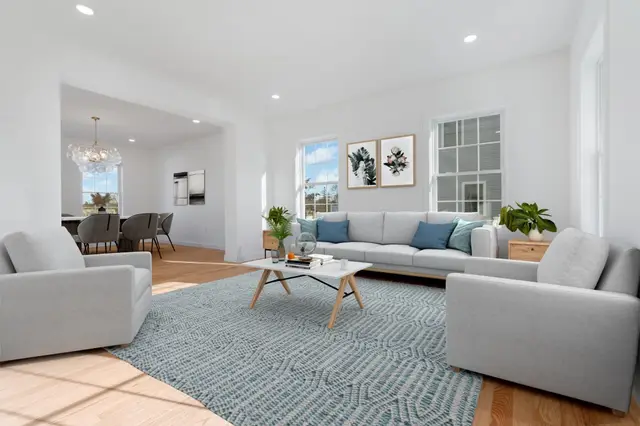
If there ever was a home that could check all your boxes, this is it!! Located in one of the most prestigious areas of Wakefield, with access to everything, either by walking or driving, this home has the gift of living large. Four super large bedrooms, with the Primary having two walk-in closets and gorgeous full bath. All bedrooms have large closets with access to a large bathroom; all located on the second floor. The upstairs foyer connects all the bedrooms and also brings you to a separate office and walk-up attic, where storage found its true definition. Upon entrance, you are greeted by a warm and inviting living room with fireplace and a screened in porch to catch up on current events or just read a great book while embracing the cool nighttime breeze. Super large dining room to entertain all your family and friends, with a view of the beautiful, landscaped backyard. The kitchen right beside the dining room makes it that much easier for you to entertain, also offering an enormous amount of space with kitchen nook and island. And of course, a home like this would not be without a fabulous double level deck, carrying your entertaining to the gorgeous outdoors, or even to the lower patios for a night of making smores and memories. Open the downstairs door and it unlocks another large living room with fireplace and a playroom/exercise room. The laundry room, wine cellar, workbench and more additional storage is located on this level as well. Taking the stairs up brings you to the hallway which offers another beautiful full bath. There is access to the two-car garage off the kitchen, and also another access to the downstairs through the garage. Sounds incredible, well it is. Make an appointment today and experience a home that can offer you all you ever wanted and then some.
Listing courtesy of Carolyn Goodman, RE/MAX Encore · MLS PIN #73543056
MLS PIN #73543056 · Listed July 8, 2026
131 Prospect St, Wakefield · All Wakefield homes
The property listing data and information, or the Images, set forth herein were provided to MLS Property Information Network, Inc. from third party sources, including sellers, lessors, landlords and public records, and were compiled by MLS Property Information Network, Inc. The property listing data and information, and the Images, are for the personal, non commercial use of consumers having a good faith interest in purchasing, leasing or renting listed properties of the type displayed to them and may not be used for any purpose other than to identify prospective properties which such consumers may have a good faith interest in purchasing, leasing or renting. MLS Property Information Network, Inc. and its subscribers disclaim any and all representations and warranties as to the accuracy of the property listing data and information, or as to the accuracy of any of the Images, set forth herein.
$1,395,000
131 Prospect St
1 / 36$1,420,000
4 bd · 2.5 ba · 2,513 sqft · Single Family
Stoneham, MA 02180
Listing courtesy of Kerry Lapiana, Diamond Key Real Estate · MLS PIN #73591799
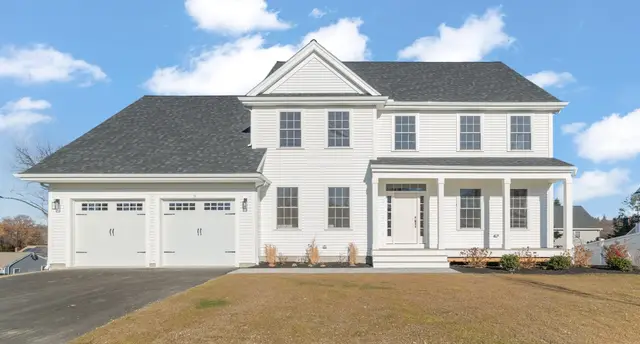
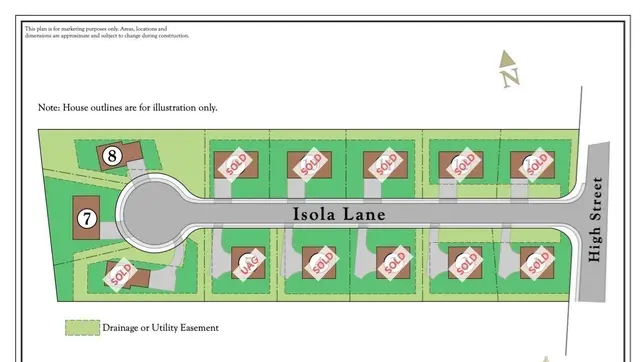 1 / 21
$1,599,900
4 bd · 2.5 ba · 3,057 sqft · Single Family
Stoneham, MA 02180
Listing courtesy of Erin Anderson, Anderson Realty Partners · MLS PIN #73573018
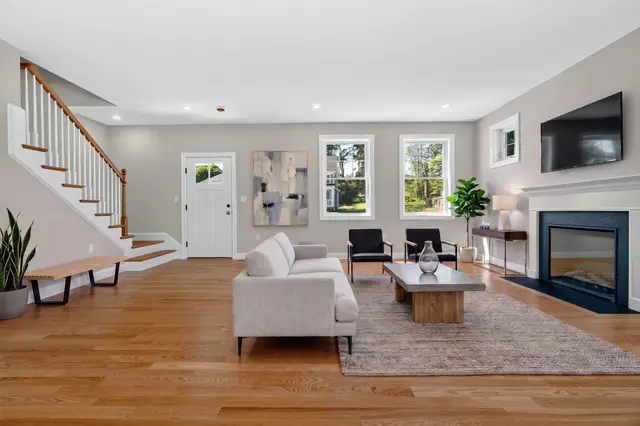
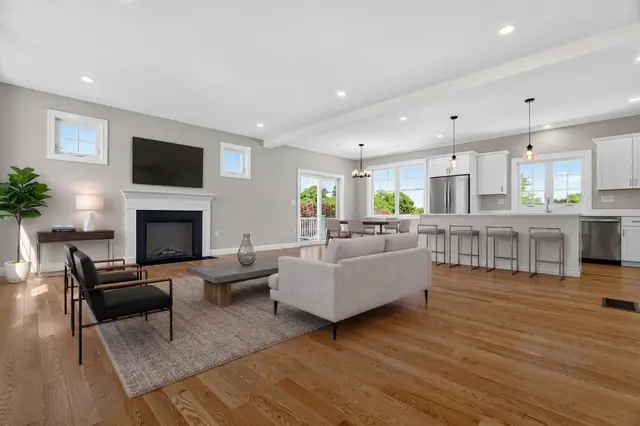
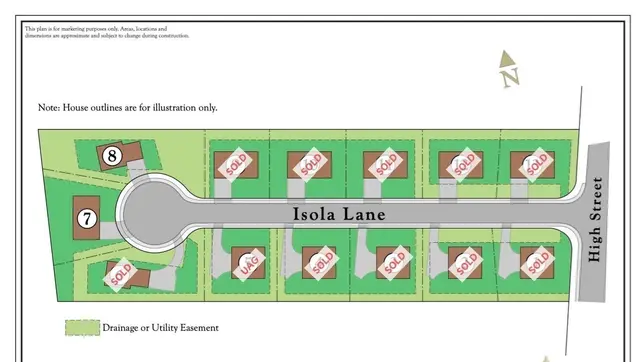 1 / 18
$1,399,900
4 bd · 2.5 ba · 2,515 sqft · Single Family
Stoneham, MA 02180
Listing courtesy of Erin Anderson, Anderson Realty Partners · MLS PIN #73584006
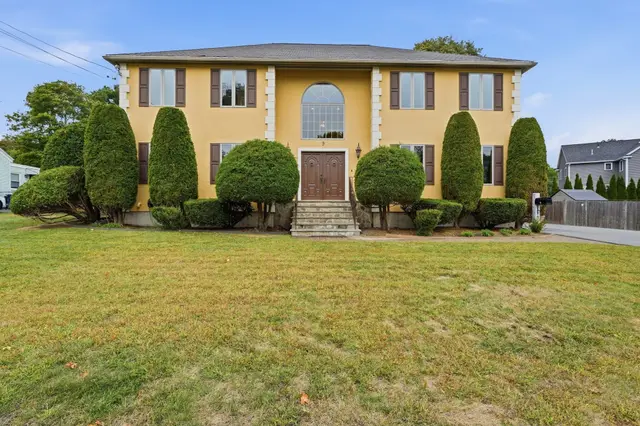
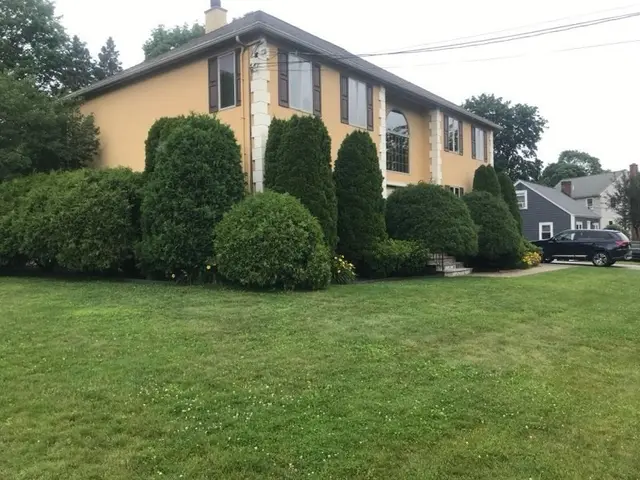
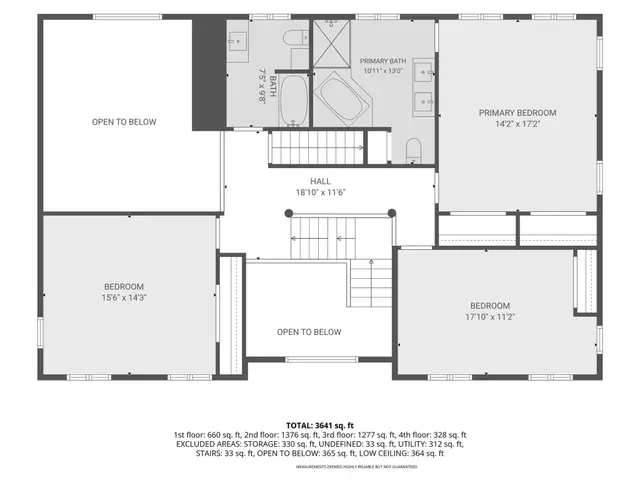 1 / 39
$1,300,000
3 bd · 2.5 ba · 3,314 sqft · Single Family
Stoneham, MA 02180
Listing courtesy of Julia Pollard, LAER Realty Partners · MLS PIN #73584064
The property listing data and information, or the Images, set forth herein were provided to MLS Property Information Network, Inc. from third party sources, including sellers, lessors, landlords and public records, and were compiled by MLS Property Information Network, Inc. The property listing data and information, and the Images, are for the personal, non commercial use of consumers having a good faith interest in purchasing, leasing or renting listed properties of the type displayed to them and may not be used for any purpose other than to identify prospective properties which such consumers may have a good faith interest in purchasing, leasing or renting. MLS Property Information Network, Inc. and its subscribers disclaim any and all representations and warranties as to the accuracy of the property listing data and information, or as to the accuracy of any of the Images, set forth herein.
