 1 / 39
Active
$1,300,000
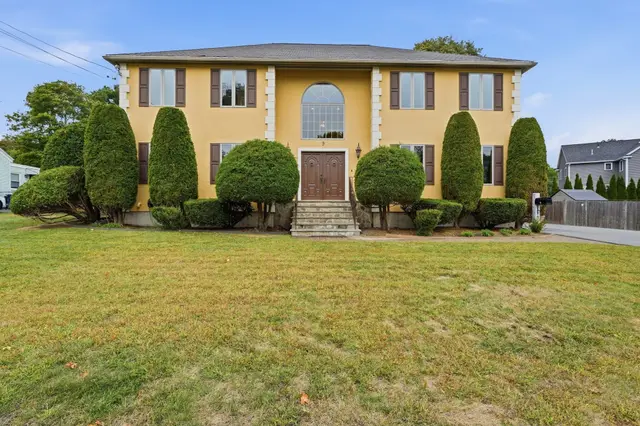
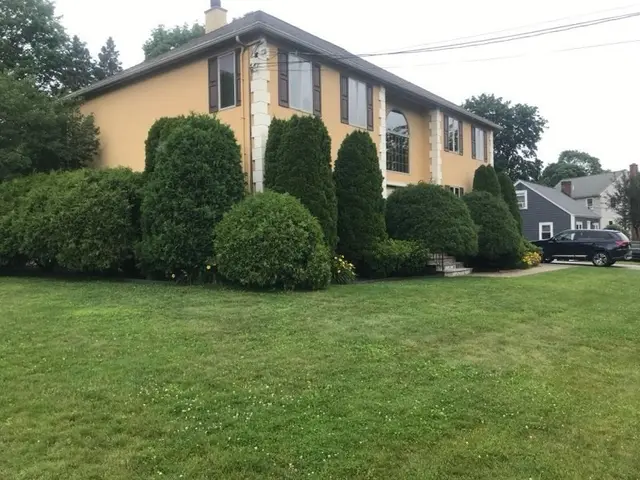
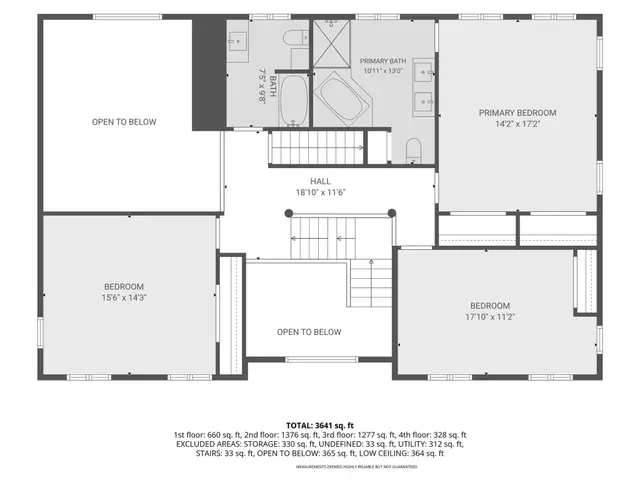
3 bd · 2.5 ba · 3,314 sqft · Single Family
9 Myopia Rd
Stoneham, MA 02180
Listing courtesy of Julia Pollard, LAER Realty Partners · MLS PIN #73584064
$1,399,900
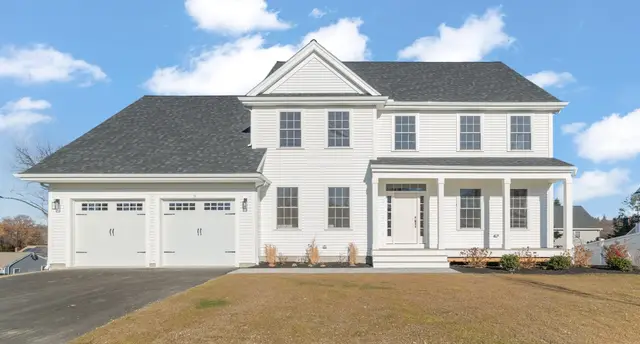
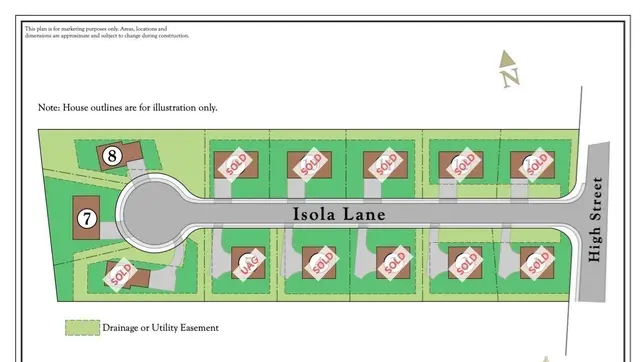
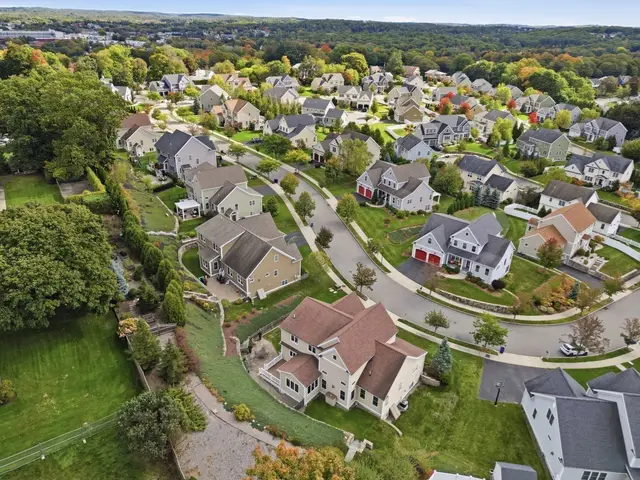
New Price! Only 2 homes left at Stoneham Heights! Last chance to be a part of Stoneham’s newest and most prestigious neighborhood. Discover Stoneham Heights, an exclusive collection of 13 newly constructed, architect-designed, single-family residences. Crafted by a local builder with high-quality materials, these homes offer modern design and open floor plans for today’s lifestyle. Exceptional features include gourmet kitchens, luxurious bathrooms, and energy-efficient designs. Enjoy private yards for outdoor living, with a variety of layouts and styles, all featuring 4 bedrooms, 2-car garages and 2.5 baths. Choose from two remaining floor plans on lots 7 and 8, ranging from approx. 2,500-3,057 square feet, plus optional finished basements. Located just 10 miles north of Boston, Stoneham Heights offers suburban tranquility with city convenience, close to the Fells Reservation and downtown Stoneham. Don’t miss this last chance to own a new construction home at Stoneham Heights.
Listing courtesy of Erin Anderson, Anderson Realty Partners · MLS PIN #73584006
MLS PIN #73584006 · Listed September 29, 2026
11 Isola Lane, Stoneham · All Stoneham homes
The property listing data and information, or the Images, set forth herein were provided to MLS Property Information Network, Inc. from third party sources, including sellers, lessors, landlords and public records, and were compiled by MLS Property Information Network, Inc. The property listing data and information, and the Images, are for the personal, non commercial use of consumers having a good faith interest in purchasing, leasing or renting listed properties of the type displayed to them and may not be used for any purpose other than to identify prospective properties which such consumers may have a good faith interest in purchasing, leasing or renting. MLS Property Information Network, Inc. and its subscribers disclaim any and all representations and warranties as to the accuracy of the property listing data and information, or as to the accuracy of any of the Images, set forth herein.
$1,399,900
11 Isola Lane
1 / 39$1,300,000
3 bd · 2.5 ba · 3,314 sqft · Single Family
Stoneham, MA 02180
Listing courtesy of Julia Pollard, LAER Realty Partners · MLS PIN #73584064
 1 / 21
$1,599,900
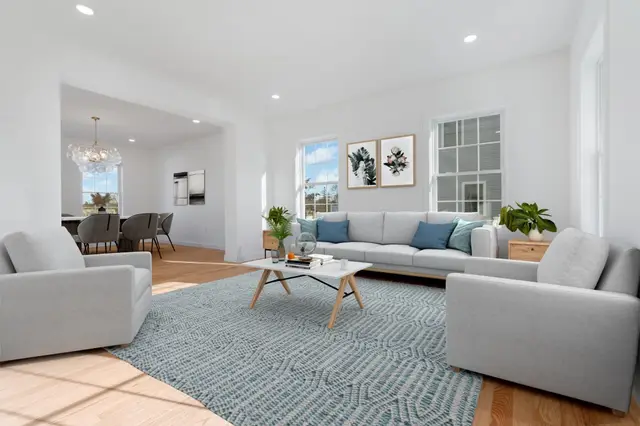
4 bd · 2.5 ba · 3,057 sqft · Single Family
Stoneham, MA 02180
Listing courtesy of Erin Anderson, Anderson Realty Partners · MLS PIN #73573018
 1 / 36
$1,420,000
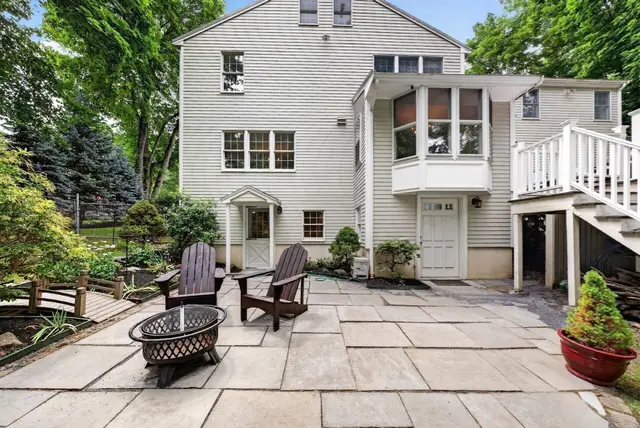
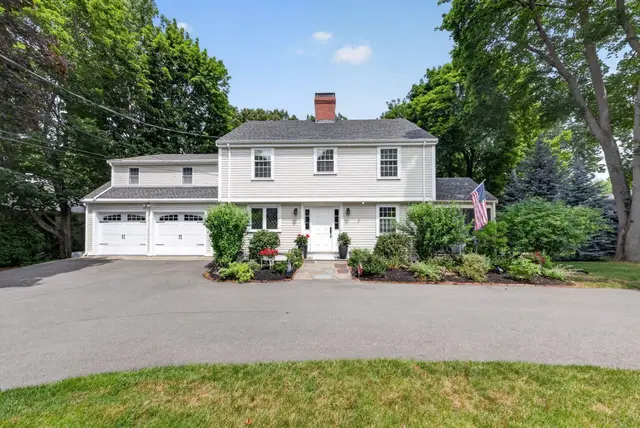
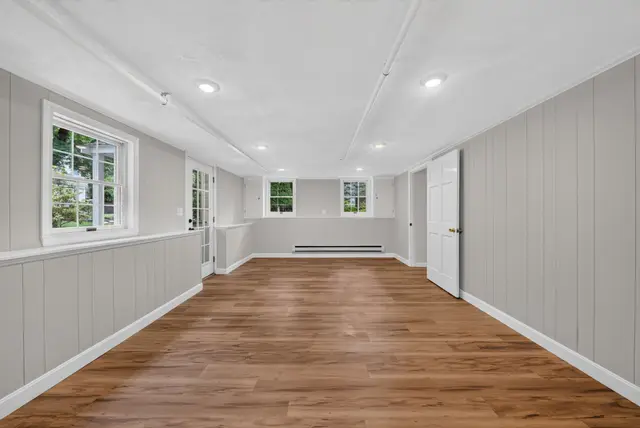
4 bd · 2.5 ba · 2,513 sqft · Single Family
Stoneham, MA 02180
Listing courtesy of Kerry Lapiana, Diamond Key Real Estate · MLS PIN #73591799
 1 / 42
$1,395,000
4 bd · 3 ba · 3,269 sqft · Single Family
Wakefield, MA 01880
Listing courtesy of Carolyn Goodman, RE/MAX Encore · MLS PIN #73543056
The property listing data and information, or the Images, set forth herein were provided to MLS Property Information Network, Inc. from third party sources, including sellers, lessors, landlords and public records, and were compiled by MLS Property Information Network, Inc. The property listing data and information, and the Images, are for the personal, non commercial use of consumers having a good faith interest in purchasing, leasing or renting listed properties of the type displayed to them and may not be used for any purpose other than to identify prospective properties which such consumers may have a good faith interest in purchasing, leasing or renting. MLS Property Information Network, Inc. and its subscribers disclaim any and all representations and warranties as to the accuracy of the property listing data and information, or as to the accuracy of any of the Images, set forth herein.
