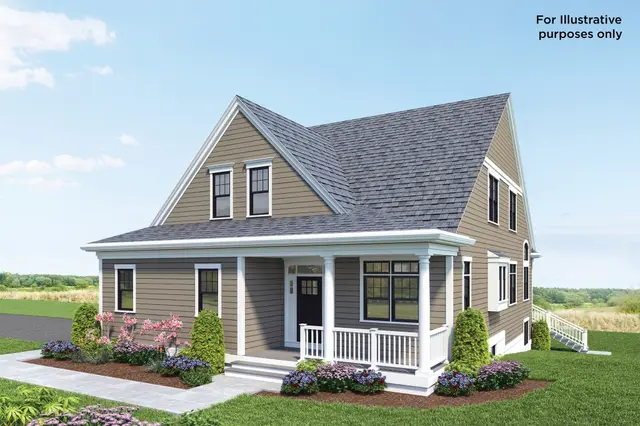

 1 / 5
Active
$1,399,000
4 bd · 3.5 ba · 2,900 sqft · Single Family
1 Adams Lane #1
Sherborn, MA 01770
Listing courtesy of Christine Norcross & Partners, William Raveis R.E. & Home Services · MLS PIN #73502175
$1,525,000
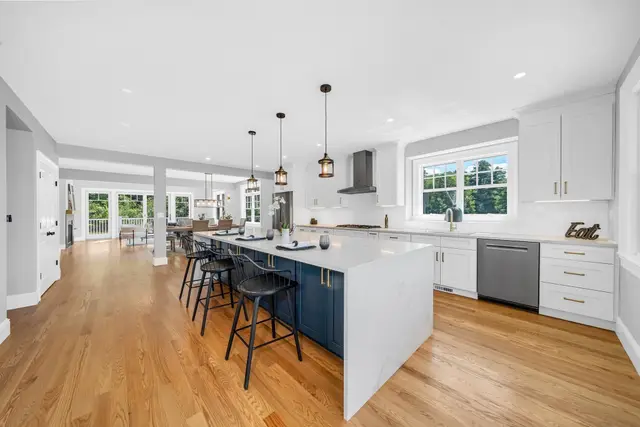
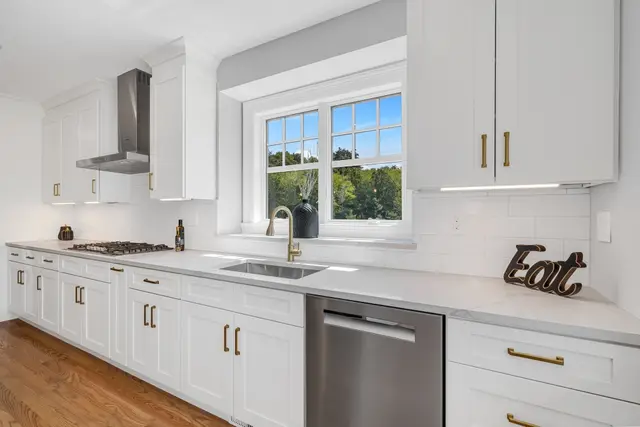
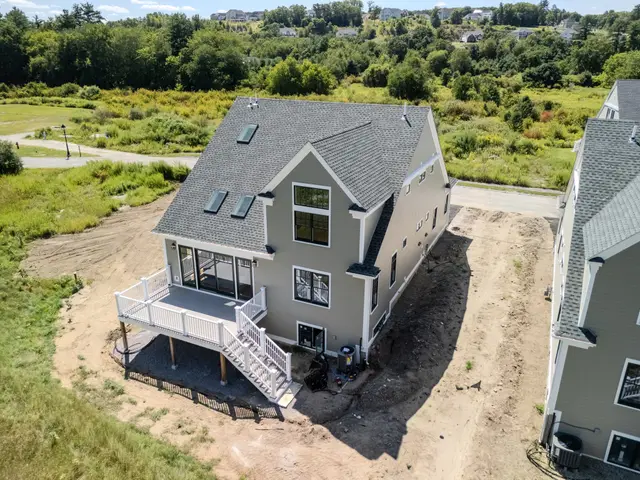
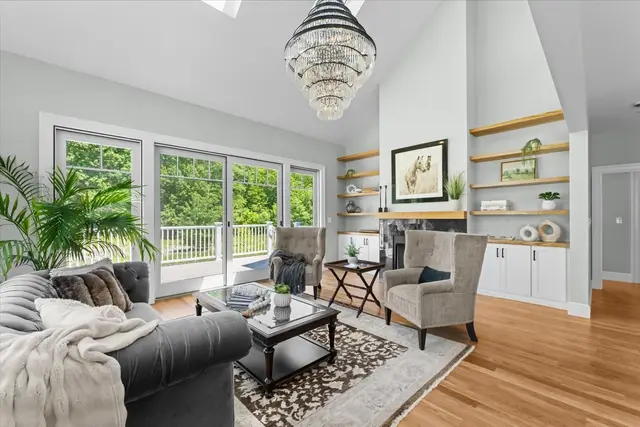
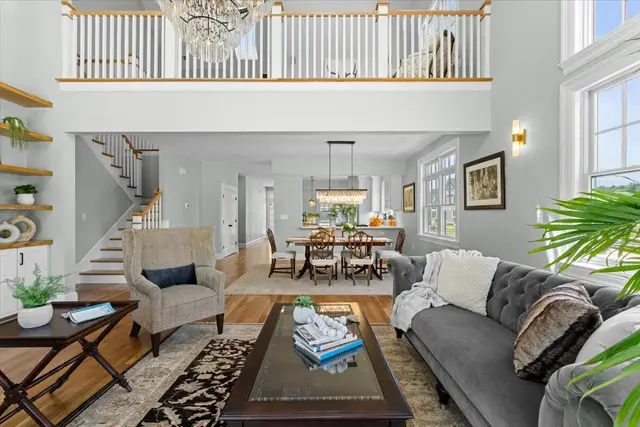
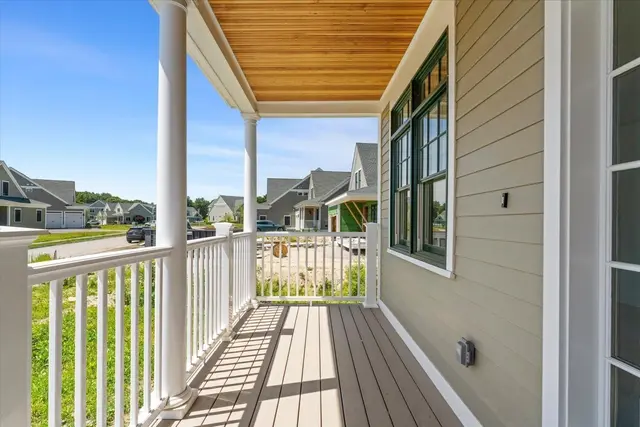
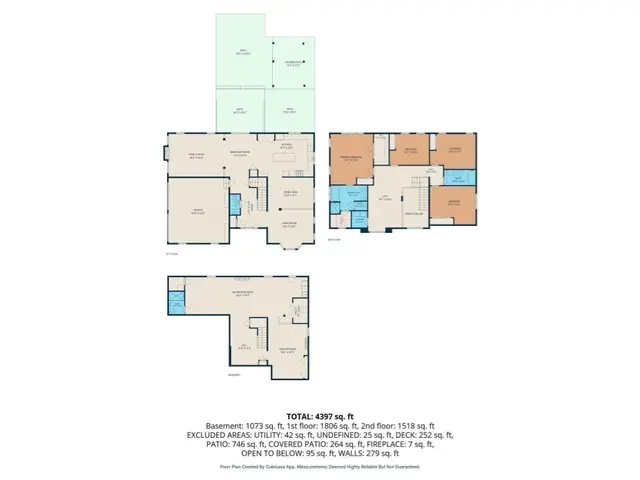
Wow! Spectacular sweeping East-facing views and exceptional craftsmanship define this one-of-a-kind custom home in the coveted Highlands at Holliston. Beautifully sited on over an acre above Old Cart Path, this stunning residence offers three levels of luxurious living and extraordinary spaces for both everyday living and entertaining. A welcoming farmer’s porch opens to a grand two-story foyer with brilliant hardwood floors and custom millwork. The expansive main level features a dramatic two-story family room with coffered ceiling, an enormous gourmet kitchen with custom cabinetry, center island and walk-in pantry, plus an exceptional media room with movie screen and projector. A gracious living room, formal dining room, oversized home office, and full bath complete the level. Upstairs, you'll find an expanded balcony, luxurious primary suite with grand bath, two walk-in closets, and sitting area, complemented by a princess suite, two additional bedrooms, full bath, and laundry. The finished lower level is an entertainer’s dream with full bar, game and bonus rooms, and full bath. Outside, enjoy manicured grounds, an expansive composite deck and oversized patio while taking in the amazing views. Ideally located in one of Holliston’s most desirable neighborhoods with access to the Charles River Rail Trail. A truly extraordinary offering where breathtaking views, exceptional finishes, remarkable scale, and sophisticated amenities create an exceptional luxury lifestyle. Seller Owned Solar transfers to Buyers.
Listing courtesy of Tara D'Amato, Engel & Volkers Wellesley · MLS PIN #73575584
MLS PIN #73575584 · Listed September 10, 2026
97 Old Cart Path, Holliston · All Holliston homes
The property listing data and information, or the Images, set forth herein were provided to MLS Property Information Network, Inc. from third party sources, including sellers, lessors, landlords and public records, and were compiled by MLS Property Information Network, Inc. The property listing data and information, and the Images, are for the personal, non commercial use of consumers having a good faith interest in purchasing, leasing or renting listed properties of the type displayed to them and may not be used for any purpose other than to identify prospective properties which such consumers may have a good faith interest in purchasing, leasing or renting. MLS Property Information Network, Inc. and its subscribers disclaim any and all representations and warranties as to the accuracy of the property listing data and information, or as to the accuracy of any of the Images, set forth herein.
$1,525,000
97 Old Cart Path
1 / 5$1,399,000
4 bd · 3.5 ba · 2,900 sqft · Single Family
Sherborn, MA 01770
Listing courtesy of Christine Norcross & Partners, William Raveis R.E. & Home Services · MLS PIN #73502175
 1 / 32
$1,349,900
4 bd · 3.5 ba · 3,034 sqft · Single Family
Sherborn, MA 01770
Listing courtesy of Team Lillian Montalto, Lillian Montalto Signature Properties · MLS PIN #73576103
 1 / 35
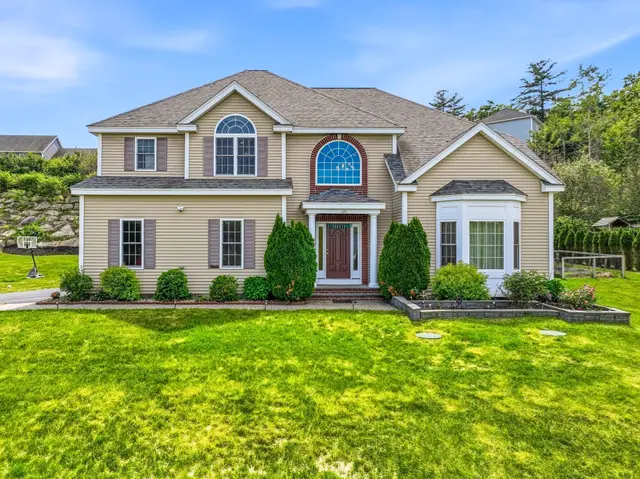
$1,399,000
4 bd · 4.5 ba · 3,800 sqft · Single Family
Sherborn, MA 01770
Listing courtesy of Christine Norcross & Partners, William Raveis R.E. & Home Services · MLS PIN #73502170

 1 / 39
$1,275,000
4 bd · 3.5 ba · 4,035 sqft · Single Family
Holliston, MA 01746
Listing courtesy of Sharada Kunam, Foemmel Fine Homes · MLS PIN #73532141
The property listing data and information, or the Images, set forth herein were provided to MLS Property Information Network, Inc. from third party sources, including sellers, lessors, landlords and public records, and were compiled by MLS Property Information Network, Inc. The property listing data and information, and the Images, are for the personal, non commercial use of consumers having a good faith interest in purchasing, leasing or renting listed properties of the type displayed to them and may not be used for any purpose other than to identify prospective properties which such consumers may have a good faith interest in purchasing, leasing or renting. MLS Property Information Network, Inc. and its subscribers disclaim any and all representations and warranties as to the accuracy of the property listing data and information, or as to the accuracy of any of the Images, set forth herein.
