 1 / 6
Active
$1,649,000
4 bd · 3 ba · 2,400 sqft · Condominium
75 Prescott Street #3
Newton, MA 02460
Listing courtesy of The Denman Group, eXp Realty LLC - Corporate Office · MLS PIN #73548100
$1,750,000
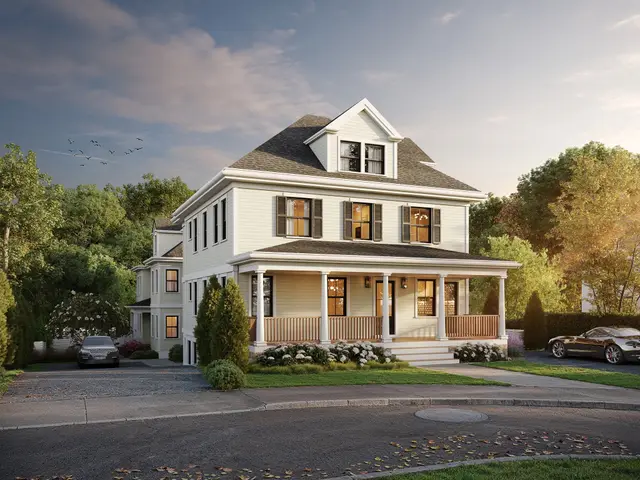
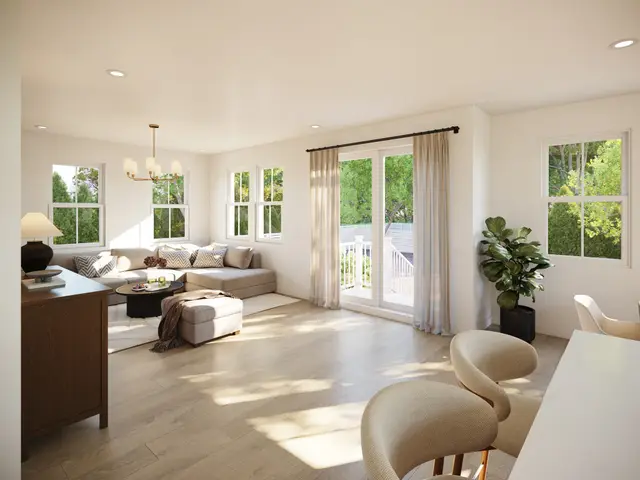
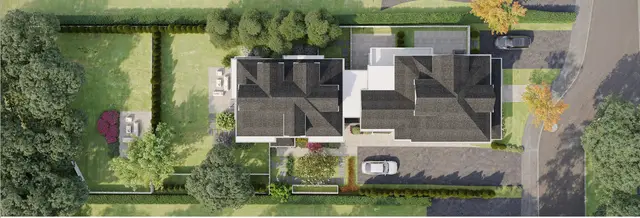
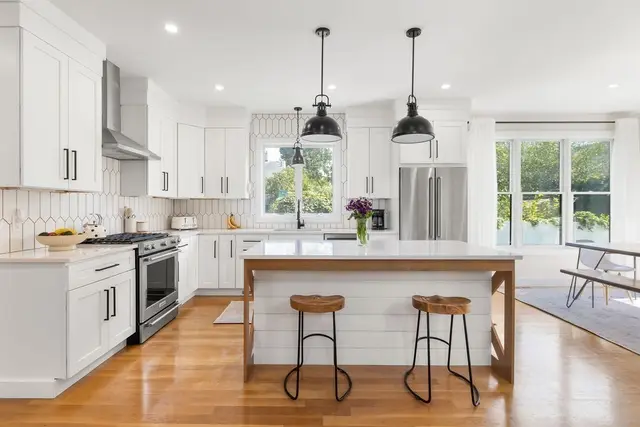
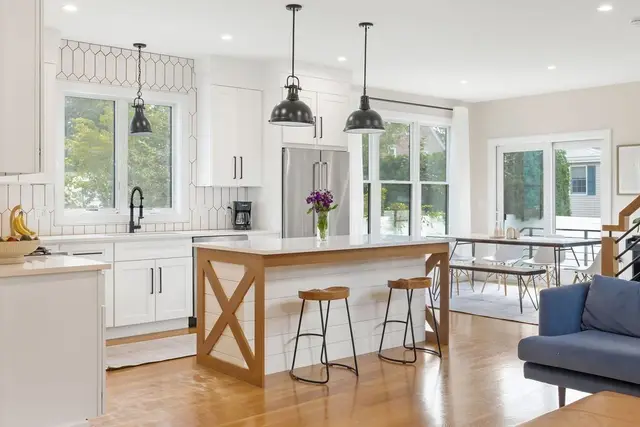
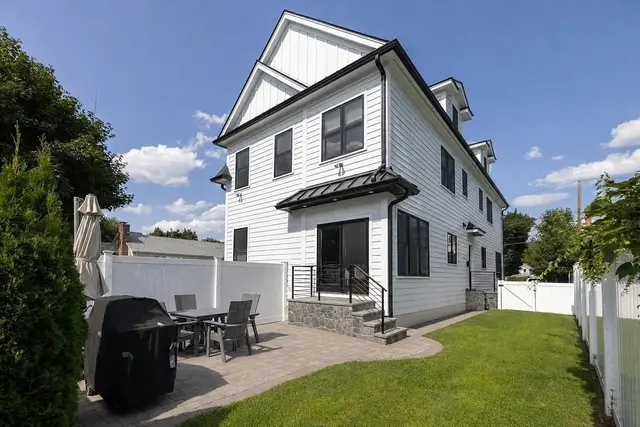
Spectacular turnkey townhome built in early 2020s by premier developer & meticulously maintained offers an unparalleled mix of master-crafted elegance, modern functionality & premium convenience. Tailored for sophisticated entertaining & comfortable family living, entry begins in a bright foyer w/custom built-in cubbies & organization zones to maximize storage for busy households. A stylish half BA sits just off the hall. Sweeping open-concept main floor features soaring ceilings, gleaming hwd floors & large windows flooding the space w/natural light. At the center is a magnificent chef's kit w/premium quartz countertops, abundant custom cabinetry, large pantry (convertible to formal coat closet) & pro stainless appliances w/high-performance natural gas cooking range. Kitchen flows effortlessly into an expansive dining area designated for full-sized furniture, plus an oversized island for multi-seat bar seating. Adjacent living rm serves as a cozy family retreat & formal entertaining salon. Wide sliding glass doors bridge indoor luxury to an exclusive, private backyard oasis enclosed by premium privacy fencing, boasting a stone patio for al fresco dining, a lush green lawn, & an integrated irrigation system to keep landscaping flawless. The highly desirable upper level features 4 generous bedrooms uniquely grouped together on one floor—a rare setup providing unmatched convenience. The primary suite serves as a true haven, showcasing a massive walk-in closet & a spa-like en-suite bath with a double vanity, custom cabinetry, a private toilet area, & a glass-enclosed shower with a built-in bench. The remaining guest bedrooms offer excellent closet space & share a pristine second full bath. Downstairs, a fully finished lower level adds massive bonus space for an entertainment lounge, gym, or playroom, complete with a third full bath & a layout configured with numerous large closets for effortless organization. Daily convenience is elevated by the 1-car attached garage retaining an abundance of natural light thanks to a large window & a handy exterior pedestrian door, complemented by a high-end paver driveway for 2 extra cars. Perfectly positioned in a highly sought-after community, in close walking distance to Cabot Elementary & Newton North High. The vibrant neighborhood is surrounded by local public & dog parks, while commuters will enjoy lightning-fast access to Boston via the Mass Pike or the Purple Line commuter rail at nearby Newtonville Village station.
Listing courtesy of Leah Rossi, RE/MAX Preferred Properties · MLS PIN #73585040
MLS PIN #73585040 · Listed October 1, 2026
94 East Side Parkway #94, Newton · All Newton homes
The property listing data and information, or the Images, set forth herein were provided to MLS Property Information Network, Inc. from third party sources, including sellers, lessors, landlords and public records, and were compiled by MLS Property Information Network, Inc. The property listing data and information, and the Images, are for the personal, non commercial use of consumers having a good faith interest in purchasing, leasing or renting listed properties of the type displayed to them and may not be used for any purpose other than to identify prospective properties which such consumers may have a good faith interest in purchasing, leasing or renting. MLS Property Information Network, Inc. and its subscribers disclaim any and all representations and warranties as to the accuracy of the property listing data and information, or as to the accuracy of any of the Images, set forth herein.
$1,750,000
94 East Side Parkway #94
1 / 6$1,649,000
4 bd · 3 ba · 2,400 sqft · Condominium
Newton, MA 02460
Listing courtesy of The Denman Group, eXp Realty LLC - Corporate Office · MLS PIN #73548100
 1 / 33
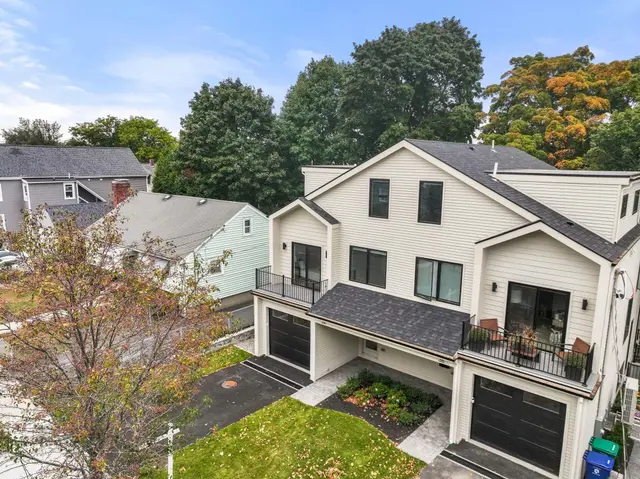
$1,599,000
5 bd · 4.5 ba · 2,910 sqft · Condominium
Newton, MA 02458
Listing courtesy of DiDuca Properties, Commonwealth Standard Realty Advisors · MLS PIN #73573893
 1 / 31
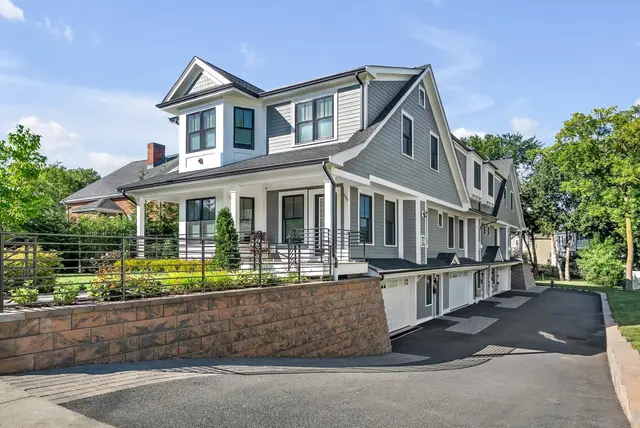
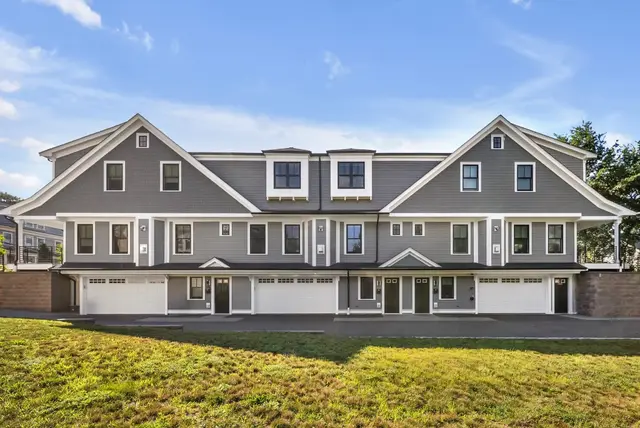
$1,674,000
5 bd · 4.5 ba · 2,991 sqft · Condominium
Newton, MA 02458
Listing courtesy of McKenzie Howarth, Coldwell Banker Realty - Newton · MLS PIN #73584264
 1 / 39
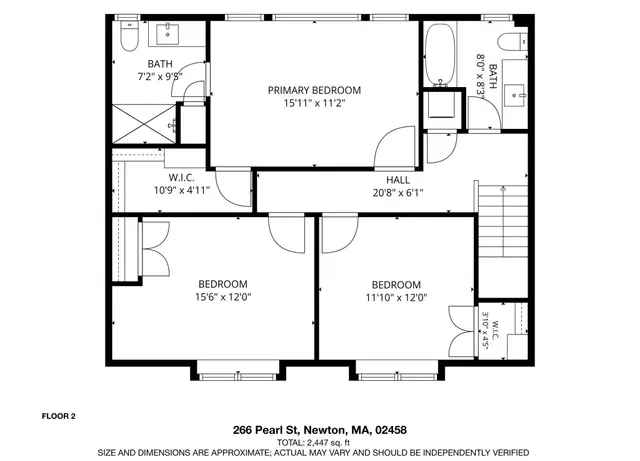
$1,529,990
3 bd · 2.5 ba · 2,447 sqft · Condominium
Newton, MA 02458
Listing courtesy of Keystone Homes Group, Keller Williams Realty Boston Northwest · MLS PIN #73570891
The property listing data and information, or the Images, set forth herein were provided to MLS Property Information Network, Inc. from third party sources, including sellers, lessors, landlords and public records, and were compiled by MLS Property Information Network, Inc. The property listing data and information, and the Images, are for the personal, non commercial use of consumers having a good faith interest in purchasing, leasing or renting listed properties of the type displayed to them and may not be used for any purpose other than to identify prospective properties which such consumers may have a good faith interest in purchasing, leasing or renting. MLS Property Information Network, Inc. and its subscribers disclaim any and all representations and warranties as to the accuracy of the property listing data and information, or as to the accuracy of any of the Images, set forth herein.
