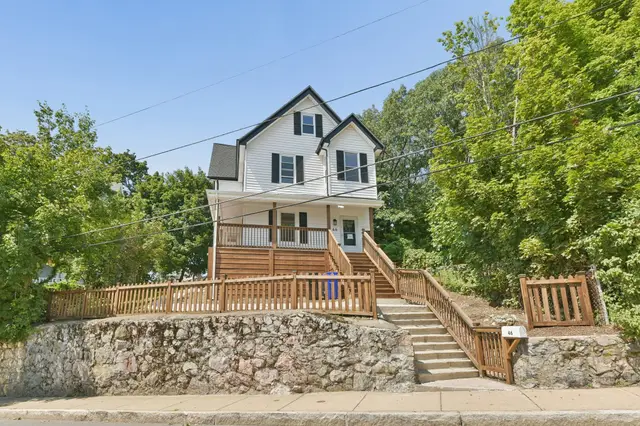
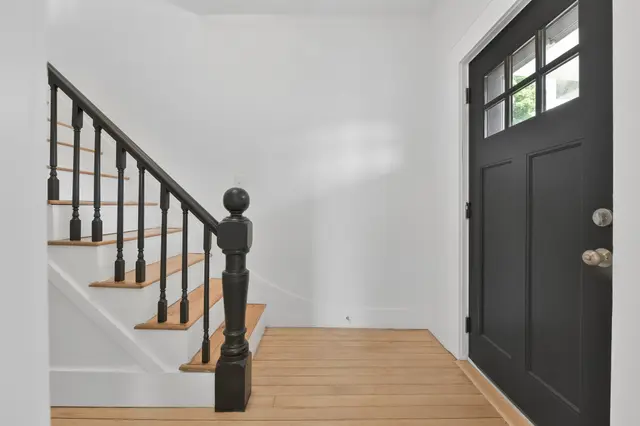
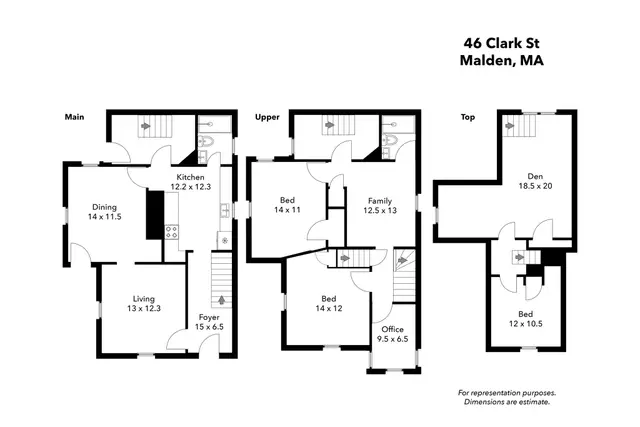
 1 / 38
Active
$650,000
4 bd · 2 ba · 1,732 sqft · Single Family
46 Clark St
Malden, MA 02148
Listing courtesy of Watson Homes Team, RE/MAX Real Estate Center · MLS PIN #73564796
$750,000
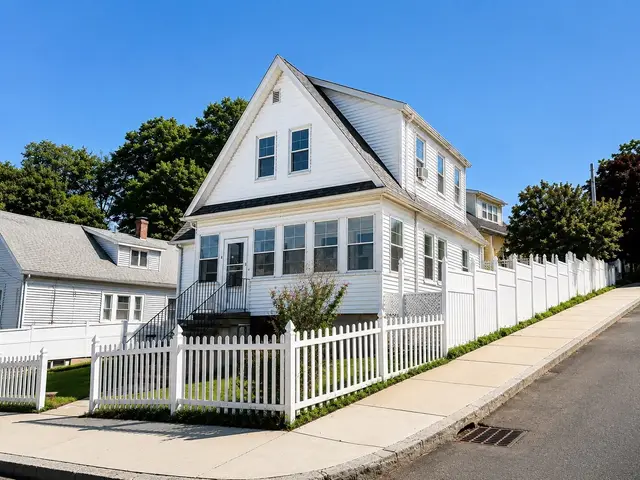
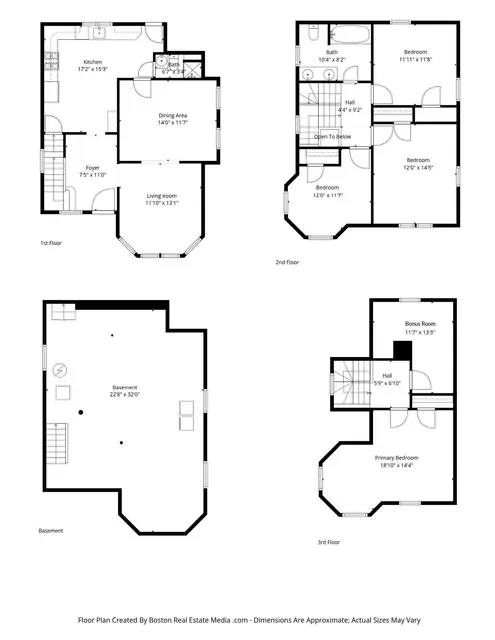
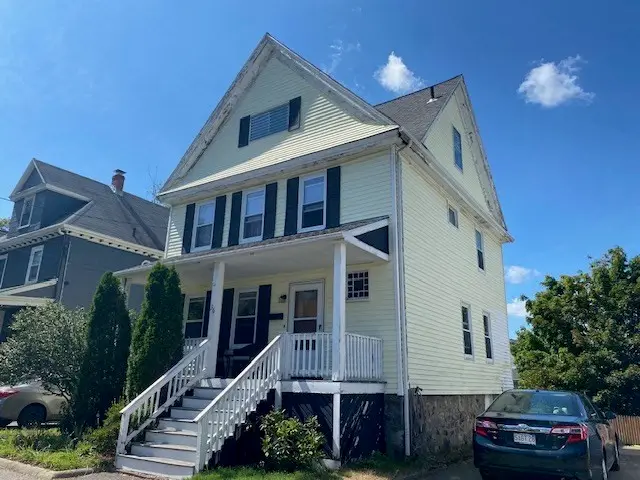
Location location location! 0.3 miles from Oak Grove Station and minutes to Routes 1 and 93, commuting to Boston is a breeze. Enter the 1st floor is the living room, kitchen and two more rooms. Three more bedrooms with 1 full renovated bath on the 2nd floor, Plenty of storage space in basement. 1 car garage completes the package. Open house Sat and Sun 11 to 3pm! Don't miss this opportunity! Easy to show!
Listing courtesy of Alex Wang, Hestia · MLS PIN #73591554
MLS PIN #73591554 · Listed October 15, 2026
89 Dutton St, Malden · All Malden homes
The property listing data and information, or the Images, set forth herein were provided to MLS Property Information Network, Inc. from third party sources, including sellers, lessors, landlords and public records, and were compiled by MLS Property Information Network, Inc. The property listing data and information, and the Images, are for the personal, non commercial use of consumers having a good faith interest in purchasing, leasing or renting listed properties of the type displayed to them and may not be used for any purpose other than to identify prospective properties which such consumers may have a good faith interest in purchasing, leasing or renting. MLS Property Information Network, Inc. and its subscribers disclaim any and all representations and warranties as to the accuracy of the property listing data and information, or as to the accuracy of any of the Images, set forth herein.
$750,000
89 Dutton St
1 / 38$650,000
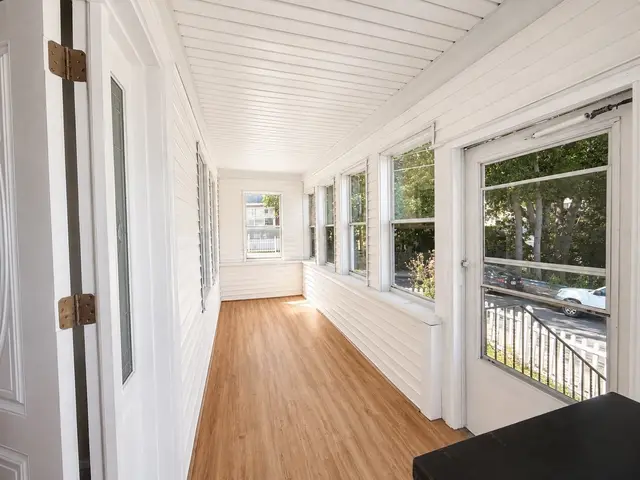
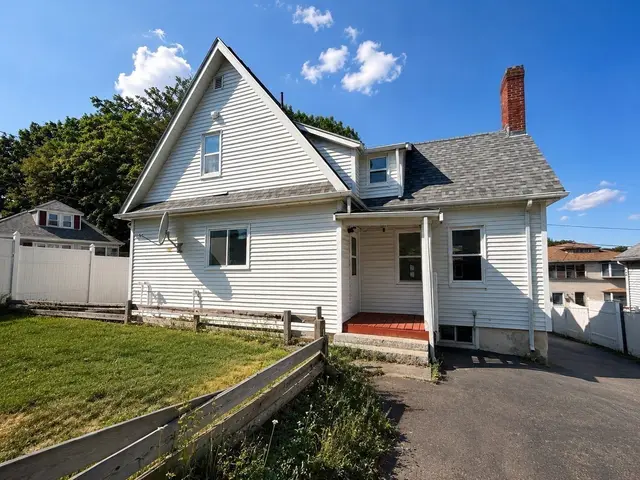
4 bd · 2 ba · 1,732 sqft · Single Family
Malden, MA 02148
Listing courtesy of Watson Homes Team, RE/MAX Real Estate Center · MLS PIN #73564796
 1 / 19
$689,000
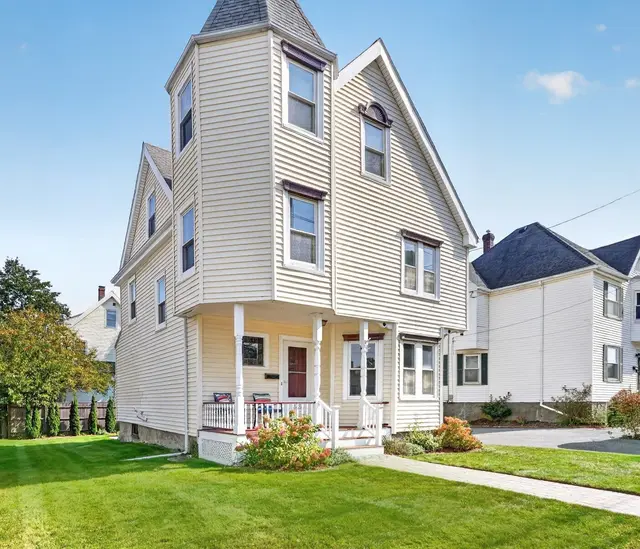
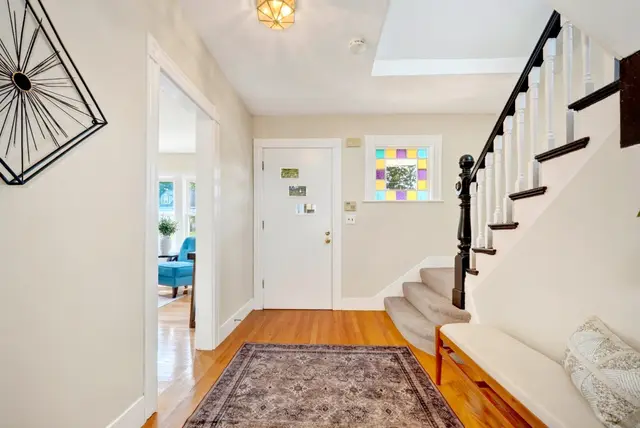
4 bd · 2.5 ba · 1,880 sqft · Single Family
Malden, MA 02148
Listing courtesy of Linlet Patel, Tesla Realty Group LLC · MLS PIN #73571843
 1 / 41
$785,000
4 bd · 2 ba · 1,864 sqft · Single Family
Melrose, MA 02176
Listing courtesy of Kate Cote, Leading Edge Real Estate · MLS PIN #73587331
 1 / 17
$649,000
5 bd · 2 ba · 1,440 sqft · Single Family
Melrose, MA 02176
Listing courtesy of Paul C. Coogan, Brad Hutchinson Real Estate · MLS PIN #73574472
The property listing data and information, or the Images, set forth herein were provided to MLS Property Information Network, Inc. from third party sources, including sellers, lessors, landlords and public records, and were compiled by MLS Property Information Network, Inc. The property listing data and information, and the Images, are for the personal, non commercial use of consumers having a good faith interest in purchasing, leasing or renting listed properties of the type displayed to them and may not be used for any purpose other than to identify prospective properties which such consumers may have a good faith interest in purchasing, leasing or renting. MLS Property Information Network, Inc. and its subscribers disclaim any and all representations and warranties as to the accuracy of the property listing data and information, or as to the accuracy of any of the Images, set forth herein.
