 1 / 12
Active
$1,775,000
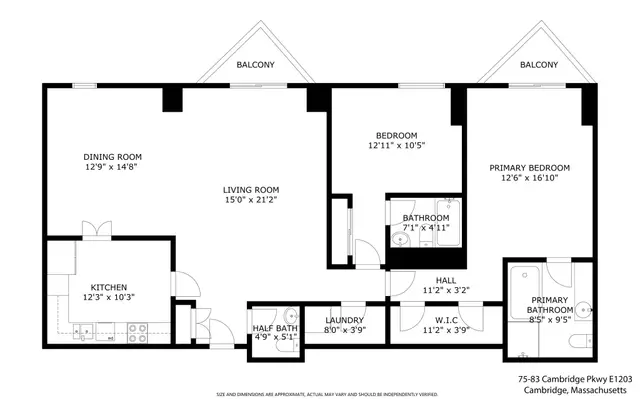
2 bd · 2.5 ba · 1,540 sqft · Condominium
75-83 Cambridge Pkwy #E1203
Cambridge, MA 02142
Listing courtesy of Beth Freeman, Around Town Real Estate · MLS PIN #73499609
$1,750,000
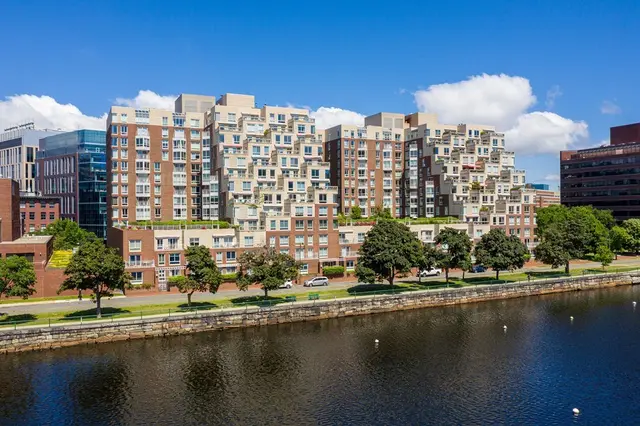
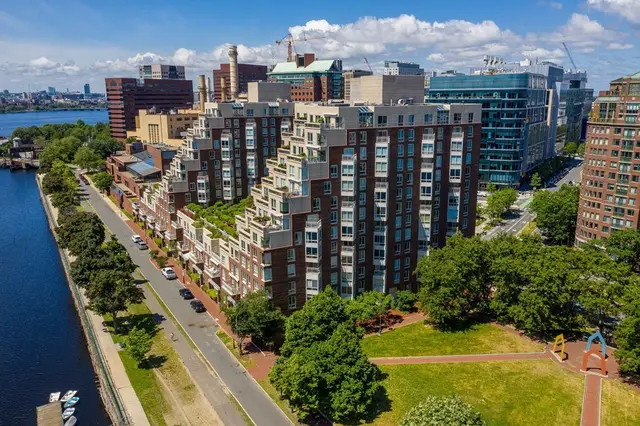
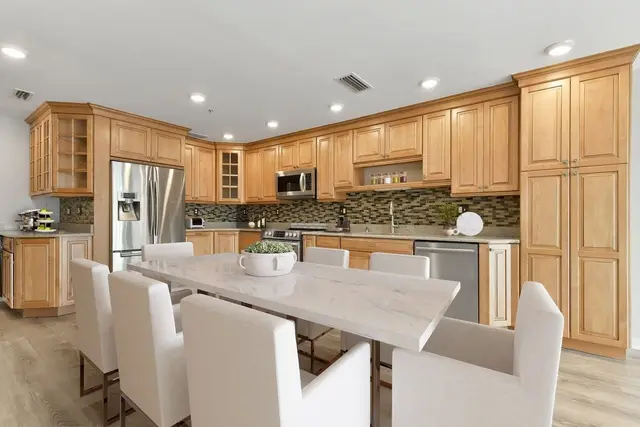
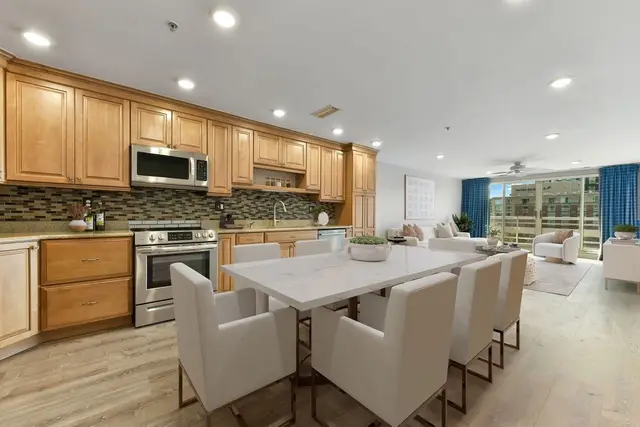
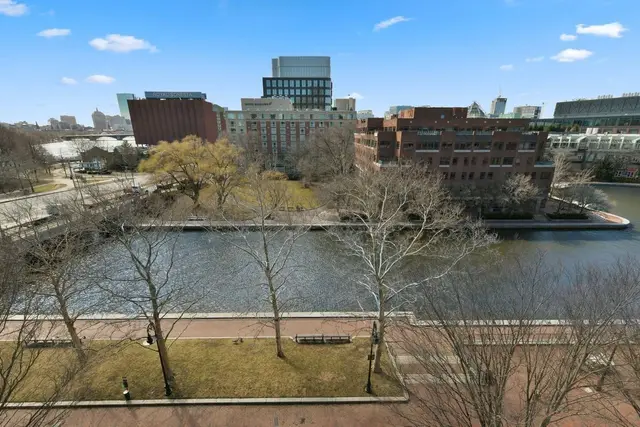
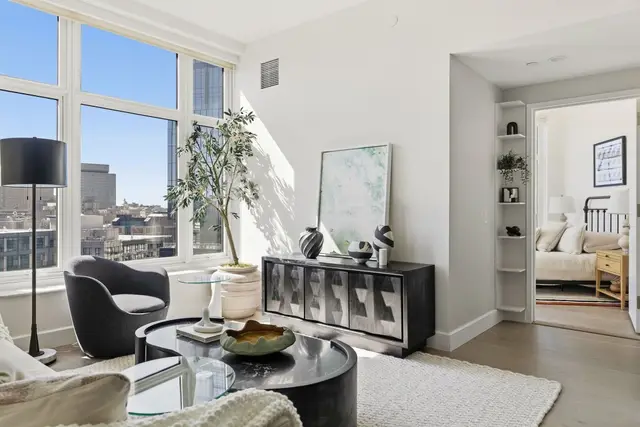
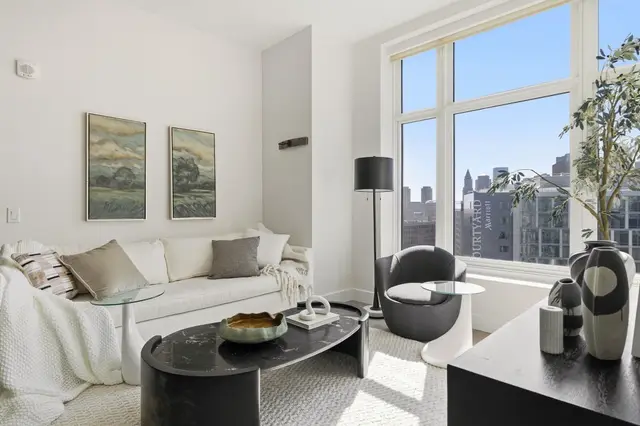
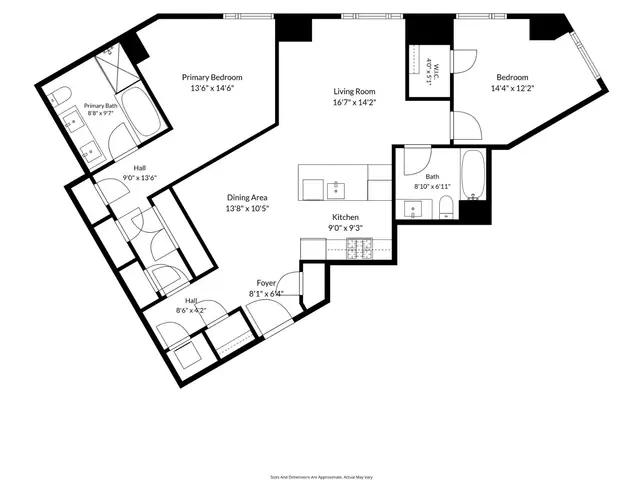
Welcome to one of the most coveted residences at the south tower of the Regatta Riverview in Cambridge. This exceptionally expansive residence offers sweeping views of the Boston skyline, Charles River, and Boston Harbor from nearly every room. Expansive windows flood the home with natural light, while a private balcony provides the perfect place to take in the cityscape. The open-concept layout features hardwood floors throughout, a spacious living and dining area, and a modern kitchen with granite countertops, stainless steel appliances, and an oversized breakfast bar. A custom wet bar with wine cooler adds to the entertaining space. The primary suite includes a walk-in closet and en suite bath, while the additional bedrooms or flex space offer flexibility for guests or working from home. Additional highlights include in-unit laundry, two deeded valet parking spots, and private storage. Residents enjoy 24-hour concierge, indoor pool, fitness center, theater room, and an A++ location.
Listing courtesy of The Goodrich Team, Compass · MLS PIN #73580705
MLS PIN #73580705 · Listed September 22, 2026
8 Museum Way #2003, Cambridge · All Cambridge homes
The property listing data and information, or the Images, set forth herein were provided to MLS Property Information Network, Inc. from third party sources, including sellers, lessors, landlords and public records, and were compiled by MLS Property Information Network, Inc. The property listing data and information, and the Images, are for the personal, non commercial use of consumers having a good faith interest in purchasing, leasing or renting listed properties of the type displayed to them and may not be used for any purpose other than to identify prospective properties which such consumers may have a good faith interest in purchasing, leasing or renting. MLS Property Information Network, Inc. and its subscribers disclaim any and all representations and warranties as to the accuracy of the property listing data and information, or as to the accuracy of any of the Images, set forth herein.
$1,750,000
8 Museum Way #2003
1 / 12$1,775,000
2 bd · 2.5 ba · 1,540 sqft · Condominium
Cambridge, MA 02142
Listing courtesy of Beth Freeman, Around Town Real Estate · MLS PIN #73499609
 1 / 40
$1,459,000
2 bd · 2 ba · 1,287 sqft · Condominium
Cambridge, MA 02141
Listing courtesy of Amy Henderson & Jason Marcouillier, Gibson Sotheby's International Realty · MLS PIN #73529941
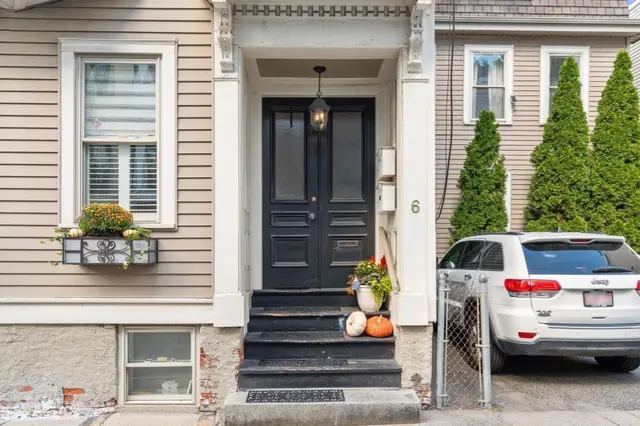 1 / 25
$1,750,000
3 bd · 3.5 ba · 2,053 sqft · Condominium
Charlestown, Boston, MA 02129
Listing courtesy of Martha Toti, Coldwell Banker Realty - Boston · MLS PIN #73582226
 1 / 19
$1,495,000
2 bd · 2 ba · 1,244 sqft · Condominium
Boston, MA 02114
Listing courtesy of The Sarkis Team, Douglas Elliman Real Estate - The Sarkis Team · MLS PIN #73580189
The property listing data and information, or the Images, set forth herein were provided to MLS Property Information Network, Inc. from third party sources, including sellers, lessors, landlords and public records, and were compiled by MLS Property Information Network, Inc. The property listing data and information, and the Images, are for the personal, non commercial use of consumers having a good faith interest in purchasing, leasing or renting listed properties of the type displayed to them and may not be used for any purpose other than to identify prospective properties which such consumers may have a good faith interest in purchasing, leasing or renting. MLS Property Information Network, Inc. and its subscribers disclaim any and all representations and warranties as to the accuracy of the property listing data and information, or as to the accuracy of any of the Images, set forth herein.
