 1 / 38
Active
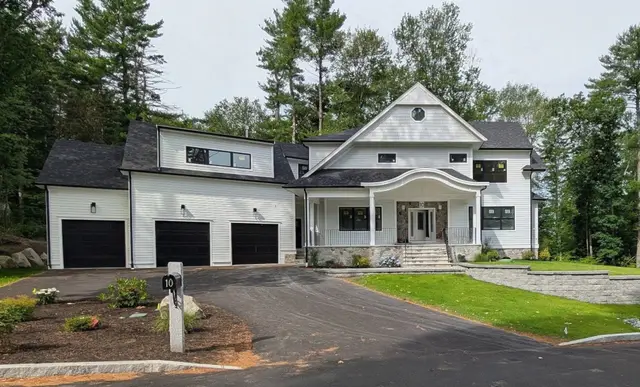
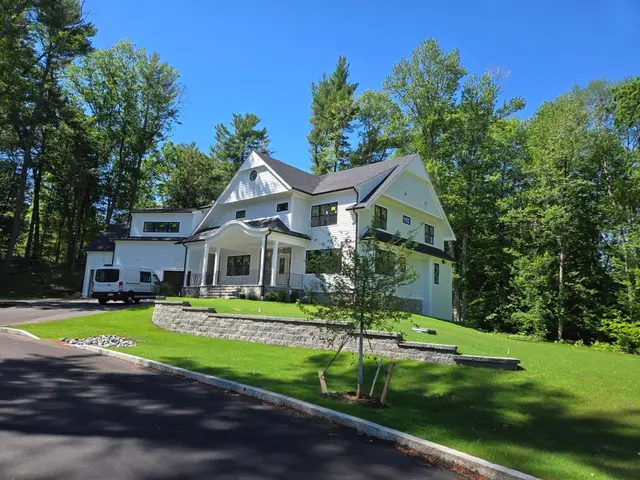
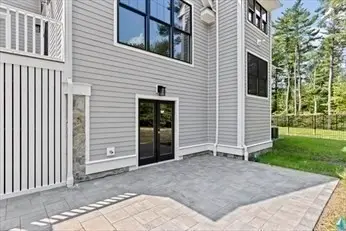
$1,899,999
4 bd · 5.5 ba · 4,020 sqft · Single Family
10 Union Lane
Canton, MA 02021
Listing courtesy of Marci Rosenthal, Conway - Canton · MLS PIN #73537167
$1,595,000
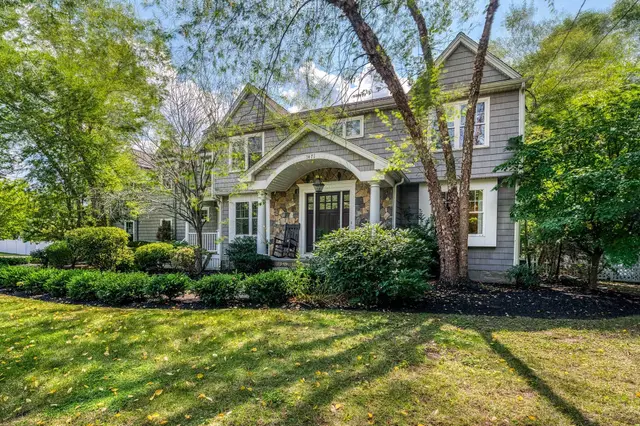
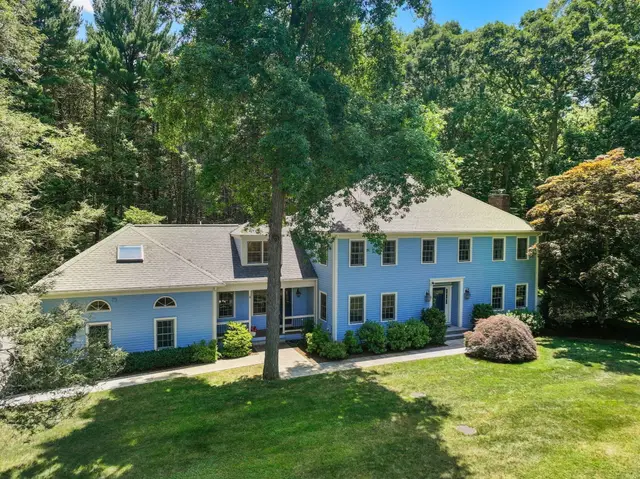
Welcome to this Distinctive Custom Contemporary Colonial, ideally situated in a desirable cul-de-sac neighborhood with convenient access to Routes 93, 95 & 128. Offering 5 bedrooms, 3.5 baths and an impressive blend of distinctive architectural details, generous living spaces and thoughtful updates, this home is designed for both everyday living & entertaining. The main level welcomes you with a formal living room with custom built-ins, a beautifully appointed kitchen with high-end appliances, and an adjoining dining room highlighted by cathedral ceilings and a fireplace. A private home office with French doors provides the perfect work-from-home space, while a half bath with laundry adds convenience. Step down into the expansive family room addition featuring soaring cathedral ceilings, a wet bar & direct access to both an oversized Trex deck & a stunning cathedral-ceiling screened porch. The outdoor spaces overlook a beautifully landscaped yard complete with a tree house, basketball court and dog kennel. Upstairs, you'll find 4 bedrooms, including a spacious skylit primary suite with cathedral ceilings, two walk-in closets and private full bath, along with an additional full guest bath. The finished lower level provides tremendous versatility with a bonus room, exercise room, 5th bedroom and full bath featuring a steam shower - perfect for guests or extended family. Notable amenities include multiple driveways providing exceptional off-street parking, a hydraulic garage lift allowing accommodation for a 3rd vehicle, newer roof, HardiePlank siding, replacement windows, surround sound, central vacuum, alarm system and cedar closet. A truly unique home offering exceptional space, character & versatility in a fantastic commuter location!
Listing courtesy of Renee Roberts, William Raveis R.E. & Home Services · MLS PIN #73587655
MLS PIN #73587655 · Listed October 7, 2026
8 Hearthridge Dr, Canton · All Canton homes
The property listing data and information, or the Images, set forth herein were provided to MLS Property Information Network, Inc. from third party sources, including sellers, lessors, landlords and public records, and were compiled by MLS Property Information Network, Inc. The property listing data and information, and the Images, are for the personal, non commercial use of consumers having a good faith interest in purchasing, leasing or renting listed properties of the type displayed to them and may not be used for any purpose other than to identify prospective properties which such consumers may have a good faith interest in purchasing, leasing or renting. MLS Property Information Network, Inc. and its subscribers disclaim any and all representations and warranties as to the accuracy of the property listing data and information, or as to the accuracy of any of the Images, set forth herein.
$1,595,000
8 Hearthridge Dr
1 / 38$1,899,999
4 bd · 5.5 ba · 4,020 sqft · Single Family
Canton, MA 02021
Listing courtesy of Marci Rosenthal, Conway - Canton · MLS PIN #73537167
 1 / 42
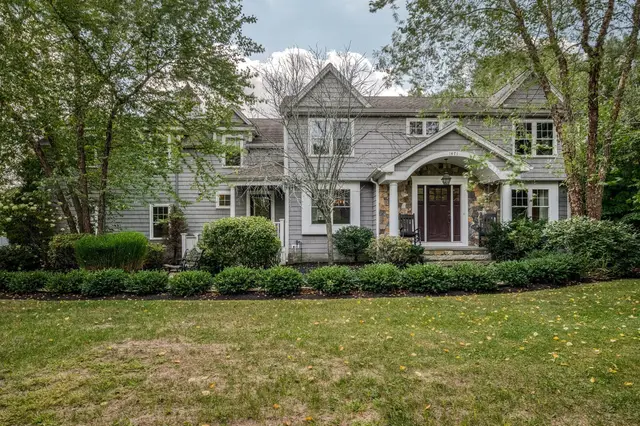
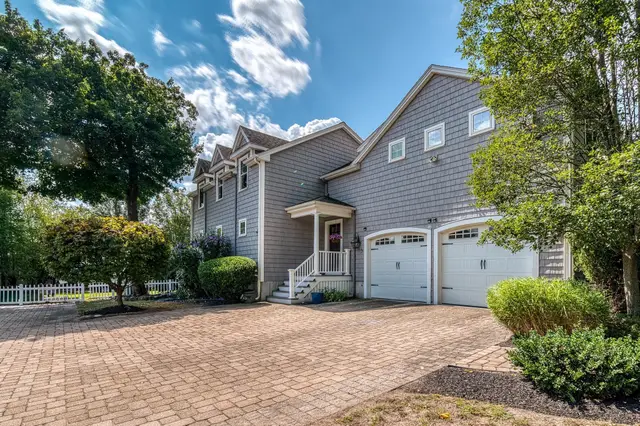
$1,550,000
5 bd · 5 ba · 4,952 sqft · Single Family
Canton, MA 02021
Listing courtesy of Deborah Mulroy, Donahue Real Estate Co. · MLS PIN #73569993
 1 / 40
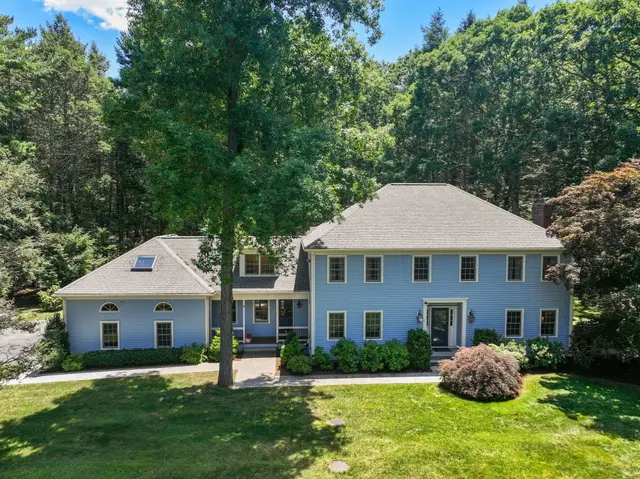
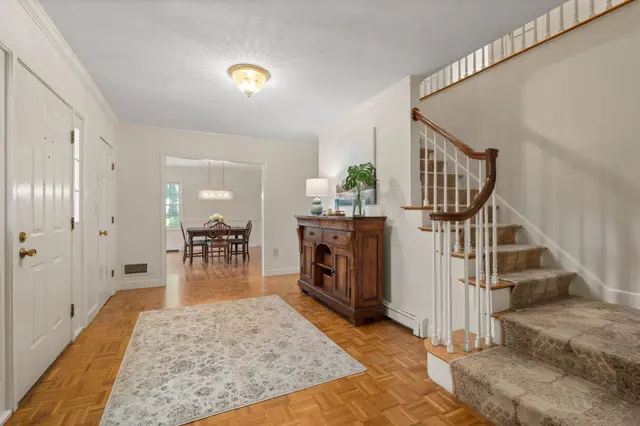
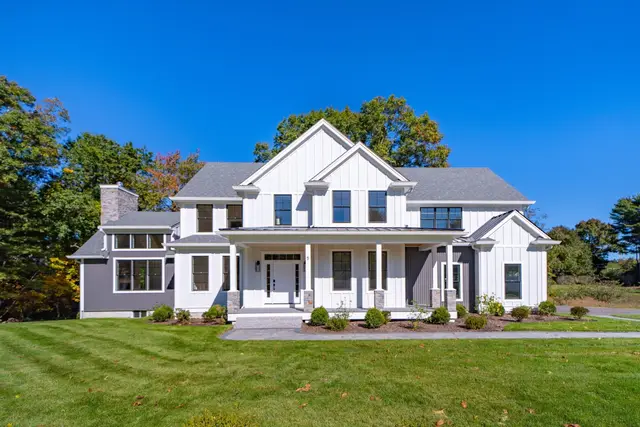
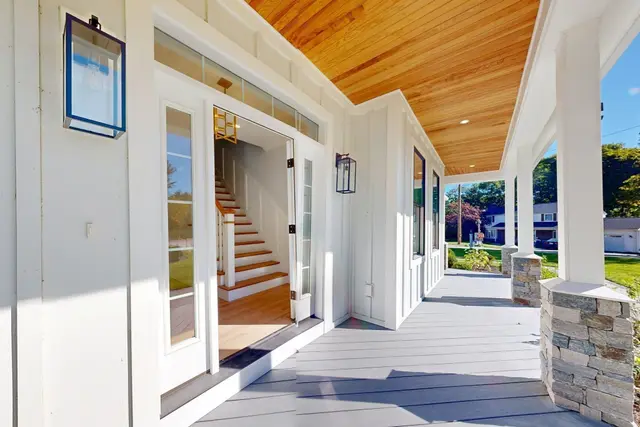
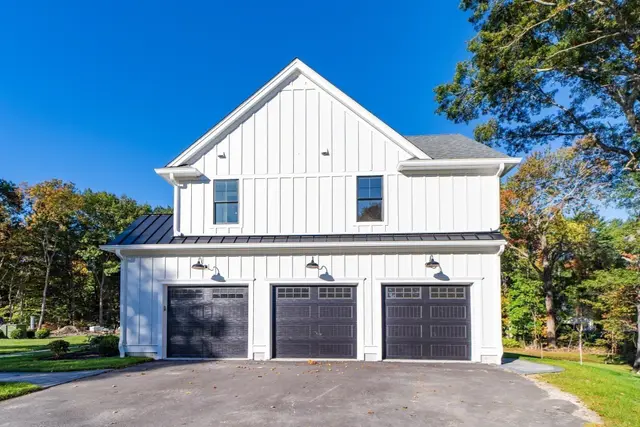
$1,749,000
6 bd · 3.5 ba · 4,850 sqft · Single Family
Canton, MA 02021
Listing courtesy of Bridget Conroy, Coldwell Banker Realty - Milton · MLS PIN #73573145
 1 / 39
$1,849,900
5 bd · 4 ba · 3,634 sqft · Single Family
Canton, MA 02021
Listing courtesy of Kandi Pitrus, Berkshire Hathaway HomeServices Commonwealth Real Estate · MLS PIN #73588146
The property listing data and information, or the Images, set forth herein were provided to MLS Property Information Network, Inc. from third party sources, including sellers, lessors, landlords and public records, and were compiled by MLS Property Information Network, Inc. The property listing data and information, and the Images, are for the personal, non commercial use of consumers having a good faith interest in purchasing, leasing or renting listed properties of the type displayed to them and may not be used for any purpose other than to identify prospective properties which such consumers may have a good faith interest in purchasing, leasing or renting. MLS Property Information Network, Inc. and its subscribers disclaim any and all representations and warranties as to the accuracy of the property listing data and information, or as to the accuracy of any of the Images, set forth herein.
