 1 / 24
Active
$899,000
3 bd · 2.5 ba · 2,294 sqft · Single Family
135 Greaton Rd.
West Roxbury, Boston, MA 02132
Listing courtesy of Jennifer Canty, Conway - West Roxbury · MLS PIN #73577733
$899,000
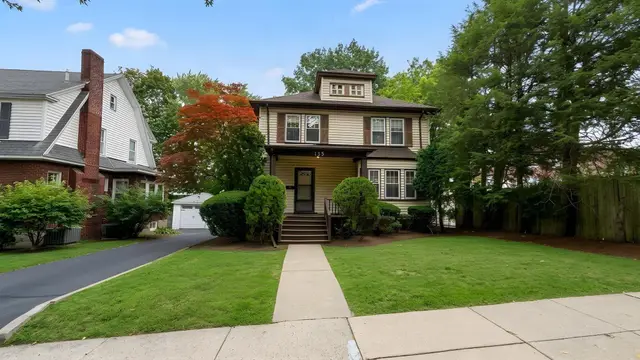
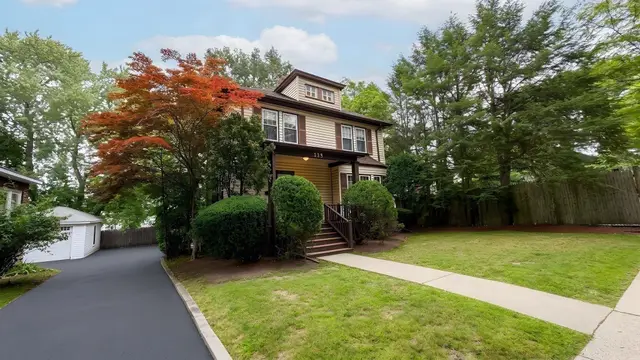
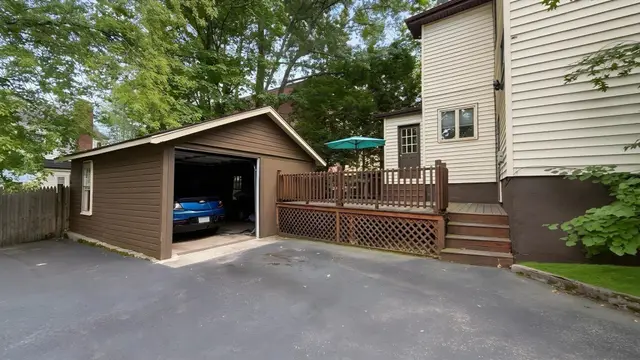
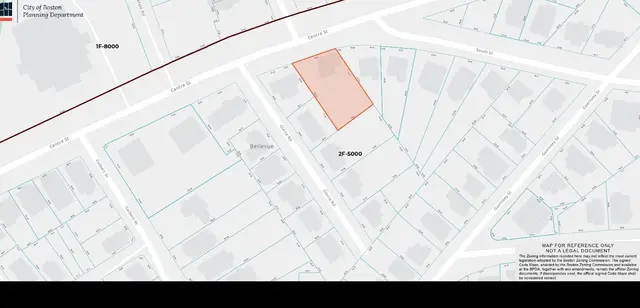
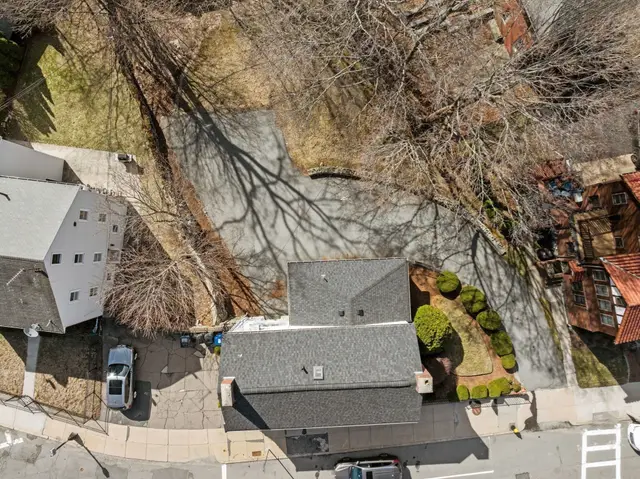
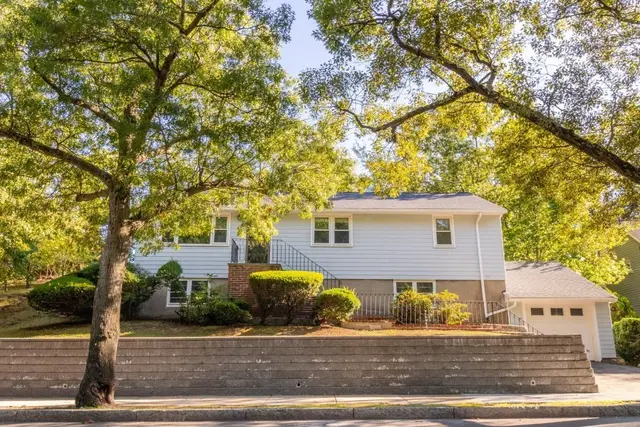
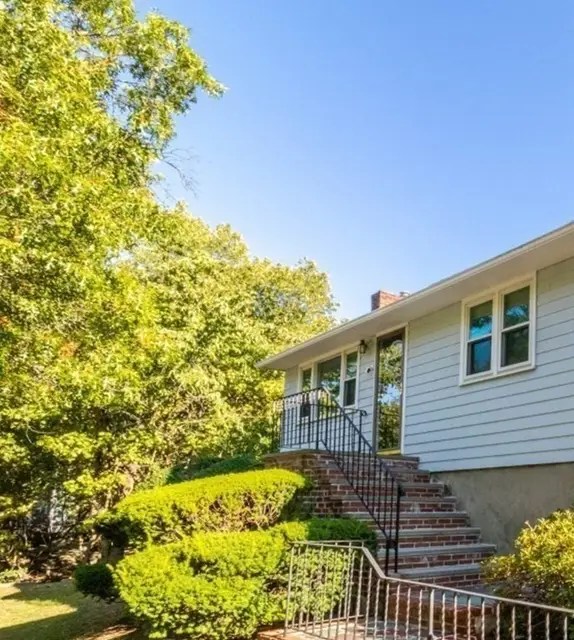
Welcome to 8 Carlson Circle, a move-in-ready, classic center-entrance Colonial situated on a quiet, tree-lined street in the heart of West Roxbury. The inviting layout features a front-to-back living room with a fireplace, bay windows, and abundant natural light. The kitchen flows into the formal dining room, creating a comfortable setting for everyday living and entertaining. A versatile den completes the first floor and is ideal as a family room, playroom, or home office. Upstairs, the primary bedroom offers a walk-in closet and dressing area, while two additional bedrooms and an updated full bath complete the second floor. A walk-up attic provides potential for future living space, and the partially finished basement offers room for recreation, exercise, hobbies, or storage. Outside, enjoy a spacious, private fenced backyard ideal for relaxing, gardening, or gatherings. Additional features include a garage and convenient access to parks, shops, restaurants, and the commuter rail. Move-in ready, with a quick closing possible!
Listing courtesy of Eric Klein, Engel & Volkers Newton · MLS PIN #73530344
MLS PIN #73530344 · Listed June 4, 2026
8 Carlson Circle, West Roxbury, Boston · All West Roxbury homes
The property listing data and information, or the Images, set forth herein were provided to MLS Property Information Network, Inc. from third party sources, including sellers, lessors, landlords and public records, and were compiled by MLS Property Information Network, Inc. The property listing data and information, and the Images, are for the personal, non commercial use of consumers having a good faith interest in purchasing, leasing or renting listed properties of the type displayed to them and may not be used for any purpose other than to identify prospective properties which such consumers may have a good faith interest in purchasing, leasing or renting. MLS Property Information Network, Inc. and its subscribers disclaim any and all representations and warranties as to the accuracy of the property listing data and information, or as to the accuracy of any of the Images, set forth herein.
$899,000
8 Carlson Circle
1 / 24$899,000
3 bd · 2.5 ba · 2,294 sqft · Single Family
West Roxbury, Boston, MA 02132
Listing courtesy of Jennifer Canty, Conway - West Roxbury · MLS PIN #73577733
 1 / 30
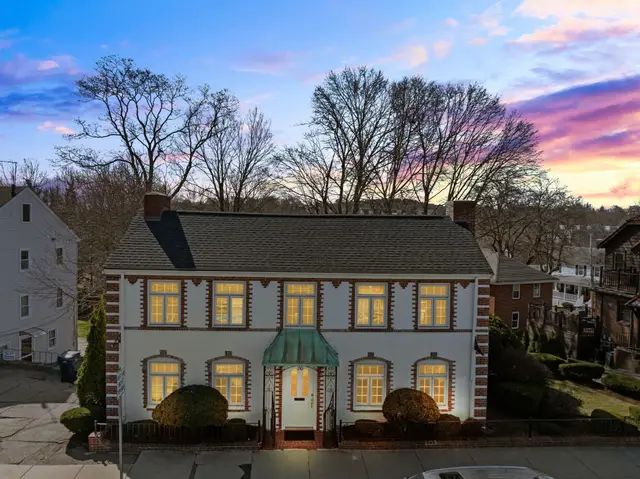
$999,000
3 bd · 2 ba · 1,913 sqft · Single Family
West Roxbury, Boston, MA 02132
Listing courtesy of Condon-Droney Team, Gilmore Murphy Realty LLC · MLS PIN #73579444
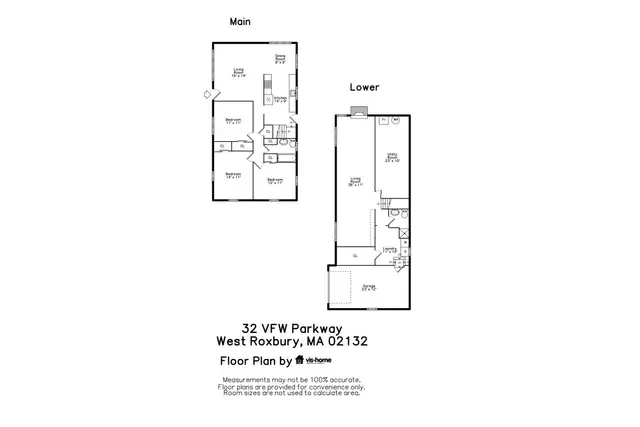 1 / 19
$899,000
3 bd · 2 ba · 1,800 sqft · Single Family
West Roxbury, Boston, MA 02467
Listing courtesy of Kerrianne Ciccone, William Raveis R. E. & Home Services · MLS PIN #73577518
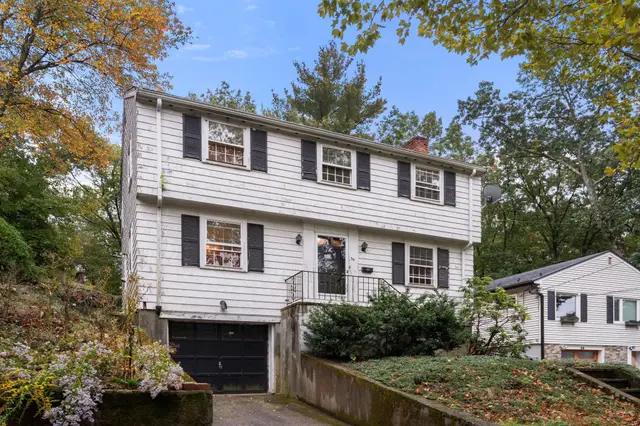
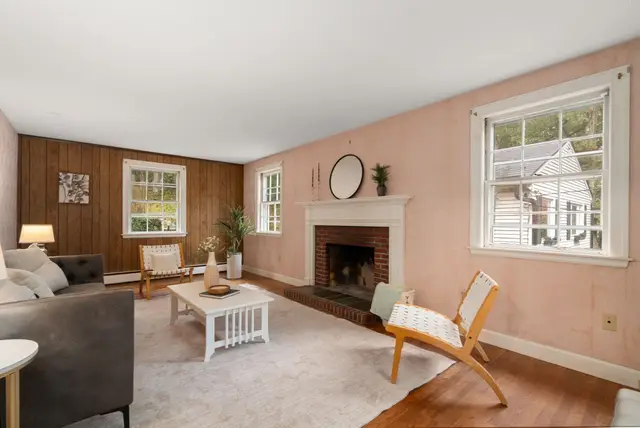
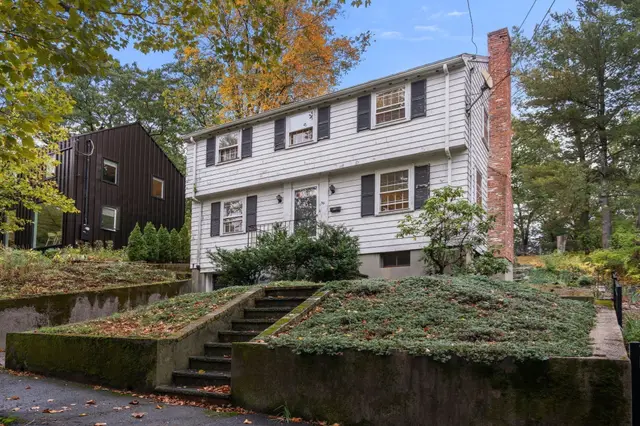 1 / 31
$995,000
3 bd · 1.5 ba · 1,350 sqft · Single Family
Brookline, MA 02467
Listing courtesy of DelRose McShane Team, Coldwell Banker Realty - Belmont · MLS PIN #73590431
The property listing data and information, or the Images, set forth herein were provided to MLS Property Information Network, Inc. from third party sources, including sellers, lessors, landlords and public records, and were compiled by MLS Property Information Network, Inc. The property listing data and information, and the Images, are for the personal, non commercial use of consumers having a good faith interest in purchasing, leasing or renting listed properties of the type displayed to them and may not be used for any purpose other than to identify prospective properties which such consumers may have a good faith interest in purchasing, leasing or renting. MLS Property Information Network, Inc. and its subscribers disclaim any and all representations and warranties as to the accuracy of the property listing data and information, or as to the accuracy of any of the Images, set forth herein.
