 1 / 12
Active
$725,000
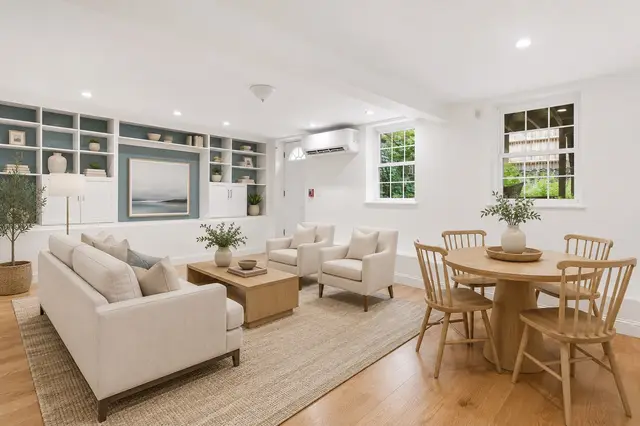
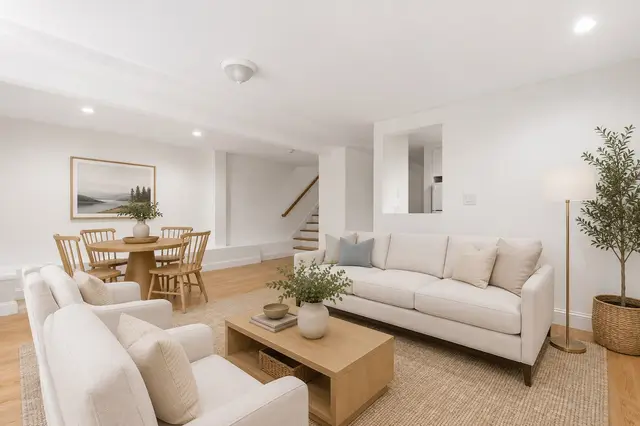
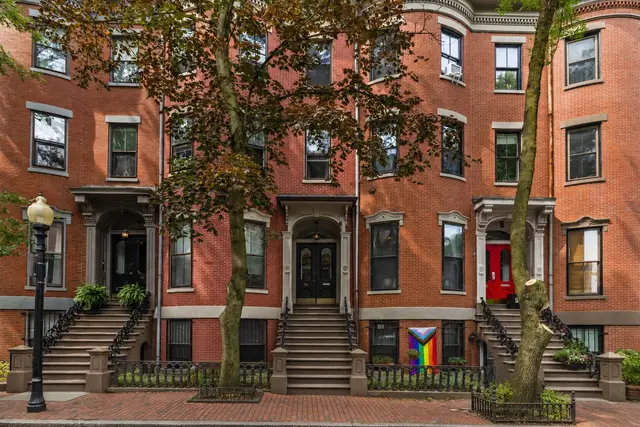
1 bd · 1 ba · 954 sqft · Condominium
90 Worcester Street #1
South End, Boston, MA 02118
Listing courtesy of Penney Gould Team, Compass · MLS PIN #73573481
$739,000
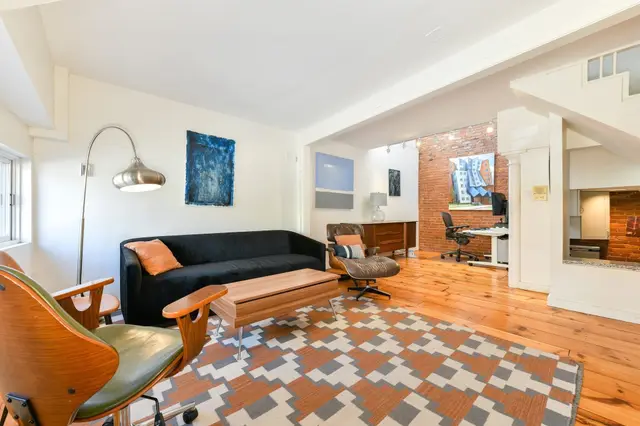
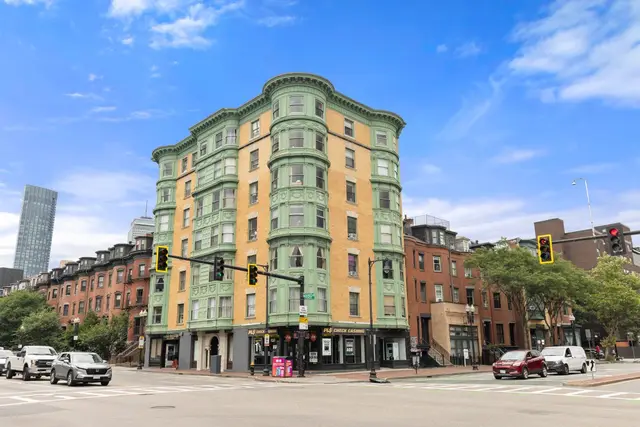
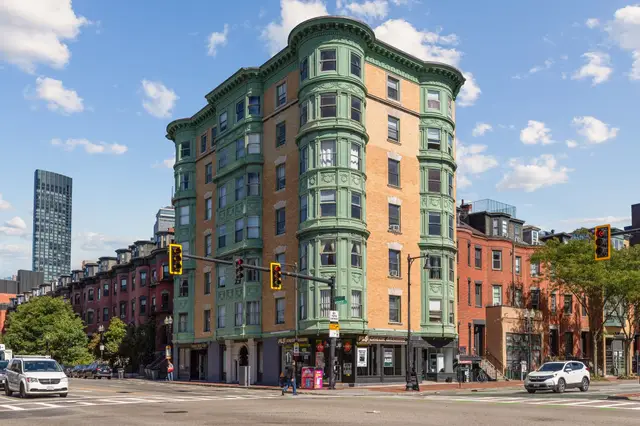
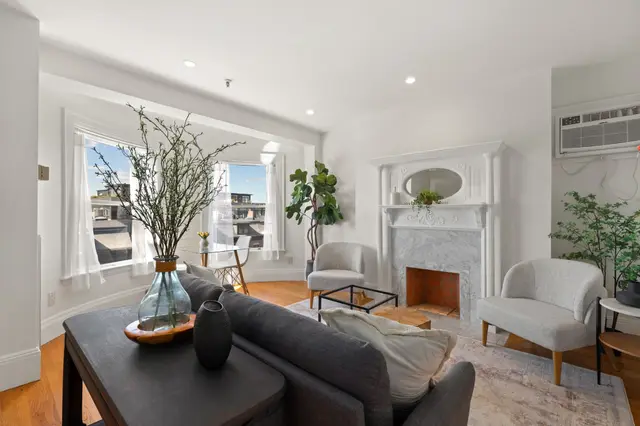
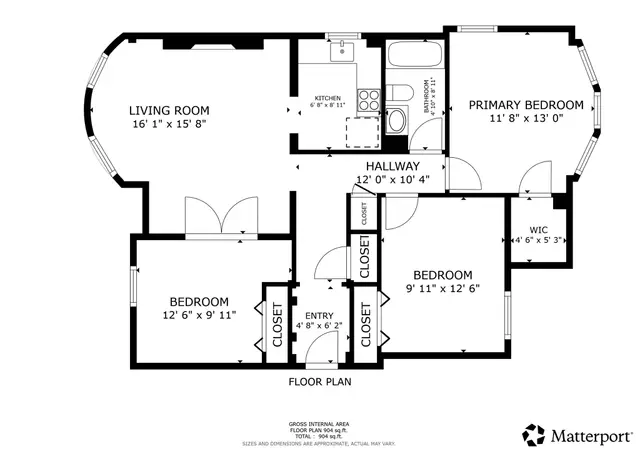
Enjoy everything the South End has to offer from this bright and spacious upper-floor, floor-through corner unit at 764 Tremont Street. Featuring 10 windows that fill the home with natural light throughout the day, this unit offers hardwood floors, crown molding, and an inviting layout. The renovated kitchen features maple cabinetry, stainless steel appliances, granite countertops, and a 9-foot breakfast bar. Two generously sized bedrooms offer excellent closet space, while a versatile bonus area is ideal for a dining room or home office. Additional highlights include in-unit laundry, added ceiling soundproofing, updated common areas, and a low condo fee. Ideally located just moments from the South End's restaurants, cafés, shops, parks, and public transportation.
Listing courtesy of Alexander MacDonald, The Agency Boston · MLS PIN #73591115
MLS PIN #73591115 · Listed October 15, 2026
764 Tremont St #4, South End, Boston · All South End homes
The property listing data and information, or the Images, set forth herein were provided to MLS Property Information Network, Inc. from third party sources, including sellers, lessors, landlords and public records, and were compiled by MLS Property Information Network, Inc. The property listing data and information, and the Images, are for the personal, non commercial use of consumers having a good faith interest in purchasing, leasing or renting listed properties of the type displayed to them and may not be used for any purpose other than to identify prospective properties which such consumers may have a good faith interest in purchasing, leasing or renting. MLS Property Information Network, Inc. and its subscribers disclaim any and all representations and warranties as to the accuracy of the property listing data and information, or as to the accuracy of any of the Images, set forth herein.
$739,000
764 Tremont St #4
1 / 12$725,000
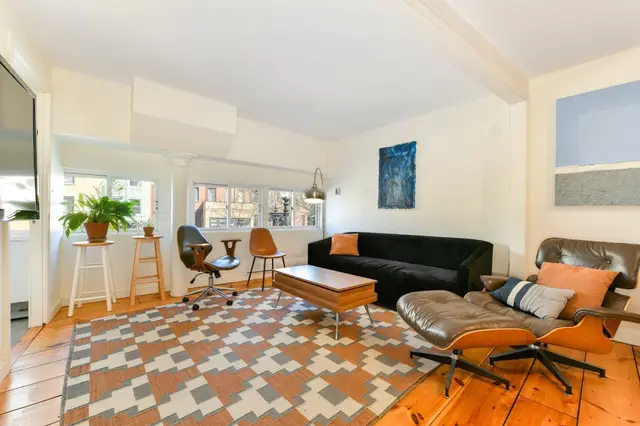
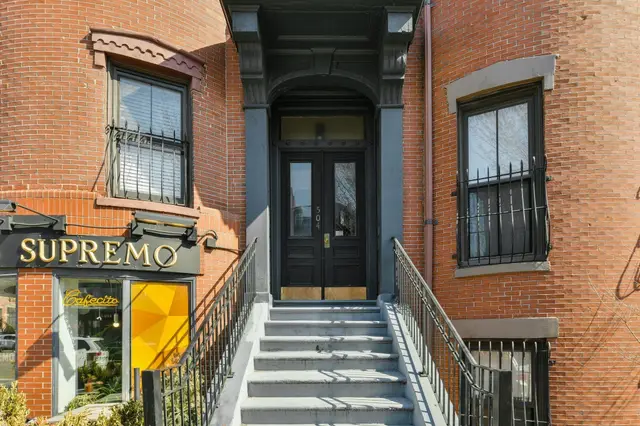
1 bd · 1 ba · 954 sqft · Condominium
South End, Boston, MA 02118
Listing courtesy of Penney Gould Team, Compass · MLS PIN #73573481
 1 / 15
$799,900
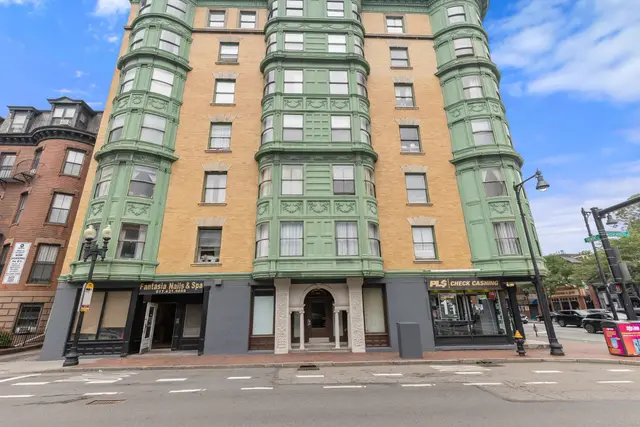
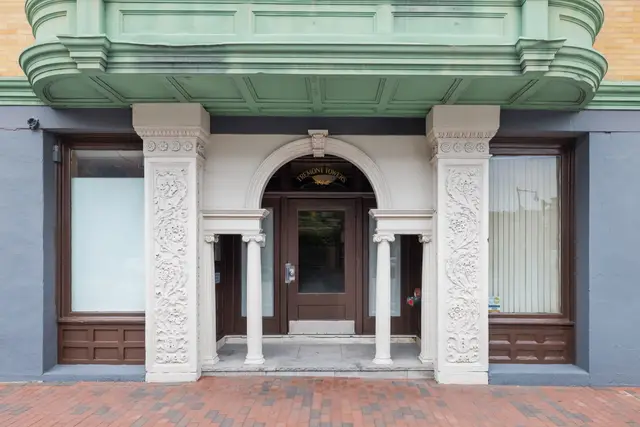
2 bd · 2 ba · 990 sqft · Condominium
South End, Boston, MA 02118
Listing courtesy of Miles Wright, Century 21 Cityside · MLS PIN #73581533
 1 / 25
$649,900
2 bd · 1 ba · 871 sqft · Condominium
South End, Boston, MA 02118
Listing courtesy of Tina Ciavattieri, Keller Williams Realty · MLS PIN #73554312
 1 / 26
$775,000
3 bd · 1 ba · 1,086 sqft · Condominium
Boston, MA 02118
Listing courtesy of Elynn Chen, Redfin Corp. · MLS PIN #73578297
The property listing data and information, or the Images, set forth herein were provided to MLS Property Information Network, Inc. from third party sources, including sellers, lessors, landlords and public records, and were compiled by MLS Property Information Network, Inc. The property listing data and information, and the Images, are for the personal, non commercial use of consumers having a good faith interest in purchasing, leasing or renting listed properties of the type displayed to them and may not be used for any purpose other than to identify prospective properties which such consumers may have a good faith interest in purchasing, leasing or renting. MLS Property Information Network, Inc. and its subscribers disclaim any and all representations and warranties as to the accuracy of the property listing data and information, or as to the accuracy of any of the Images, set forth herein.
