 1 / 38
Active
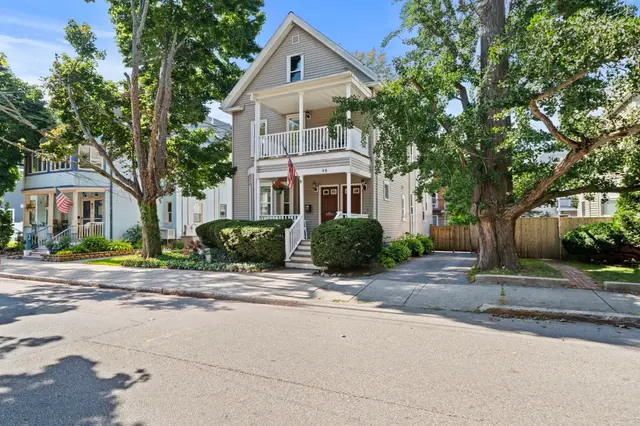
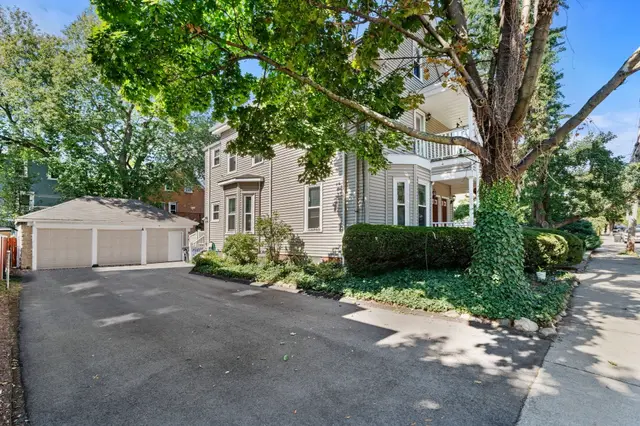
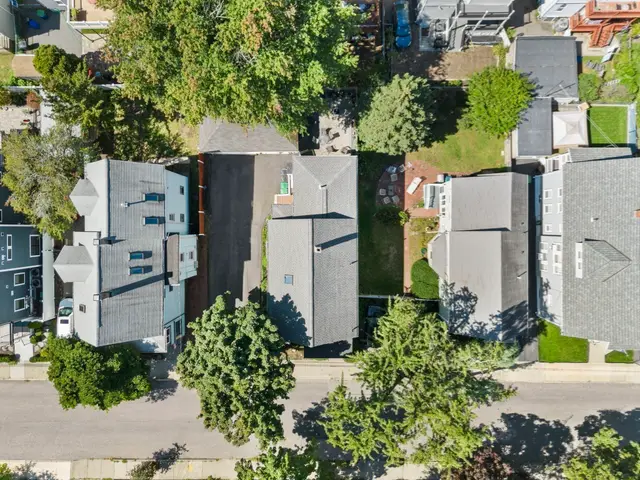
$1,850,000
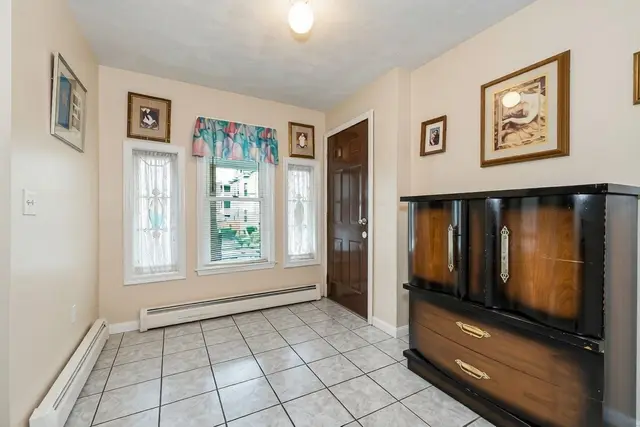
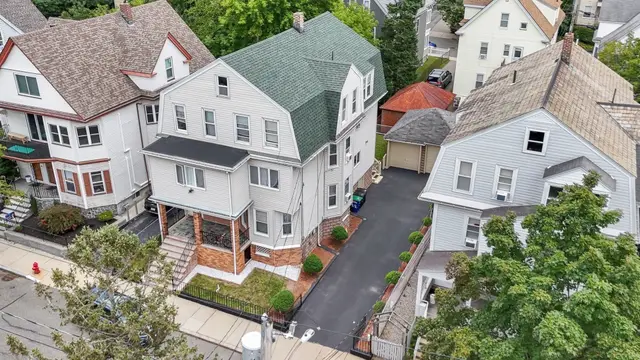
5 bd · 4 ba · 2,538 sqft · Multi-Family
48 Irving Street
Somerville, MA 02144
Listing courtesy of David P. Veo, Freedom Realty Advisors · MLS PIN #73575260
$1,649,999
Introducing a distinguished multi-family residence @ 73-75 Dudley, Cambridge, MA, United States, reconstructed in 2025. The outside and roof are all done to the highest level.This meticulously designed property offers an expansive 2886 square feet of living space divided almost evenly throughouy 4 floors of living space, presenting a unique opportunity for sophisticated urban living.The residence encompasses dedicated 6 bedrooms, providing ample private accommodations. Complementing these are two full bathrooms each apartment, meticulously appointed to offer convenience and comfort. Ascend through the property's four stories, each level contributing to the expansive and versatile living environment. The quality of the neighborhood further enhances the property's appeal, offering a balanced blend of outdoor life styles near Alewife, with parks & walking bike and walking paths. We invite you to discover the refined possibilities of this exceptional Cambridge property&once in a life time. Pictures have been AI generated to display finishes.
Listing courtesy of Steven Mathieu, M&A Real Estate · MLS PIN #73539242
MLS PIN #73539242 · Listed June 20, 2026
75 Dudley, Cambridge · All Cambridge homes
The property listing data and information, or the Images, set forth herein were provided to MLS Property Information Network, Inc. from third party sources, including sellers, lessors, landlords and public records, and were compiled by MLS Property Information Network, Inc. The property listing data and information, and the Images, are for the personal, non commercial use of consumers having a good faith interest in purchasing, leasing or renting listed properties of the type displayed to them and may not be used for any purpose other than to identify prospective properties which such consumers may have a good faith interest in purchasing, leasing or renting. MLS Property Information Network, Inc. and its subscribers disclaim any and all representations and warranties as to the accuracy of the property listing data and information, or as to the accuracy of any of the Images, set forth herein.
$1,649,999
75 Dudley
1 / 38$1,850,000
5 bd · 4 ba · 2,538 sqft · Multi-Family
Somerville, MA 02144
Listing courtesy of David P. Veo, Freedom Realty Advisors · MLS PIN #73575260
 1 / 41
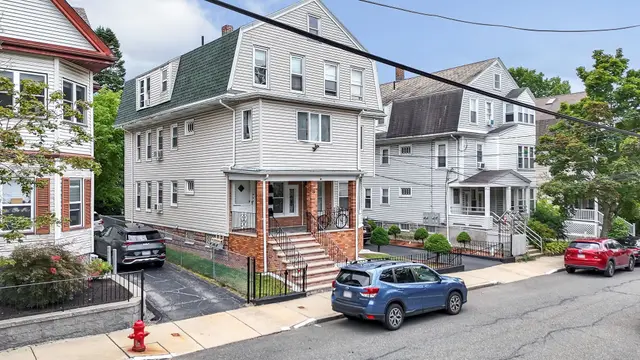
$1,650,000
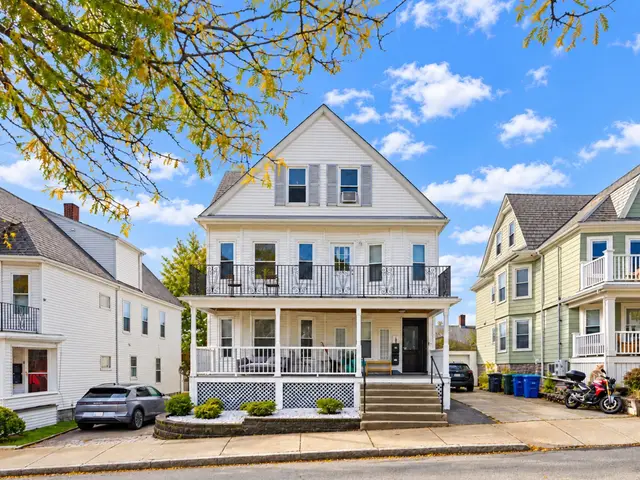
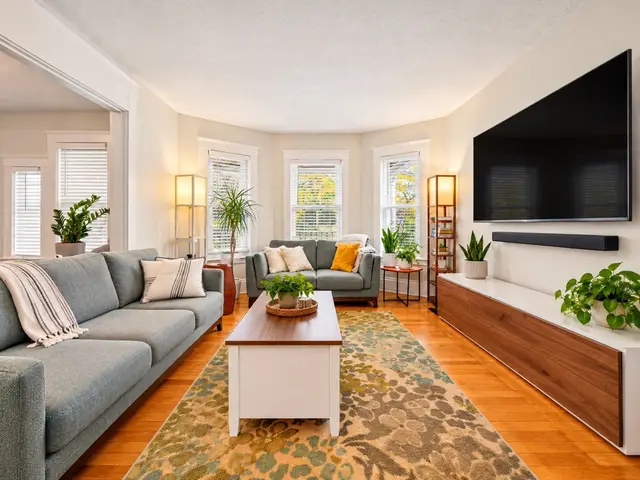
7 bd · 4 ba · 3,327 sqft · Multi-Family
Somerville, MA 02144
Listing courtesy of The Apex Team, Apex Realty Group, LLC · MLS PIN #73572884
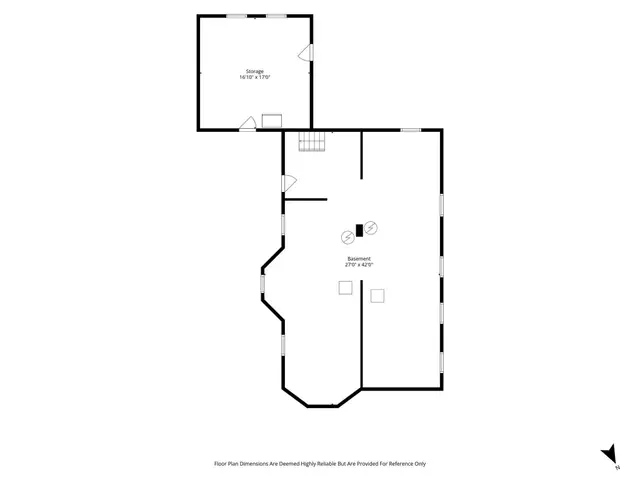 1 / 42
$1,650,000
7 bd · 2.5 ba · 3,115 sqft · Multi-Family
Somerville, MA 02144
Listing courtesy of Ning Sun, United Real Estate, LLC · MLS PIN #73591504
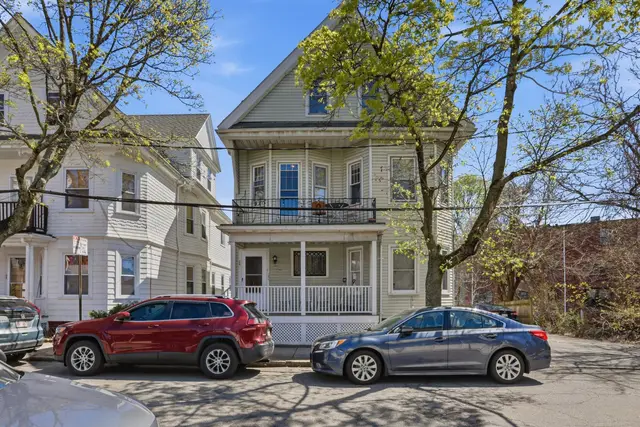
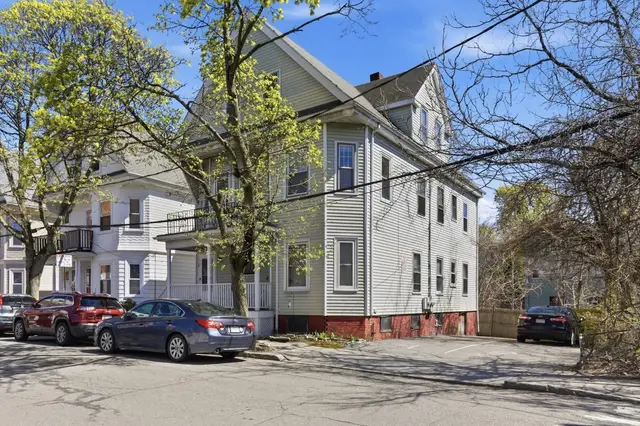
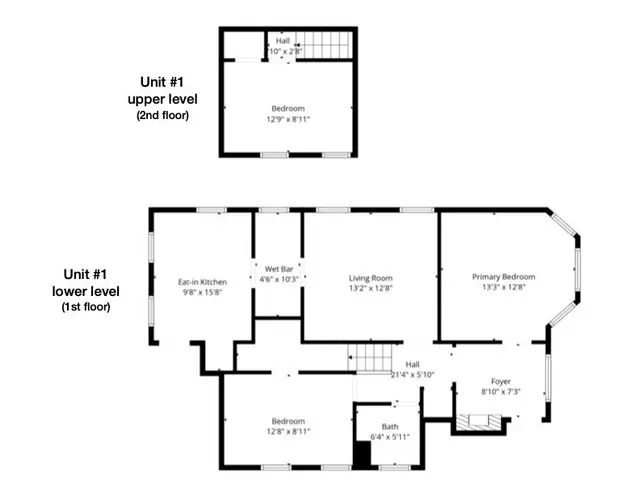 1 / 35
$1,815,000
7 bd · 2.5 ba · 2,988 sqft · Multi-Family
Cambridge, MA 02140
Listing courtesy of Paul Slavinski, Charles Associates Real Estate LLC · MLS PIN #73565472
The property listing data and information, or the Images, set forth herein were provided to MLS Property Information Network, Inc. from third party sources, including sellers, lessors, landlords and public records, and were compiled by MLS Property Information Network, Inc. The property listing data and information, and the Images, are for the personal, non commercial use of consumers having a good faith interest in purchasing, leasing or renting listed properties of the type displayed to them and may not be used for any purpose other than to identify prospective properties which such consumers may have a good faith interest in purchasing, leasing or renting. MLS Property Information Network, Inc. and its subscribers disclaim any and all representations and warranties as to the accuracy of the property listing data and information, or as to the accuracy of any of the Images, set forth herein.
