 1 / 41
Active
$10,850,000
7 bd · 8.5 ba · 13,555 sqft · Single Family
15 Claridge Drive
Weston, MA 02493
Listing courtesy of Dean Poritzky, Engel & Volkers Wellesley · MLS PIN #73569449
$9,450,000
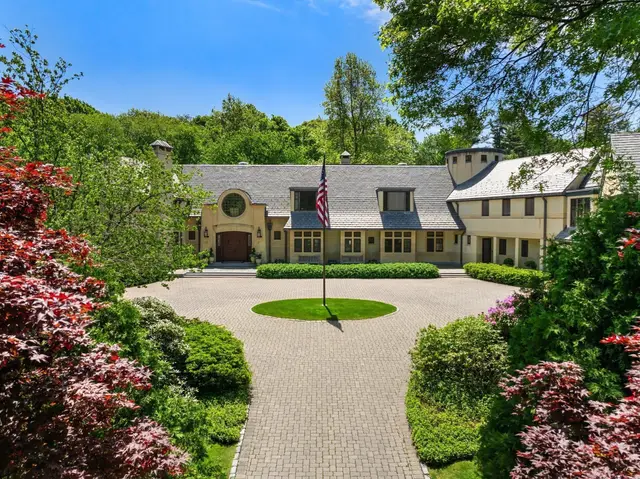
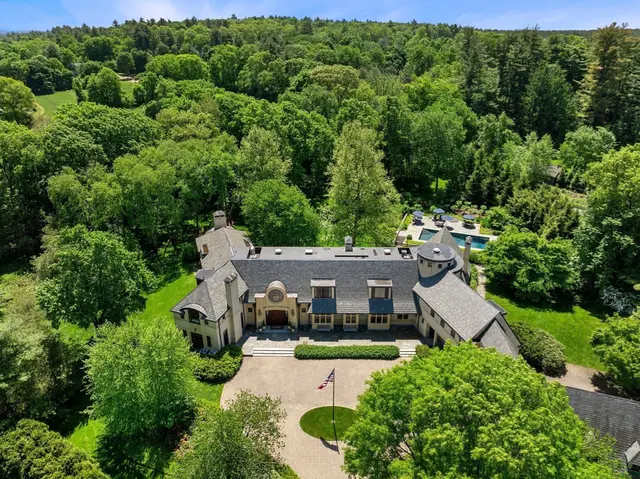
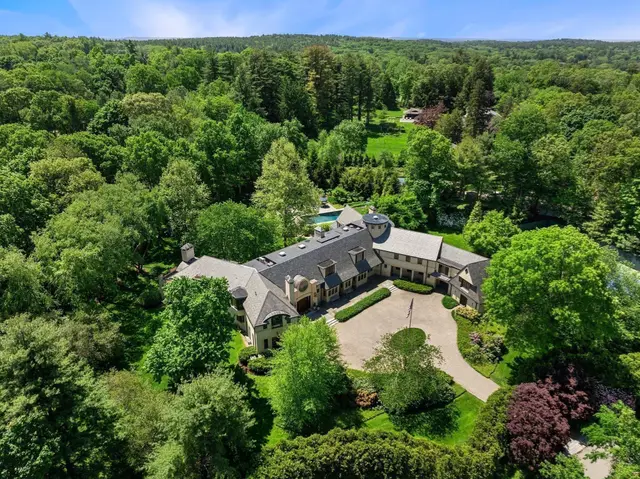
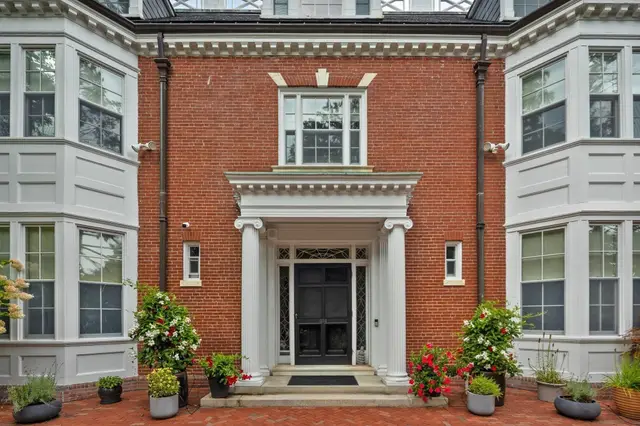
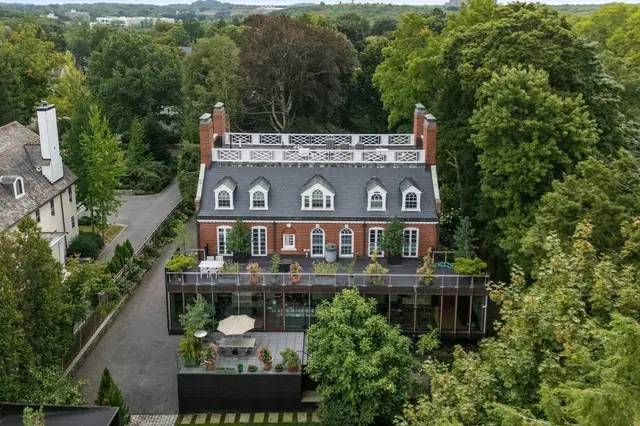
Magnificent residence sited on 2.78 private and pristine acres in one of Weston’s most coveted locations. Completely renovated with the highest level of finishes offering every modern amenity. This exceptional home offers estate-like living designed equally for comfortable family life and sophisticated entertaining. The modern designer kitchen anchors the center of the home and flows seamlessly into the sumptuous fireplaced family room with access to private deck overlooking the pool and grounds and spacious screened porch, creating an inviting open floor plan. The formal dining room enhanced by a butler’s pantry is complemented by a well-proportioned formal living. Multiple home offices, a generous mudroom, dog-washing room and a large gym are just a few of the exceptional features this home offers. This home offers two luxurious primary suite options, one on each of first and seconds levels providing exceptional flexibility. All bedrooms are generously sized and feature ensuite baths. The lower level provides dedicated play, craft and billiard spaces along with ample storage. A sleek and private two-bedroom accessory dwelling with separate entrance and two-car garage offers additional accommodations. Resort-like grounds are enhanced with a beautiful pool, well equipped cabana, expansive patios, and private tennis court, creating an extraordinary setting for year-round living and entertaining. The incomparable residence provides the ultimate in private living while offering easy access to Boston and Weston’s renowned schools.
Listing courtesy of Deena Powell, Gibson Sotheby's International Realty · MLS PIN #73577074
MLS PIN #73577074 · Listed September 15, 2026
73 Chestnut Street, Weston · All Weston homes
The property listing data and information, or the Images, set forth herein were provided to MLS Property Information Network, Inc. from third party sources, including sellers, lessors, landlords and public records, and were compiled by MLS Property Information Network, Inc. The property listing data and information, and the Images, are for the personal, non commercial use of consumers having a good faith interest in purchasing, leasing or renting listed properties of the type displayed to them and may not be used for any purpose other than to identify prospective properties which such consumers may have a good faith interest in purchasing, leasing or renting. MLS Property Information Network, Inc. and its subscribers disclaim any and all representations and warranties as to the accuracy of the property listing data and information, or as to the accuracy of any of the Images, set forth herein.
$9,450,000
73 Chestnut Street
1 / 41$10,850,000
7 bd · 8.5 ba · 13,555 sqft · Single Family
Weston, MA 02493
Listing courtesy of Dean Poritzky, Engel & Volkers Wellesley · MLS PIN #73569449

 1 / 42
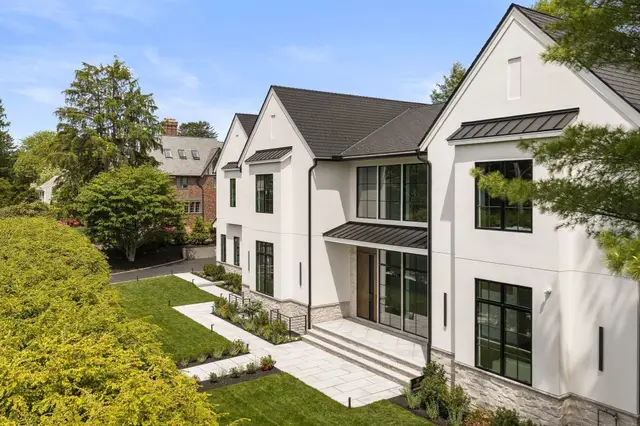
$9,800,000
7 bd · 8.5 ba · 11,535 sqft · Single Family
Newton, MA 02468
Listing courtesy of The Jeff Groper Group, Coldwell Banker Realty - Newton · MLS PIN #73524508
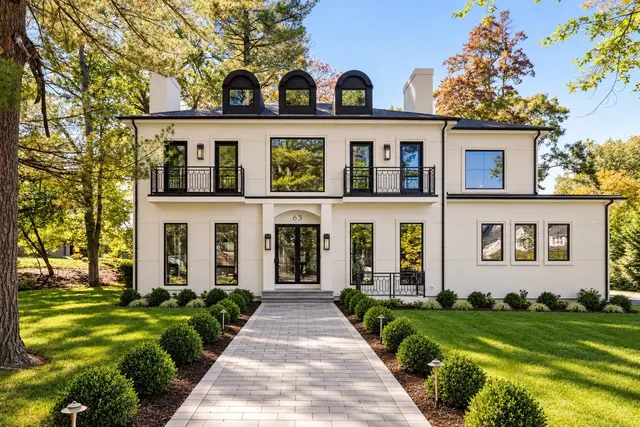
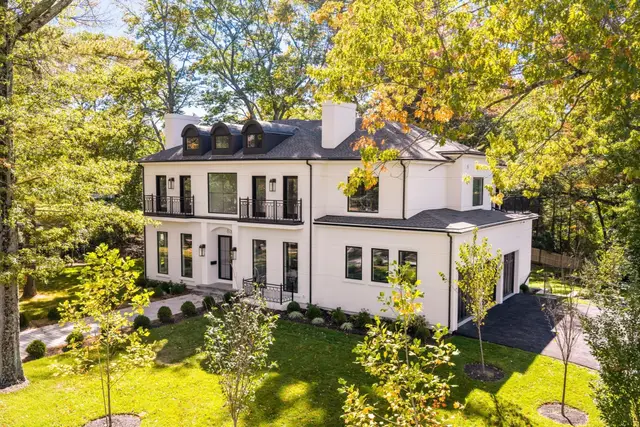
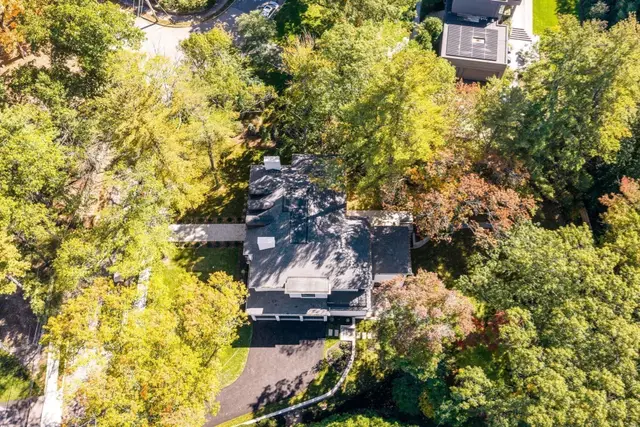 1 / 39
$7,895,000
6 bd · 6.5 ba · 8,357 sqft · Single Family
Newton, MA 02465
Listing courtesy of The Sarkis Team, Douglas Elliman Real Estate - The Sarkis Team · MLS PIN #73580804
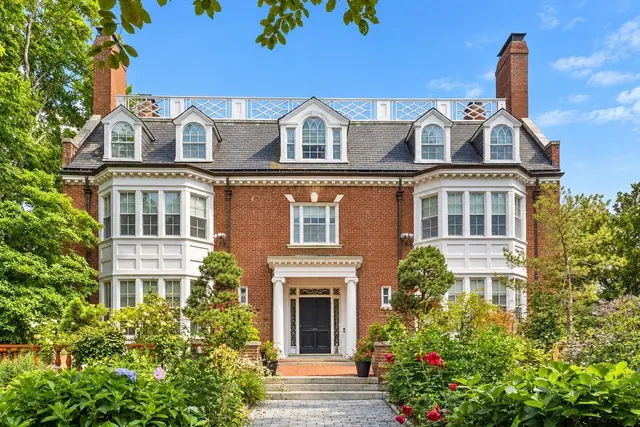
 1 / 37
$7,995,000
8 bd · 7.5 ba · 10,219 sqft · Single Family
Newton, MA 02467
Listing courtesy of The Sarkis Team, Douglas Elliman Real Estate - The Sarkis Team · MLS PIN #73590108
The property listing data and information, or the Images, set forth herein were provided to MLS Property Information Network, Inc. from third party sources, including sellers, lessors, landlords and public records, and were compiled by MLS Property Information Network, Inc. The property listing data and information, and the Images, are for the personal, non commercial use of consumers having a good faith interest in purchasing, leasing or renting listed properties of the type displayed to them and may not be used for any purpose other than to identify prospective properties which such consumers may have a good faith interest in purchasing, leasing or renting. MLS Property Information Network, Inc. and its subscribers disclaim any and all representations and warranties as to the accuracy of the property listing data and information, or as to the accuracy of any of the Images, set forth herein.
