 1 / 38
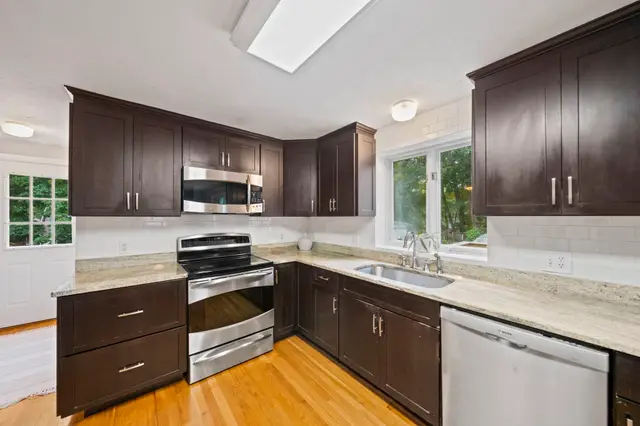
ActiveNew · 4 days ago
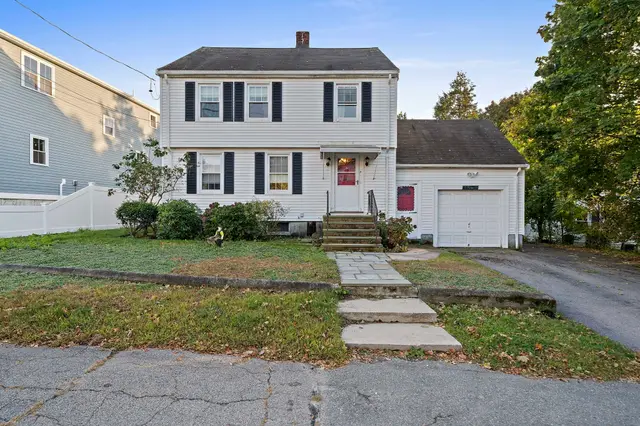
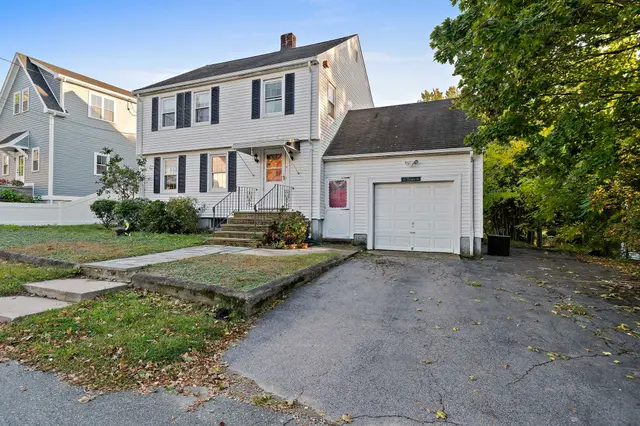
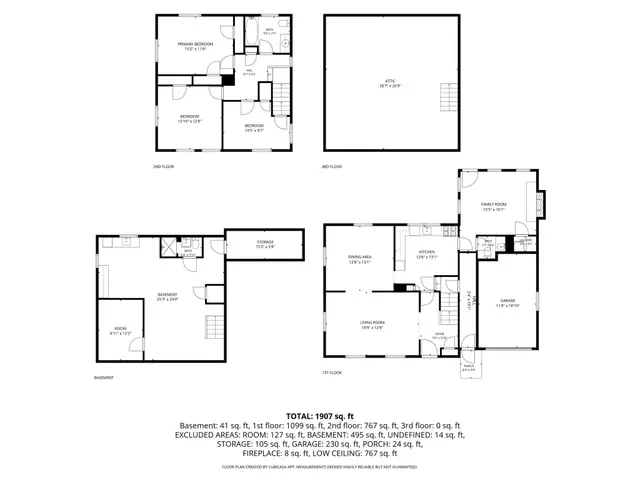
$689,900
3 bd · 2.5 ba · 1,781 sqft · Single Family
50 Lyons St
Quincy, MA 02169
Listing courtesy of Connell Homes Group, ESQ Realty Advisors LLC · MLS PIN #73591140
$795,000
Welcome to this turn key Quincy Craftsman located perfectly between Boston and the South Shore! Move right in to this magnificently kept home and enjoy. The expansive sun lit living area features beautiful wood work, a grand fireplace and dual sky lights. French doors lead to an enclosed sun porch that stays warm all year. Just around the corner you'll step in to a generous kitchen, a larger dining area and additional living area filled with windows. Upstairs offers 4 bedrooms all with well sized closets. The basement features a walk out at ground level in to the garden, a cedar closet and a finished room to use as an office, work out area or whatever you may need. Around the corner, there is room for a workshop or storage. Outside you can spend time on your classic covered front porch or tinkering in your garage. With a newer roof, windows, siding and updated electrical there's nothing to do but unpack.
Listing courtesy of Holly Pereira, William Raveis R.E. & Home Services · MLS PIN #73574997
MLS PIN #73574997 · Listed September 10, 2026
70 West St, Quincy · All Quincy homes
The property listing data and information, or the Images, set forth herein were provided to MLS Property Information Network, Inc. from third party sources, including sellers, lessors, landlords and public records, and were compiled by MLS Property Information Network, Inc. The property listing data and information, and the Images, are for the personal, non commercial use of consumers having a good faith interest in purchasing, leasing or renting listed properties of the type displayed to them and may not be used for any purpose other than to identify prospective properties which such consumers may have a good faith interest in purchasing, leasing or renting. MLS Property Information Network, Inc. and its subscribers disclaim any and all representations and warranties as to the accuracy of the property listing data and information, or as to the accuracy of any of the Images, set forth herein.
$795,000
70 West St
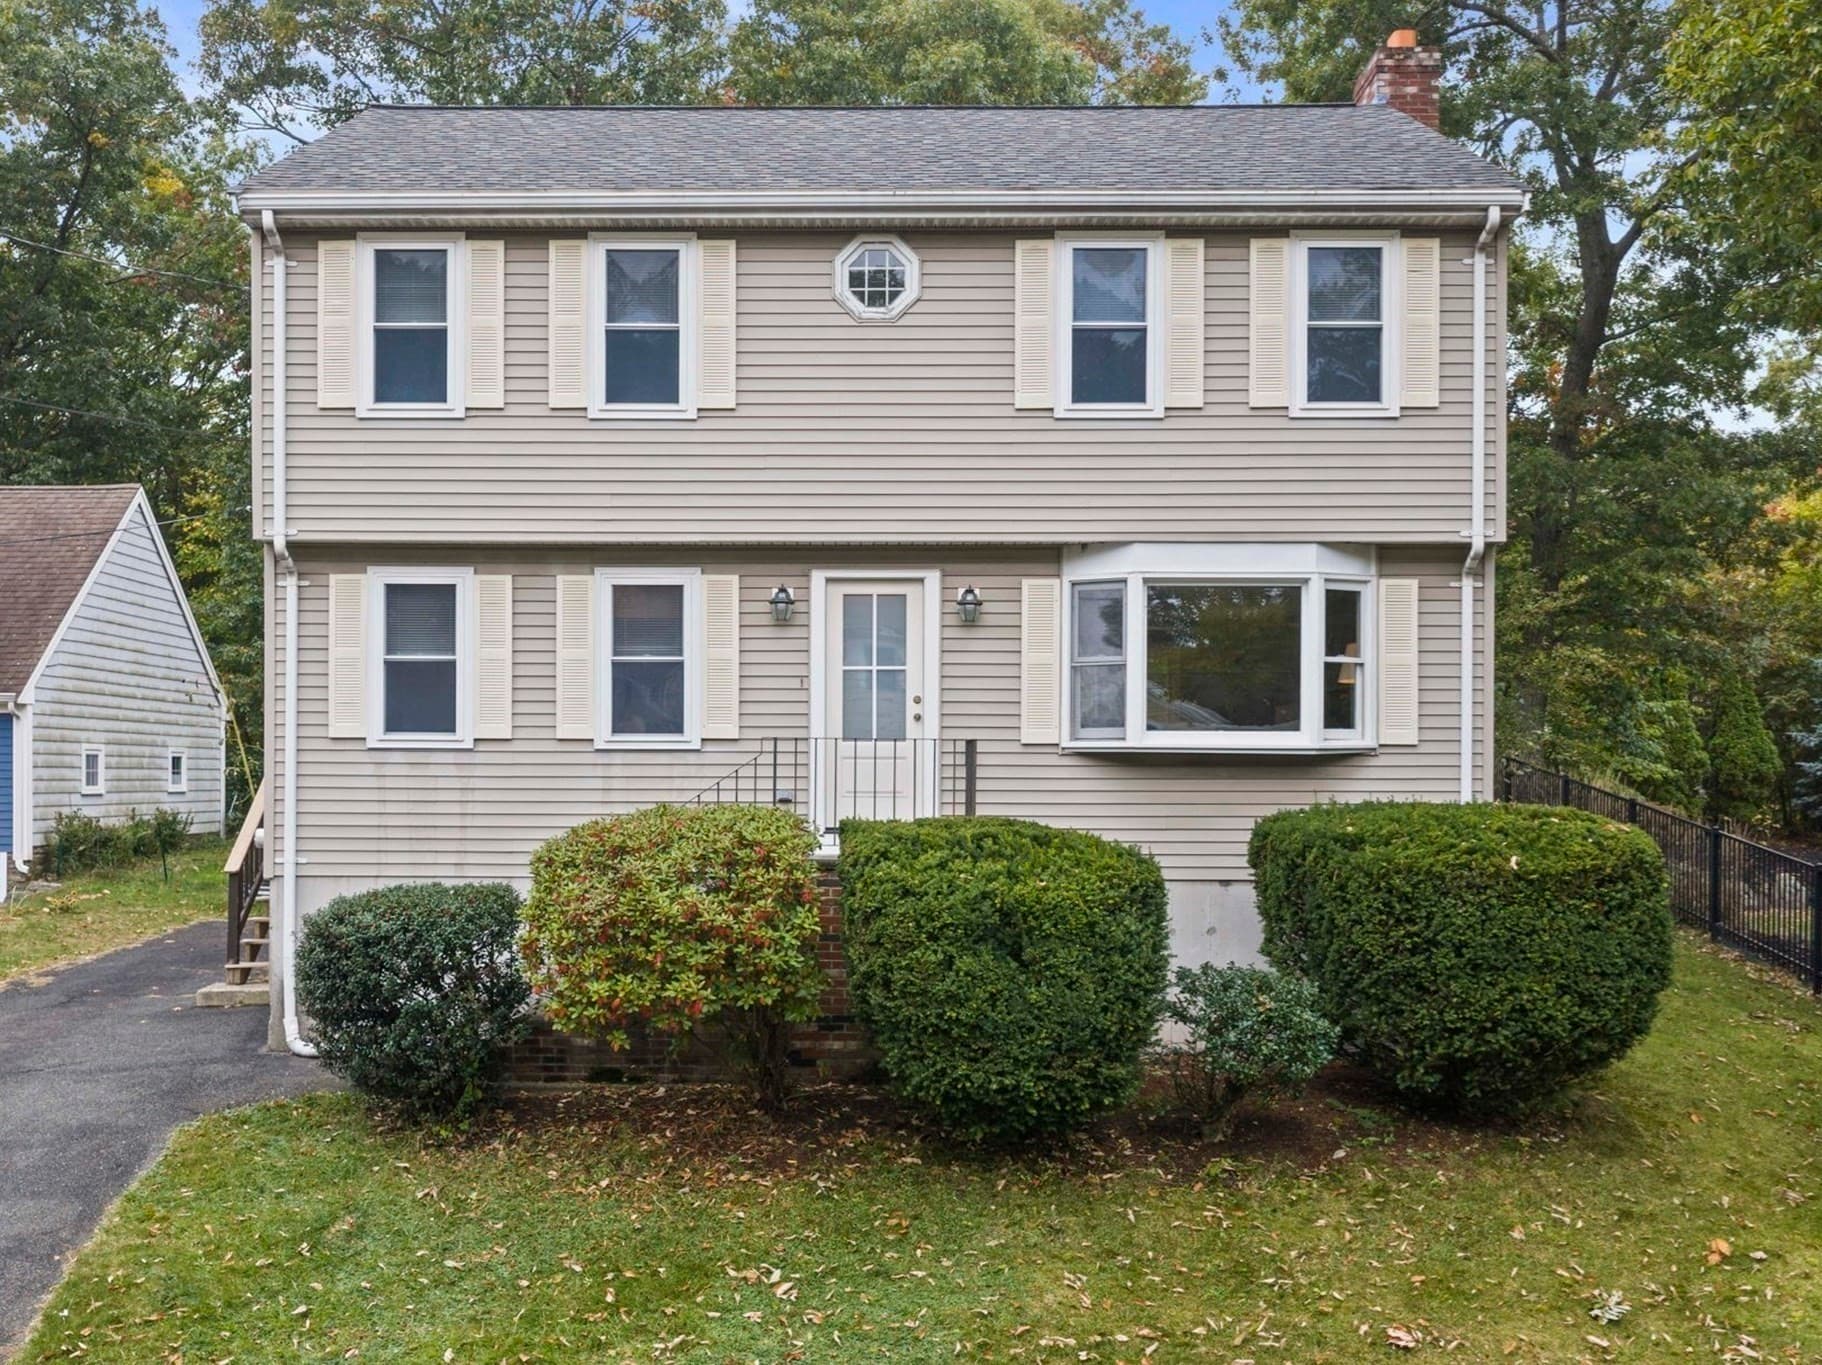
1 / 38$689,900
3 bd · 2.5 ba · 1,781 sqft · Single Family
Quincy, MA 02169
Listing courtesy of Connell Homes Group, ESQ Realty Advisors LLC · MLS PIN #73591140
 1 / 42
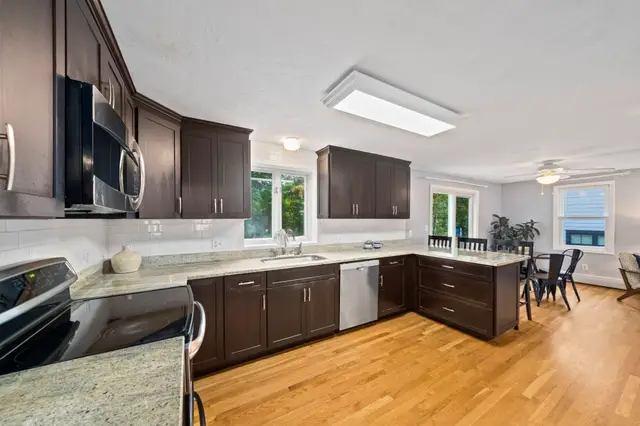
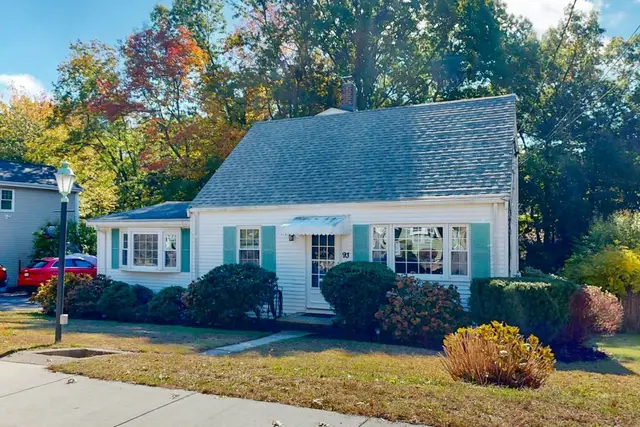
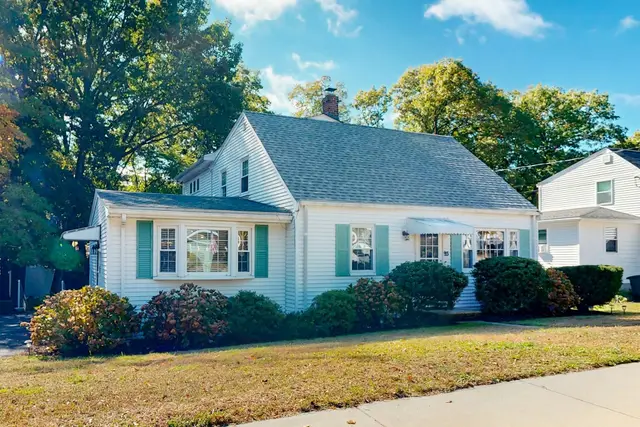
$849,000
3 bd · 1.5 ba · 2,192 sqft · Single Family
Quincy, MA 02169
Listing courtesy of Julie Molloy, William Raveis R.E. & Home Services · MLS PIN #73590631
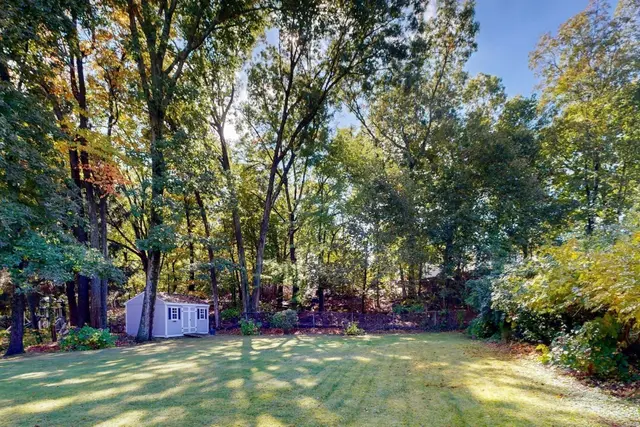 1 / 42
$939,900
4 bd · 3 ba · 2,576 sqft · Single Family
Quincy, MA 02169
Listing courtesy of Jonathan Thurrott, Visionary Investments Real Estate · MLS PIN #73590864
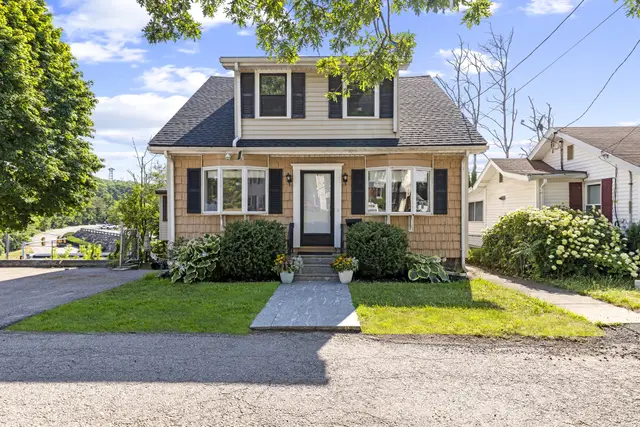
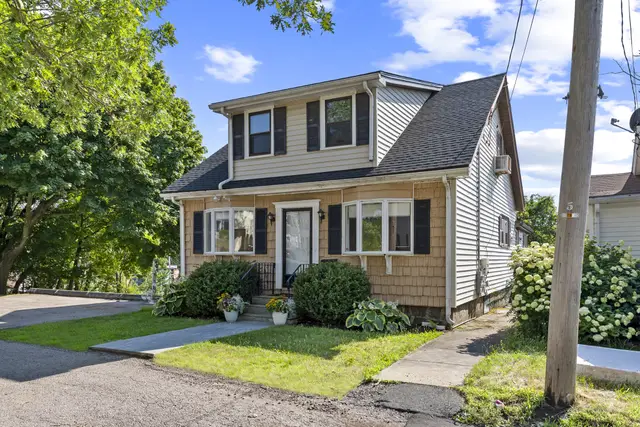
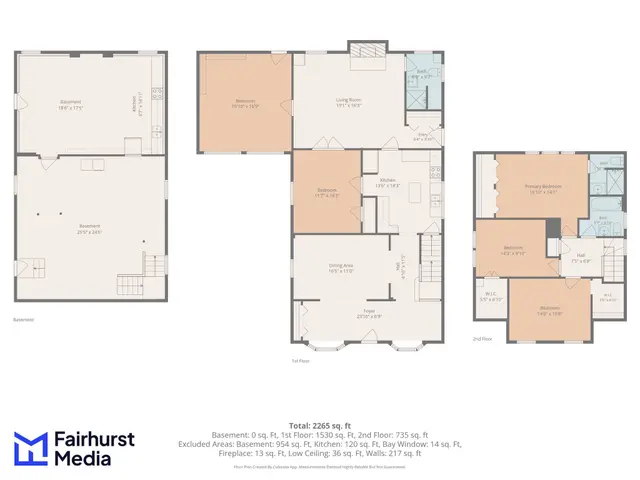 1 / 29
$699,900
4 bd · 3 ba · 1,918 sqft · Single Family
Quincy, MA 02169
Listing courtesy of Jacqueline Rose, eXp Realty LLC - Corporate Office · MLS PIN #73547348
The property listing data and information, or the Images, set forth herein were provided to MLS Property Information Network, Inc. from third party sources, including sellers, lessors, landlords and public records, and were compiled by MLS Property Information Network, Inc. The property listing data and information, and the Images, are for the personal, non commercial use of consumers having a good faith interest in purchasing, leasing or renting listed properties of the type displayed to them and may not be used for any purpose other than to identify prospective properties which such consumers may have a good faith interest in purchasing, leasing or renting. MLS Property Information Network, Inc. and its subscribers disclaim any and all representations and warranties as to the accuracy of the property listing data and information, or as to the accuracy of any of the Images, set forth herein.
