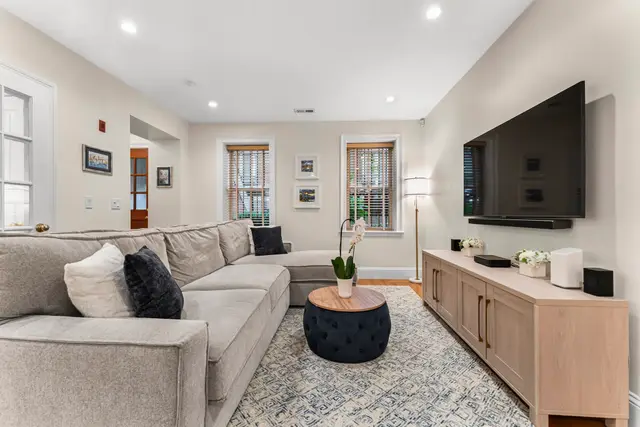
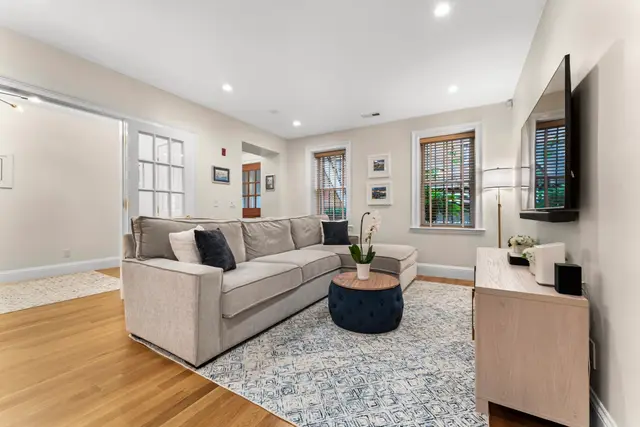
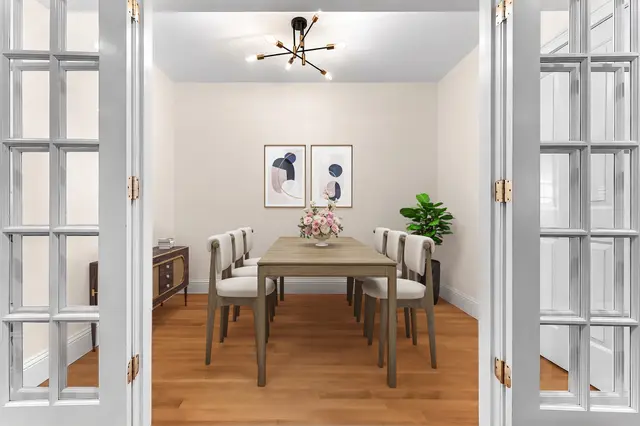
 1 / 24
Active
$1,135,000
2 bd · 1 ba · 974 sqft · Condominium
23 Worcester St #1
South End, Boston, MA 02118
Listing courtesy of Cheri Meckley, Steve Bremis Realty Group · MLS PIN #73524651
$1,249,000
Ideally located on Tremont Street, in the heart of the South End, this 2-bedroom penthouse is steps from some of the neighborhood’s best restuarants and boutiques. Offering an ideal open living, dining and kitchen layout, this home is filled with natural light and perfect for entertaining. The living room features a gas fireplace with a beautiful bay window, picking up views of Back Bay and the city skyline. The windowed chef’s kitchen is outfitted with a Viking range/stove, excellent storage and proper counter space for cooking and hosting. Both bedrooms offer built out closests and easy access to the timeless marble-clad bathroom off the hall. The penthouse’s private roof deck is a tranquil retreat with striking 360 degree views, and has a properly piped gas grill, along with water and electricity. One fully deeded parking space completes this offering in this fully owner occupied, professionally managed building.
Listing courtesy of Beth Mina George, Luxury Residential Group, LLC · MLS PIN #73583440
MLS PIN #73583440 · Listed September 28, 2026
690 Tremont St #6, South End, Boston · All South End homes
The property listing data and information, or the Images, set forth herein were provided to MLS Property Information Network, Inc. from third party sources, including sellers, lessors, landlords and public records, and were compiled by MLS Property Information Network, Inc. The property listing data and information, and the Images, are for the personal, non commercial use of consumers having a good faith interest in purchasing, leasing or renting listed properties of the type displayed to them and may not be used for any purpose other than to identify prospective properties which such consumers may have a good faith interest in purchasing, leasing or renting. MLS Property Information Network, Inc. and its subscribers disclaim any and all representations and warranties as to the accuracy of the property listing data and information, or as to the accuracy of any of the Images, set forth herein.
$1,249,000
690 Tremont St #6
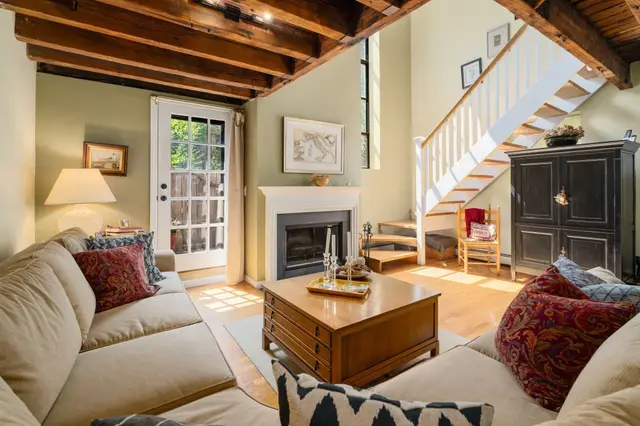
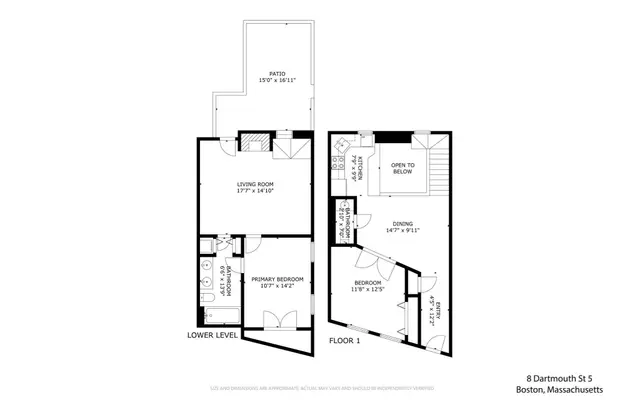
1 / 24$1,135,000
2 bd · 1 ba · 974 sqft · Condominium
South End, Boston, MA 02118
Listing courtesy of Cheri Meckley, Steve Bremis Realty Group · MLS PIN #73524651
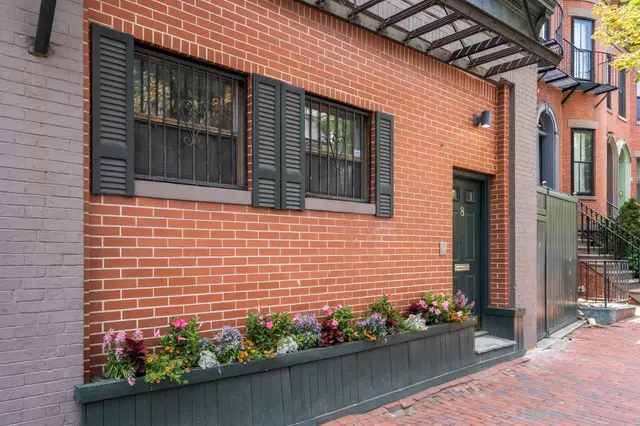
 1 / 21
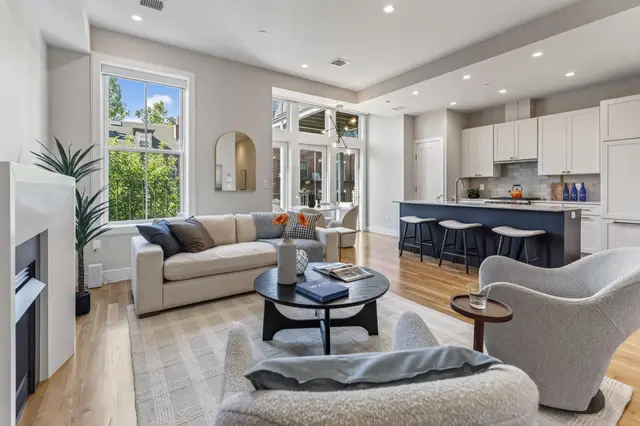
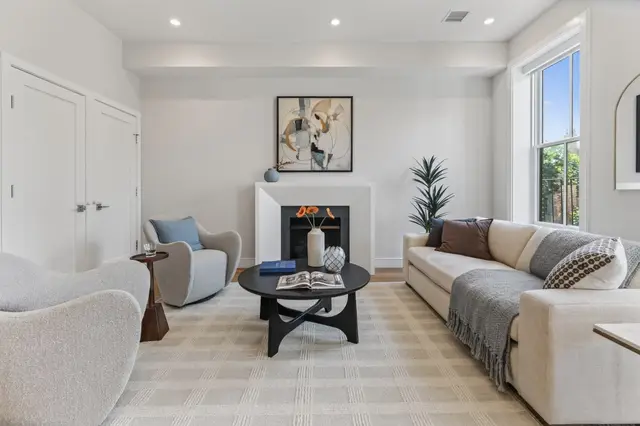
$1,250,000
2 bd · 1.5 ba · 1,170 sqft · Condominium
South End, Boston, MA 02116
Listing courtesy of Paul Whaley/Charlie Ring Team, Coldwell Banker Realty - Boston · MLS PIN #73561986
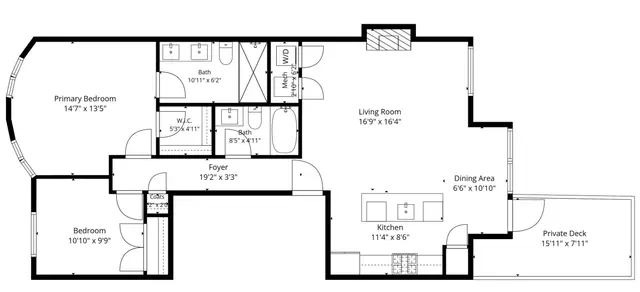 1 / 16
$1,199,000
2 bd · 2 ba · 1,063 sqft · Condominium
South End, Boston, MA 02118
Listing courtesy of The Biega + Kilgore Team, Compass · MLS PIN #73577542
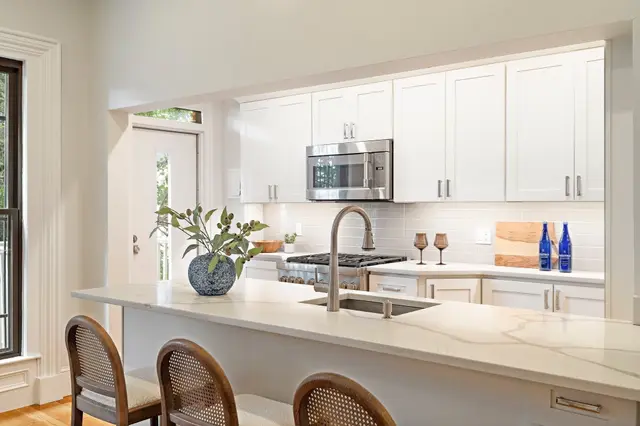
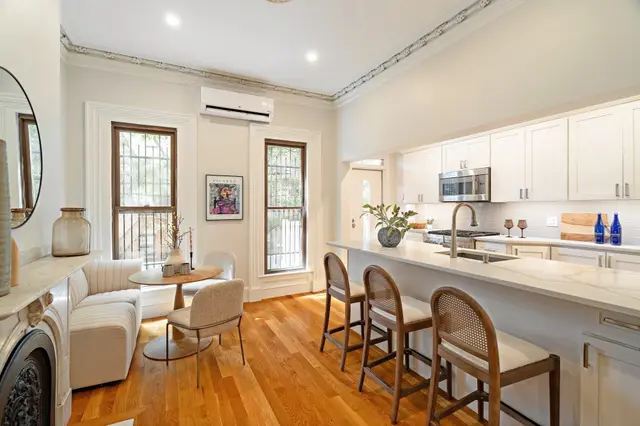
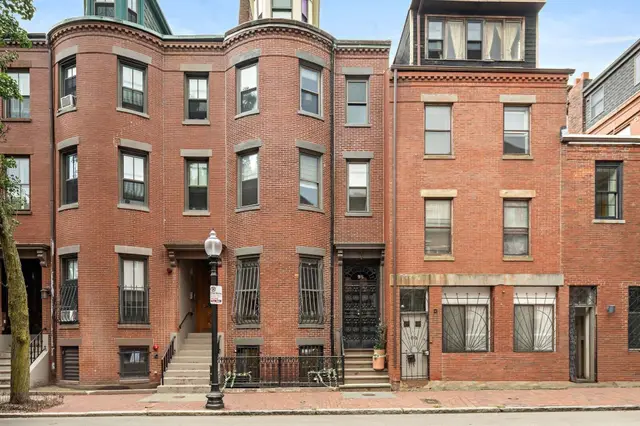 1 / 19
$1,295,000
2 bd · 1 ba · 1,388 sqft · Condominium
South End, Boston, MA 02118
Listing courtesy of Donahue + Greene Group, Compass · MLS PIN #73573744
The property listing data and information, or the Images, set forth herein were provided to MLS Property Information Network, Inc. from third party sources, including sellers, lessors, landlords and public records, and were compiled by MLS Property Information Network, Inc. The property listing data and information, and the Images, are for the personal, non commercial use of consumers having a good faith interest in purchasing, leasing or renting listed properties of the type displayed to them and may not be used for any purpose other than to identify prospective properties which such consumers may have a good faith interest in purchasing, leasing or renting. MLS Property Information Network, Inc. and its subscribers disclaim any and all representations and warranties as to the accuracy of the property listing data and information, or as to the accuracy of any of the Images, set forth herein.
