 1 / 39
Active
$749,900
3 bd · 3 ba · 2,587 sqft · Condominium
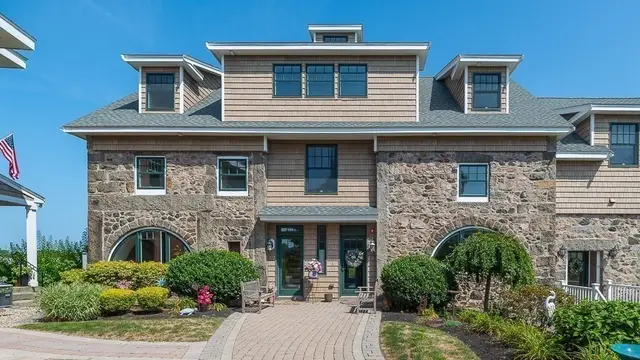
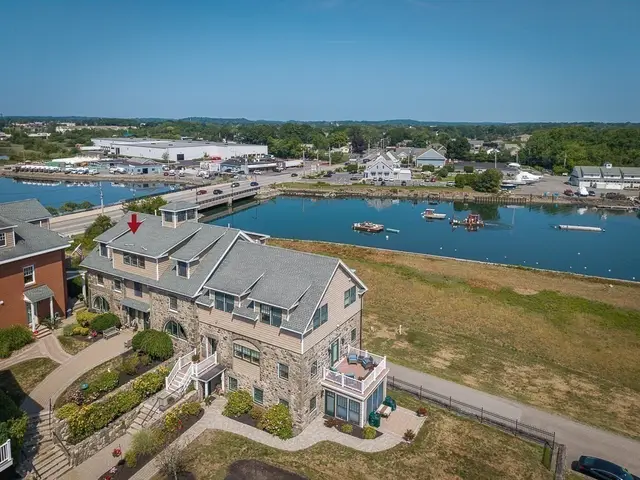
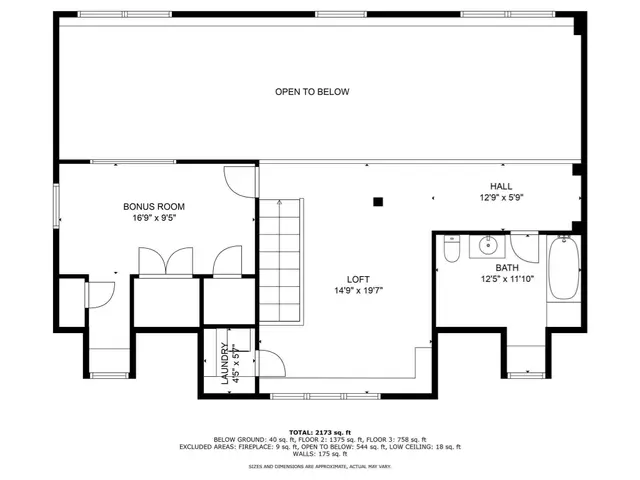
152 Water St #13
Danvers, MA 01923
Listing courtesy of Melissa Lane, J. Barrett & Company · MLS PIN #73505209
$799,900
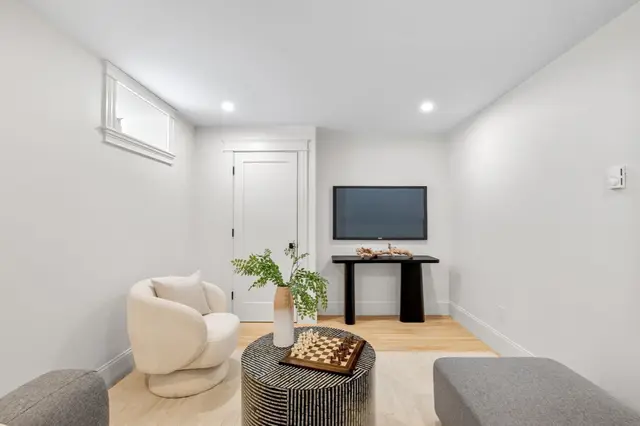
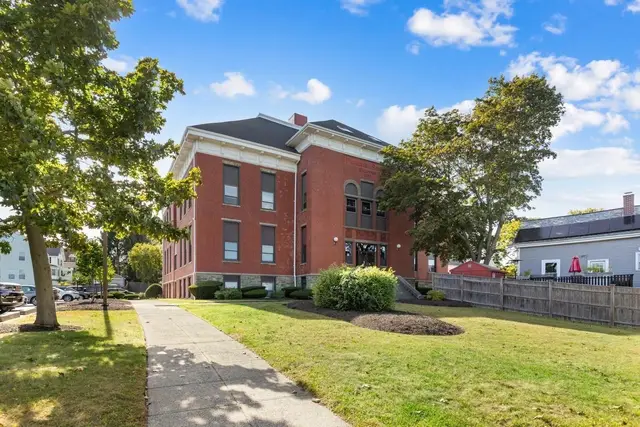
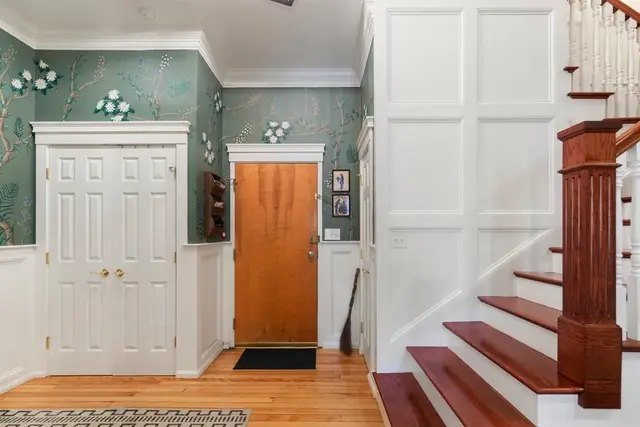
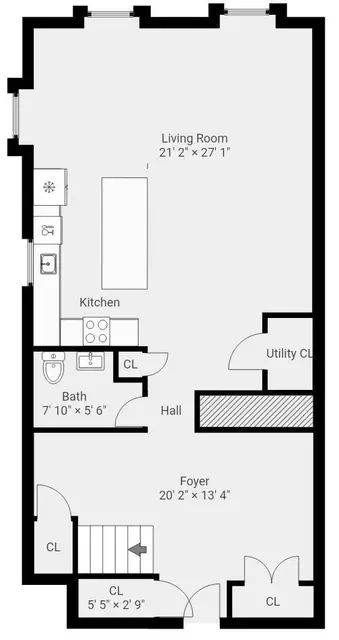
Welcome to 68 Prospect Street, Unit 1, Peabody, MA—a beautifully appointed 2-3 bedroom, 2½-bath corner-unit townhouse located in Ashley Court offering approximately 2,400 sq. ft. of living space across four levels, a one-car garage, private patio; perfect for morning coffee or outdoor entertaining, and exceptional upgrades. Built in 2022 for the builder’s daughter, this distinctive home offers the benefits of new construction with thoughtfully selected finishes. The open-concept main level is ideal for everyday living and entertaining, with hardwood floors, recessed lighting, abundant natural light, and a gas fireplace; creating a warm and inviting focal point in the living room. The kitchen features a farmhouse sink, additional lighting, quartz counters, tile back splash, island, and custom Café line appliances, all included. The spacious layout provides seamless flow between the kitchen, dining, and living areas. A half bath with pedestal sink adds convenience for guests. The second-floor features two bedrooms, a primary suite with hardwood floors, walk in closet, ensuite bath with a tiled shower, recessed lighting, and double vanity with quartz counter. Laundry conveniently located on the second floor. The finished lower level provides additional flexible living space with laminate flooring and electric heat—perfect for a family room, home office, gym, media room, or guest area. The upper level currently set as a potential bedroom offers even more versatile space for today’s lifestyle. Enjoy the privacy and natural light of a desirable corner unit, along with a private patio for outdoor relaxation or entertaining. The one-car garage offers convenient parking and additional storage. Gas forced-air heating provides efficient year-round comfort. Ideally located near North Shore Mall and Liberty Tree Mall, with easy access to shopping, restaurants, medical facilities, major highways, and public transportation. Nearby trails, YMCA swimming and recreation, and local golf courses provide plenty of options for an active lifestyle. A rare opportunity to own a nearly new, upgraded Peabody townhouse with four levels of living, garage parking, outdoor space, modern finishes, and a convenient North Shore location.
Listing courtesy of Cathy Lomasney, ERA Key Realty Services · MLS PIN #73573001
MLS PIN #73573001 · Listed September 8, 2026
68 Prospect St #1, Peabody · All Peabody homes
The property listing data and information, or the Images, set forth herein were provided to MLS Property Information Network, Inc. from third party sources, including sellers, lessors, landlords and public records, and were compiled by MLS Property Information Network, Inc. The property listing data and information, and the Images, are for the personal, non commercial use of consumers having a good faith interest in purchasing, leasing or renting listed properties of the type displayed to them and may not be used for any purpose other than to identify prospective properties which such consumers may have a good faith interest in purchasing, leasing or renting. MLS Property Information Network, Inc. and its subscribers disclaim any and all representations and warranties as to the accuracy of the property listing data and information, or as to the accuracy of any of the Images, set forth herein.
$799,900
68 Prospect St #1
1 / 39$749,900
3 bd · 3 ba · 2,587 sqft · Condominium
Danvers, MA 01923
Listing courtesy of Melissa Lane, J. Barrett & Company · MLS PIN #73505209
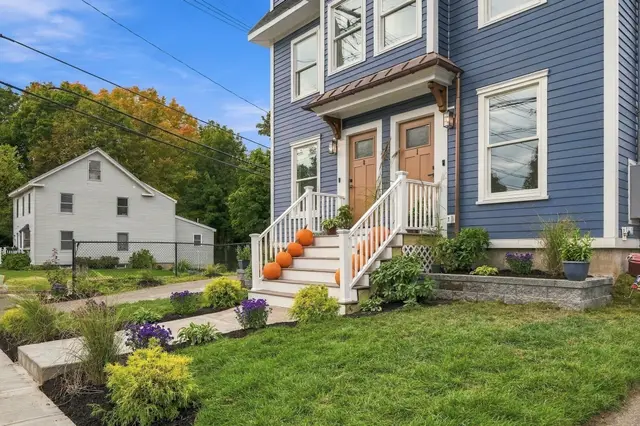
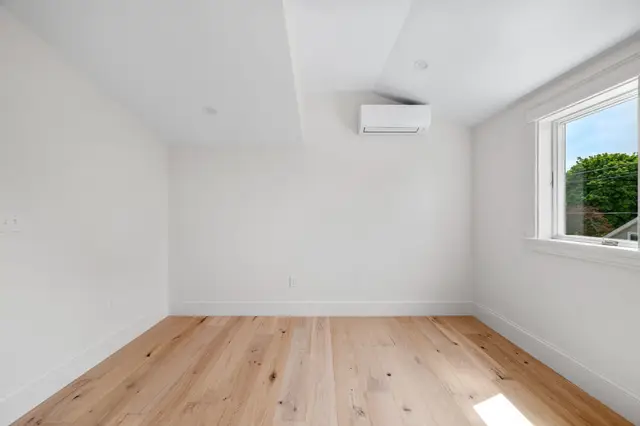 1 / 42
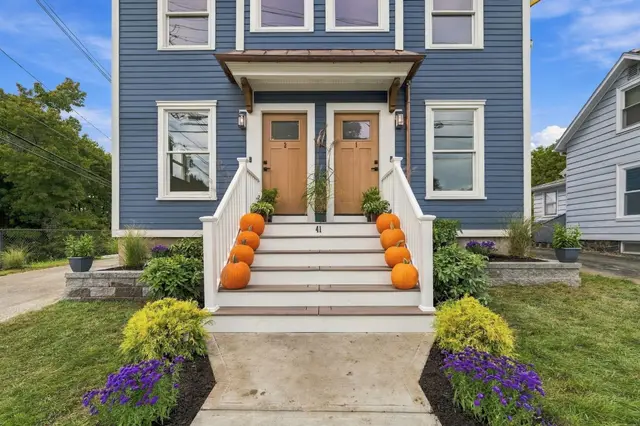
$689,000
3 bd · 2.5 ba · 1,500 sqft · Condominium
Danvers, MA 01923
Listing courtesy of Jennifer Crowe, Atlantic Coast Homes,Inc · MLS PIN #73585488
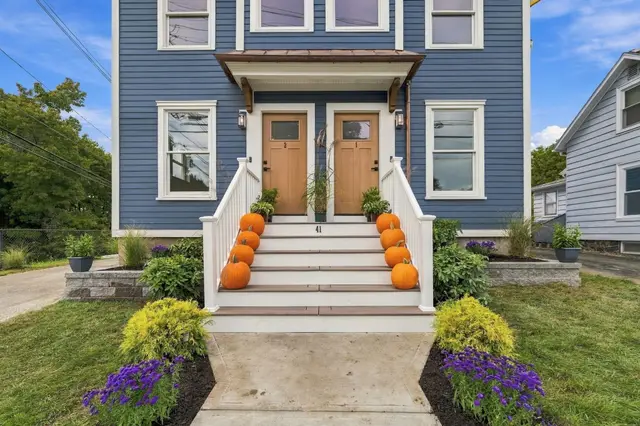
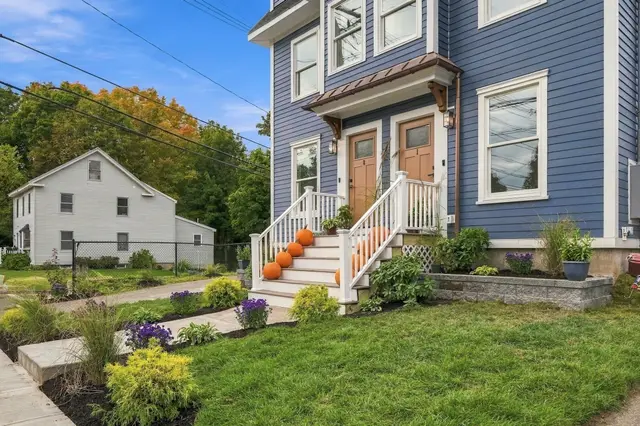
 1 / 39
$679,900
3 bd · 2.5 ba · 1,464 sqft · Condominium
Danvers, MA 01923
Listing courtesy of Jennifer Crowe, Atlantic Coast Homes,Inc · MLS PIN #73584703
 1 / 29
$650,000
3 bd · 2.5 ba · 1,794 sqft · Condominium
Salem, MA 01970
Listing courtesy of Daniel Meegan, J. Barrett & Company · MLS PIN #73583969
The property listing data and information, or the Images, set forth herein were provided to MLS Property Information Network, Inc. from third party sources, including sellers, lessors, landlords and public records, and were compiled by MLS Property Information Network, Inc. The property listing data and information, and the Images, are for the personal, non commercial use of consumers having a good faith interest in purchasing, leasing or renting listed properties of the type displayed to them and may not be used for any purpose other than to identify prospective properties which such consumers may have a good faith interest in purchasing, leasing or renting. MLS Property Information Network, Inc. and its subscribers disclaim any and all representations and warranties as to the accuracy of the property listing data and information, or as to the accuracy of any of the Images, set forth herein.
