 1 / 42
Active
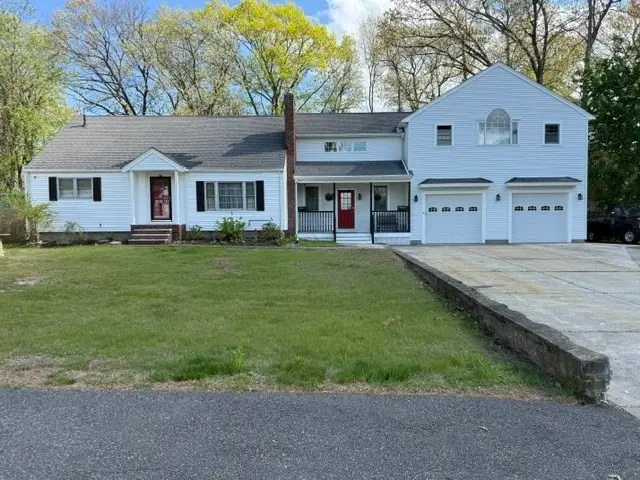
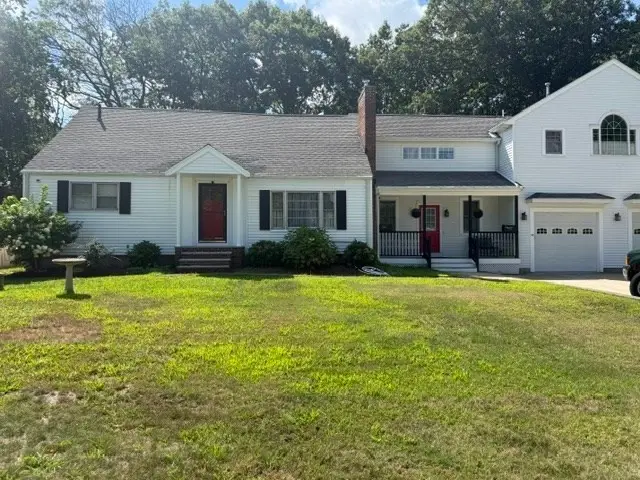
$979,000
5 bd · 3 ba · 3,394 sqft · Single Family
38 Reynolds Ave
Randolph, MA 02368
Listing courtesy of Emily A. Smith, Venture · MLS PIN #73576581
$950,000
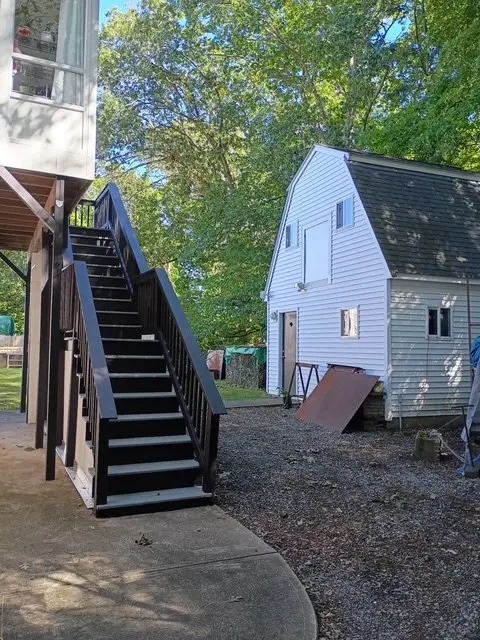
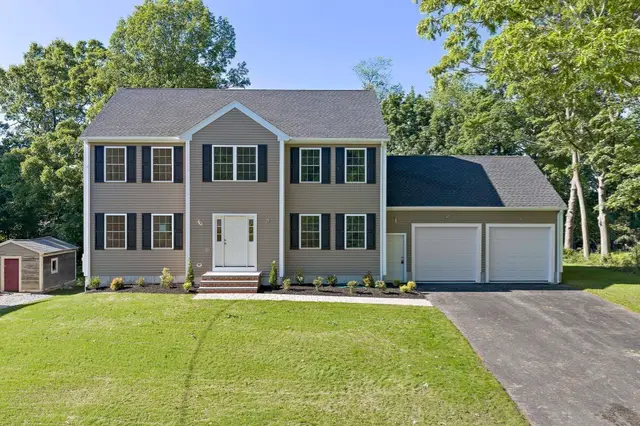
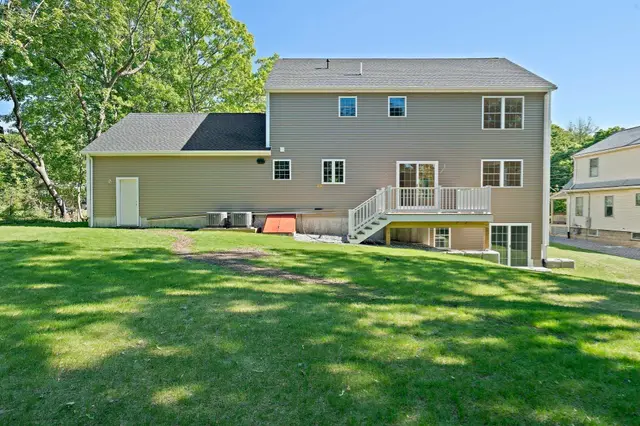
Gorgeous hardscape walkways lead you to this lovely Colonial ready for its next chapter. Enjoy over 3,100 square feet of classic charm blended with modern comfort, highlighted by an open layout kitchen with granite countertops, stainless steel appliances, and gleaming wood and tile floors throughout. The main level includes a sunlit dining room, a versatile bedroom/office space, and a sunken living room with a wood-burning fireplace. The second floor boasts a primary suite with two walk-in closets and a spa-like en-suite bathroom featuring a tiled walk-in shower (2025), in addition to two more bedrooms and a stylish full bathroom. Finished lower level offers updated tile flooring, kitchen, tiled full bath & laundry room, and two bedrooms with a separate entrance, making it ideal for extended family or potential rental income. Outside awaits a fenced in backyard oasis with generous space, ready to relax and unwind!
Listing courtesy of The Loonie Team, Loonie Team Realty · MLS PIN #73550982
MLS PIN #73550982 · Listed July 16, 2026
65 Tiffany Dr, Randolph · All Randolph homes
The property listing data and information, or the Images, set forth herein were provided to MLS Property Information Network, Inc. from third party sources, including sellers, lessors, landlords and public records, and were compiled by MLS Property Information Network, Inc. The property listing data and information, and the Images, are for the personal, non commercial use of consumers having a good faith interest in purchasing, leasing or renting listed properties of the type displayed to them and may not be used for any purpose other than to identify prospective properties which such consumers may have a good faith interest in purchasing, leasing or renting. MLS Property Information Network, Inc. and its subscribers disclaim any and all representations and warranties as to the accuracy of the property listing data and information, or as to the accuracy of any of the Images, set forth herein.
$950,000
65 Tiffany Dr
1 / 42$979,000
5 bd · 3 ba · 3,394 sqft · Single Family
Randolph, MA 02368
Listing courtesy of Emily A. Smith, Venture · MLS PIN #73576581
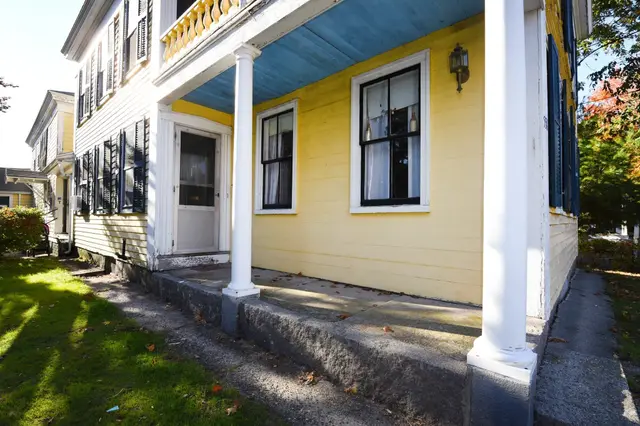
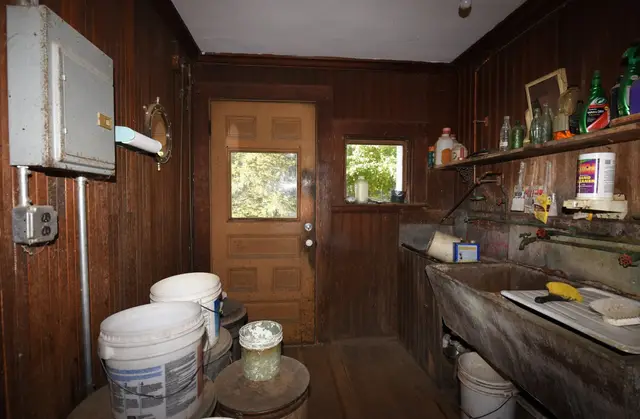 1 / 41
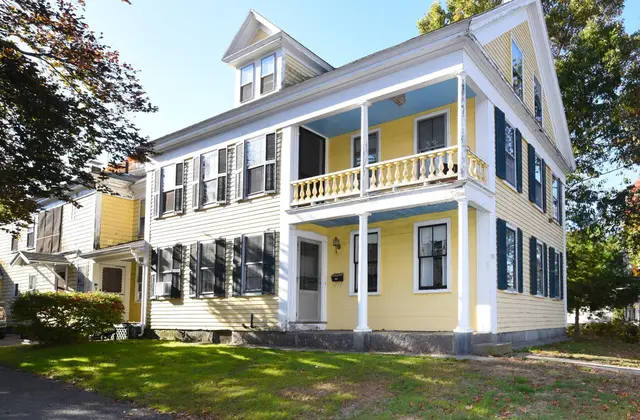
$849,999
5 bd · 2 ba · 3,348 sqft · Single Family
Randolph, MA 02368
Listing courtesy of Lauren Edwards, Prime Time Real Estate Inc. · MLS PIN #73592289
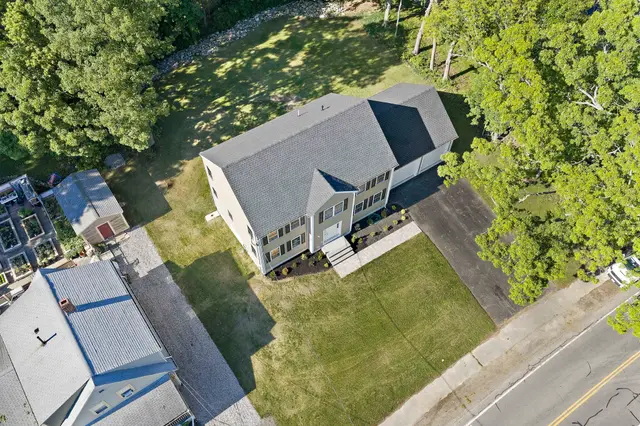 1 / 38
$1,099,000
5 bd · 3.5 ba · 2,925 sqft · Single Family
Randolph, MA 02368
Listing courtesy of Kim Curtin, Todd A. Sandler REALTORS® · MLS PIN #73530960
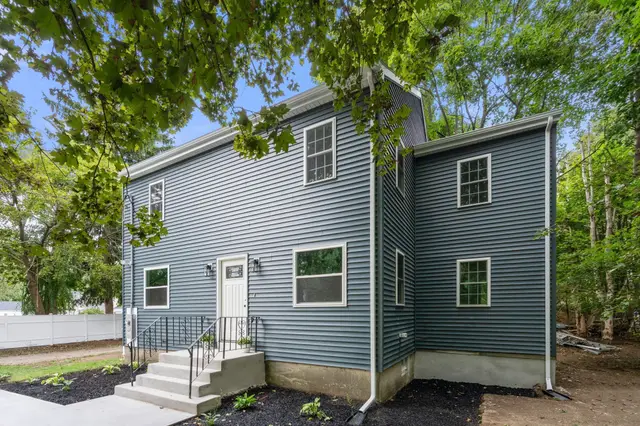
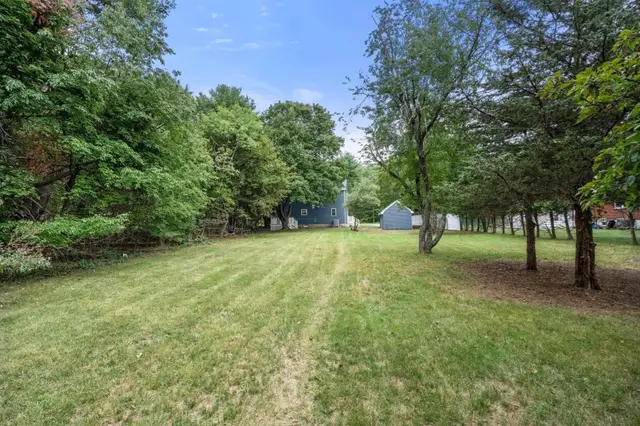
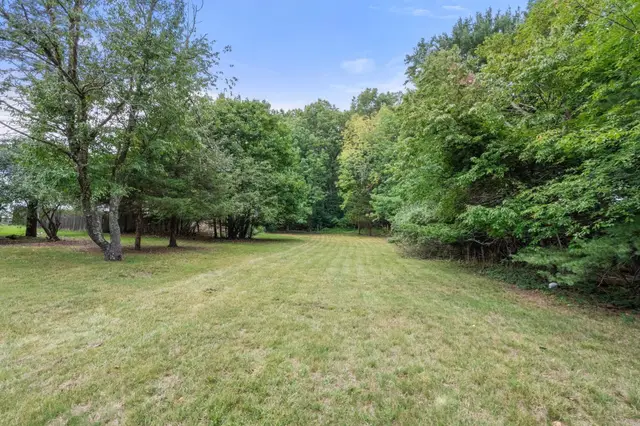 1 / 28
$799,000
5 bd · 3 ba · 2,098 sqft · Single Family
Stoughton, MA 02072
Listing courtesy of Karen Kirk, Engel & Volkers Wellesley · MLS PIN #73571796
The property listing data and information, or the Images, set forth herein were provided to MLS Property Information Network, Inc. from third party sources, including sellers, lessors, landlords and public records, and were compiled by MLS Property Information Network, Inc. The property listing data and information, and the Images, are for the personal, non commercial use of consumers having a good faith interest in purchasing, leasing or renting listed properties of the type displayed to them and may not be used for any purpose other than to identify prospective properties which such consumers may have a good faith interest in purchasing, leasing or renting. MLS Property Information Network, Inc. and its subscribers disclaim any and all representations and warranties as to the accuracy of the property listing data and information, or as to the accuracy of any of the Images, set forth herein.
