 1 / 24
Active
$565,000
2 bd · 1 ba · 890 sqft · Condominium
566 Commonwealth Ave #308
Kenmore, Boston, MA 02215
Listing courtesy of Brenda Dassoni Hudson, Downtown Boston Realty · MLS PIN #73576014
$569,000
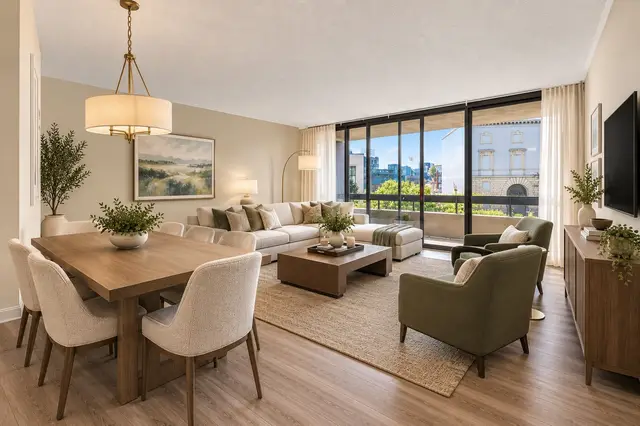
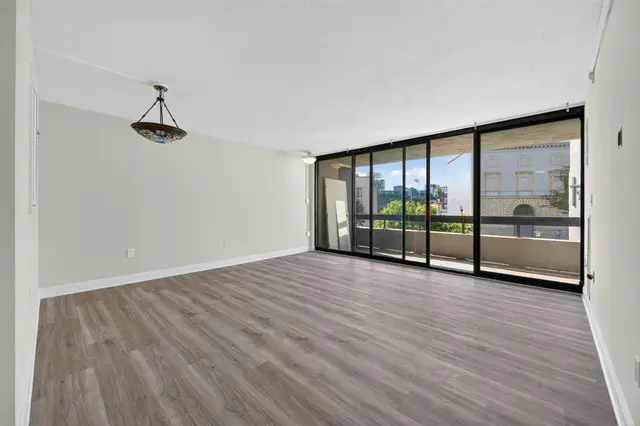
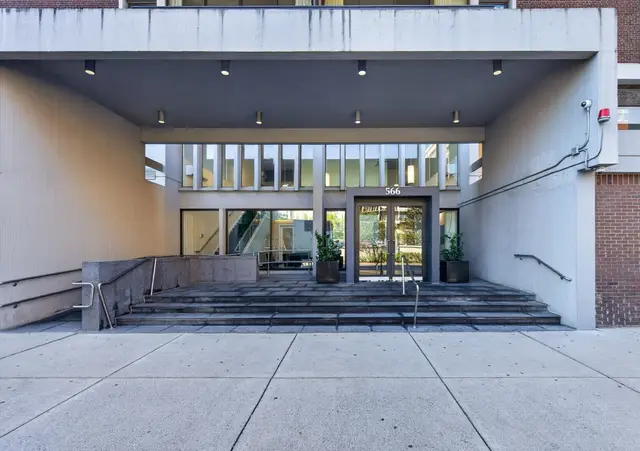
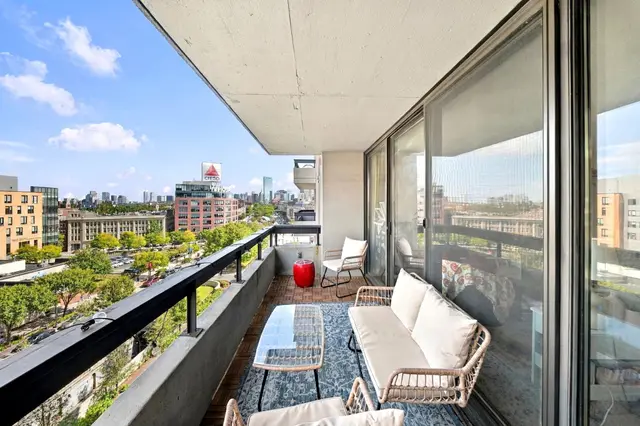
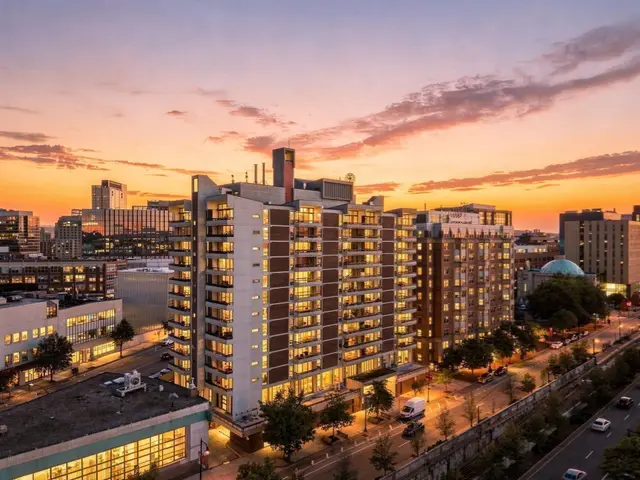
Set high above Commonwealth Ave, this one bedroom co-op offers a very spacious, wide & well-proportioned floor plan along with a full garage parking space. The expansive open living is framed by a wall of sliding glass doors leading to an private balcony with sweeping Back Bay skyline views .Hardwood floors, central air and exceptional sunlight enhance the home’s comfortable feel. The separate granite kitchen has been thoughtfuly renovated, while the updated bath and oversized bedroom provide both style & functionality. Great closet space throughout. Kenmore Towers is a professionally managed full-service co-op building offering 24-hour concierge service, on-site management, underground garage parking, laundry facilities, and seasonal outdoor swimming pool. Ideally positioned in the heart of Kenmore Square, residents are seconds to the MBTA, Back Bay, Longwood Medical Area, BU, the Charles River Esplanade, restaurants, shopping & Boston's most vibrant cultural destinations
Listing courtesy of Frank Carroll Homes Team, Compass · MLS PIN #73531585
MLS PIN #73531585 · Listed June 8, 2026
566 Commonwealth Ave #703, Kenmore, Boston · All Kenmore homes
The property listing data and information, or the Images, set forth herein were provided to MLS Property Information Network, Inc. from third party sources, including sellers, lessors, landlords and public records, and were compiled by MLS Property Information Network, Inc. The property listing data and information, and the Images, are for the personal, non commercial use of consumers having a good faith interest in purchasing, leasing or renting listed properties of the type displayed to them and may not be used for any purpose other than to identify prospective properties which such consumers may have a good faith interest in purchasing, leasing or renting. MLS Property Information Network, Inc. and its subscribers disclaim any and all representations and warranties as to the accuracy of the property listing data and information, or as to the accuracy of any of the Images, set forth herein.
$569,000
566 Commonwealth Ave #703
1 / 24$565,000
2 bd · 1 ba · 890 sqft · Condominium
Kenmore, Boston, MA 02215
Listing courtesy of Brenda Dassoni Hudson, Downtown Boston Realty · MLS PIN #73576014

 1 / 24
$550,000
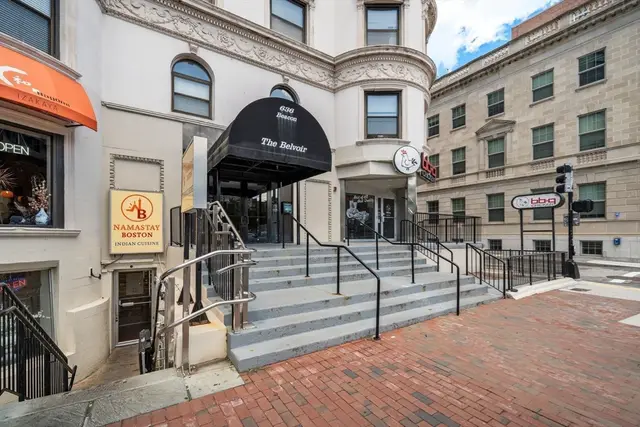
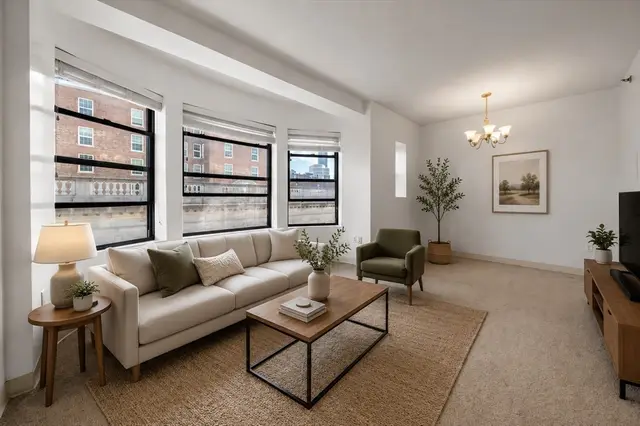
1 bd · 1 ba · 850 sqft · Condominium
Kenmore, Boston, MA 02215
Listing courtesy of Michael Foxx, Amo Realty - Boston City Properties · MLS PIN #73584395
 1 / 26
$505,000
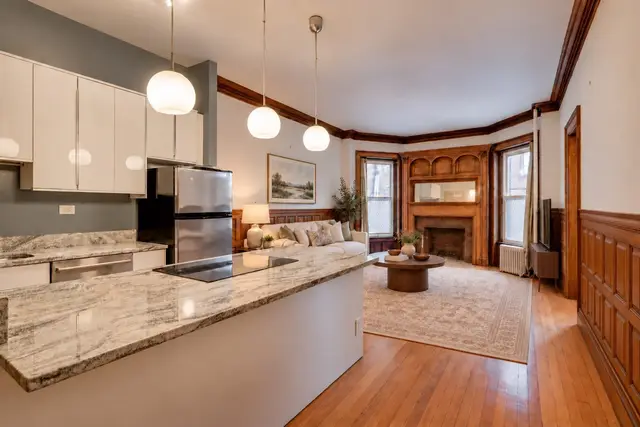
1 bd · 1 ba · 518 sqft · Condominium
Kenmore, Boston, MA 02215
Listing courtesy of Matthew Foley, Fenway Property Advisors · MLS PIN #73543204
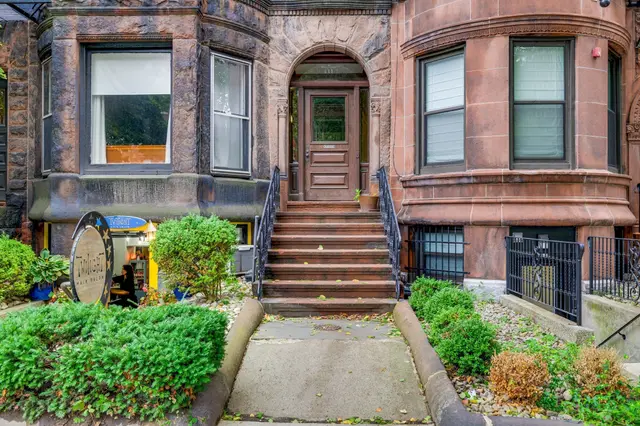
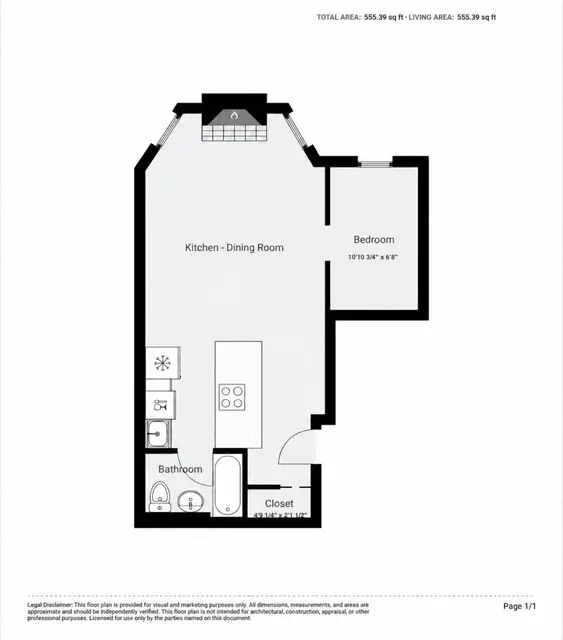 1 / 11
$545,000
1 bd · 1 ba · 550 sqft · Condominium
Kenmore, Boston, MA 02215
Listing courtesy of Shahab Madadi, Compass · MLS PIN #73584968
The property listing data and information, or the Images, set forth herein were provided to MLS Property Information Network, Inc. from third party sources, including sellers, lessors, landlords and public records, and were compiled by MLS Property Information Network, Inc. The property listing data and information, and the Images, are for the personal, non commercial use of consumers having a good faith interest in purchasing, leasing or renting listed properties of the type displayed to them and may not be used for any purpose other than to identify prospective properties which such consumers may have a good faith interest in purchasing, leasing or renting. MLS Property Information Network, Inc. and its subscribers disclaim any and all representations and warranties as to the accuracy of the property listing data and information, or as to the accuracy of any of the Images, set forth herein.
