 1 / 23
Active
$599,000
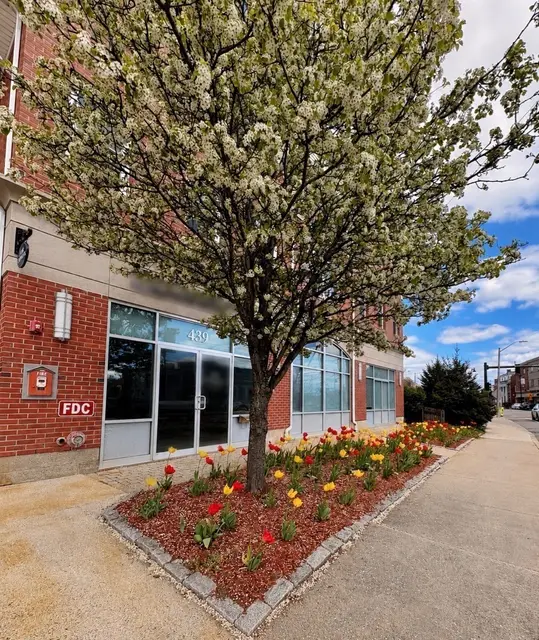
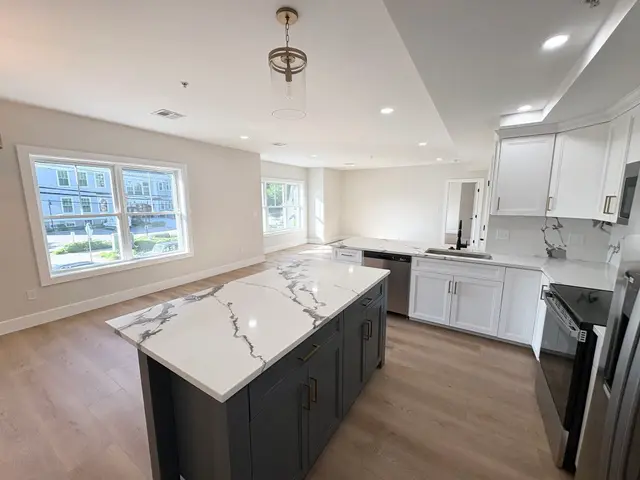
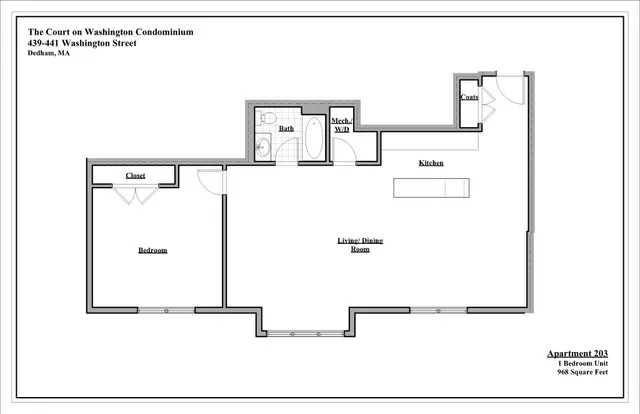
1 bd · 1 ba · 968 sqft · Condominium
441 Washington St #203
Dedham, MA 02026
Listing courtesy of Marcella Musto, Discover Properties · MLS PIN #73535669
$550,000
The best feature of this townhouse is the location! Surrounded by the Charles River Waterway and protected woods, the peaceful setting and close proximity to Dedham Square, restaurants, library and everything in Dedham is very desirable. This townhouse looks back into the woods and has been renovated in both baths and kitchen. Facing west, the end of day sunsets are lovely. Hardwood floors, modern appliances and updated baths make this the perfect little home for anyone looking for a townhouse feel with the protections of a condominium. Very low condo fees make this address the perfect landing place. 2 bedrooms, 1.5 baths, finished lower level, washer/dryer hookups. Move in ready, low condo fees, newer roof, plenty of parking. Professional Photos to Come
Listing courtesy of Karen O'Brien, Stuart St James, Inc. · MLS PIN #73591281
MLS PIN #73591281 · Listed October 15, 2026
55 Clough Rd #55, Dedham · All Dedham homes
The property listing data and information, or the Images, set forth herein were provided to MLS Property Information Network, Inc. from third party sources, including sellers, lessors, landlords and public records, and were compiled by MLS Property Information Network, Inc. The property listing data and information, and the Images, are for the personal, non commercial use of consumers having a good faith interest in purchasing, leasing or renting listed properties of the type displayed to them and may not be used for any purpose other than to identify prospective properties which such consumers may have a good faith interest in purchasing, leasing or renting. MLS Property Information Network, Inc. and its subscribers disclaim any and all representations and warranties as to the accuracy of the property listing data and information, or as to the accuracy of any of the Images, set forth herein.
$550,000
55 Clough Rd #55
1 / 23$599,000
1 bd · 1 ba · 968 sqft · Condominium
Dedham, MA 02026
Listing courtesy of Marcella Musto, Discover Properties · MLS PIN #73535669
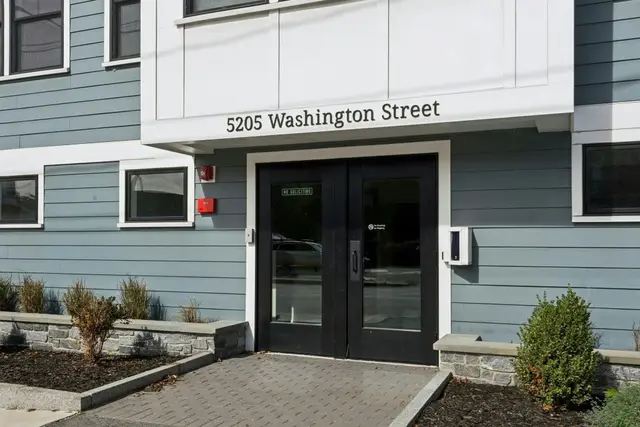
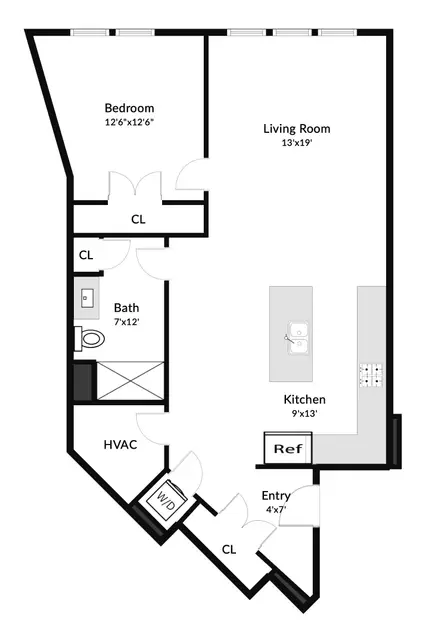 1 / 18
$530,000
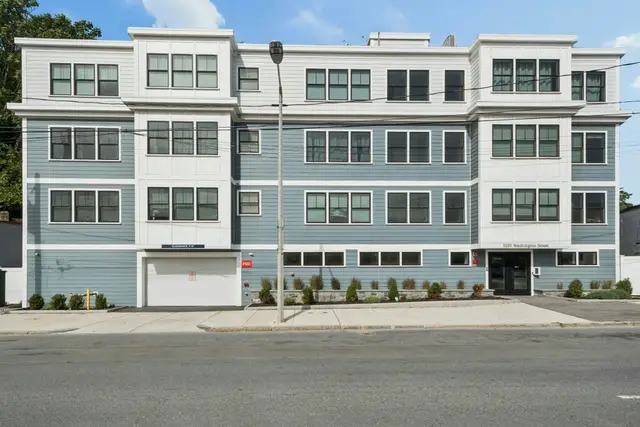
1 bd · 1 ba · 882 sqft · Condominium
West Roxbury, Boston, MA 02132
Listing courtesy of Svetlana Sheinina, eXp Realty LLC - Corporate Office · MLS PIN #73582033
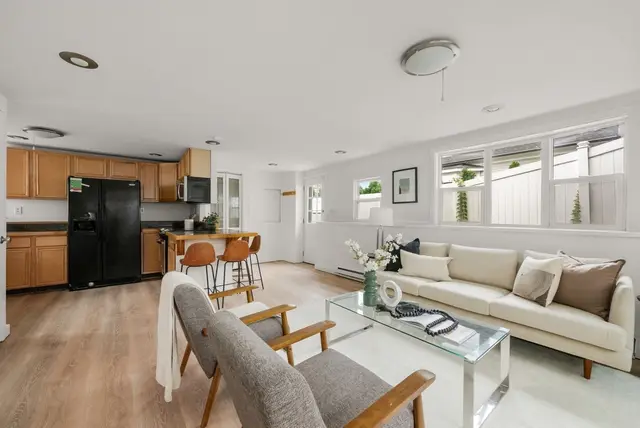
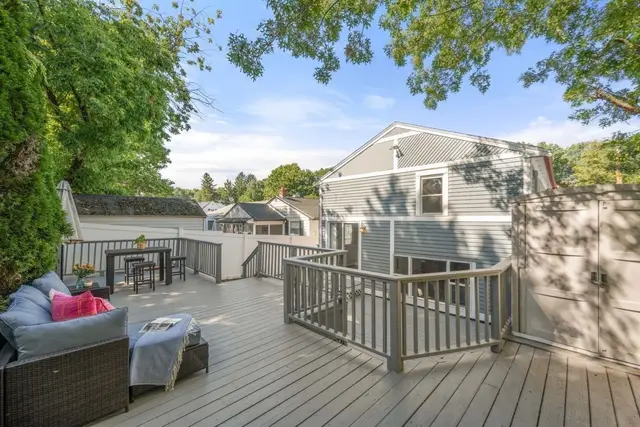
 1 / 30
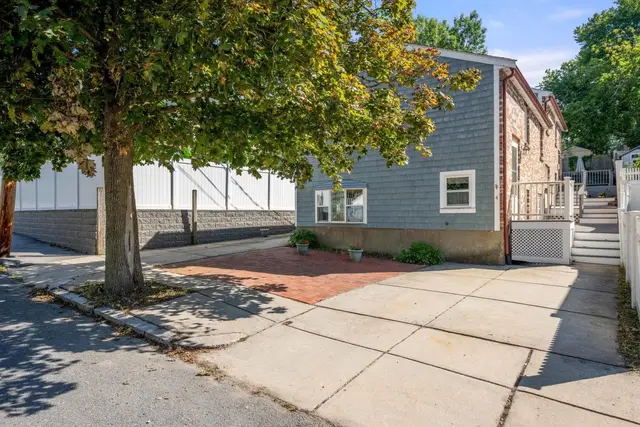
$595,000
3 bd · 1.5 ba · 1,027 sqft · Condominium
West Roxbury, Boston, MA 02132
Listing courtesy of Anne Fantasia, Gibson Sotheby's International Realty · MLS PIN #73577858
 1 / 32
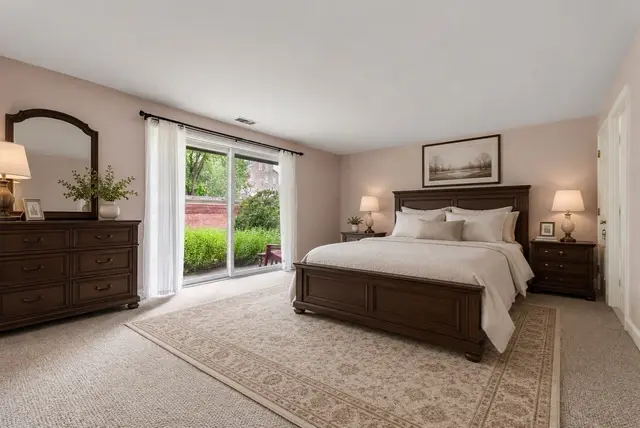
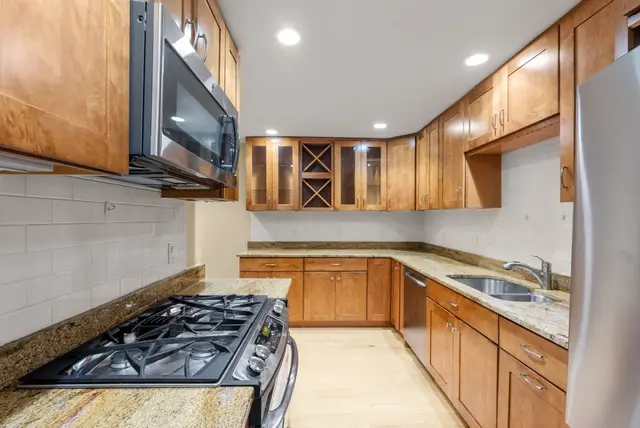
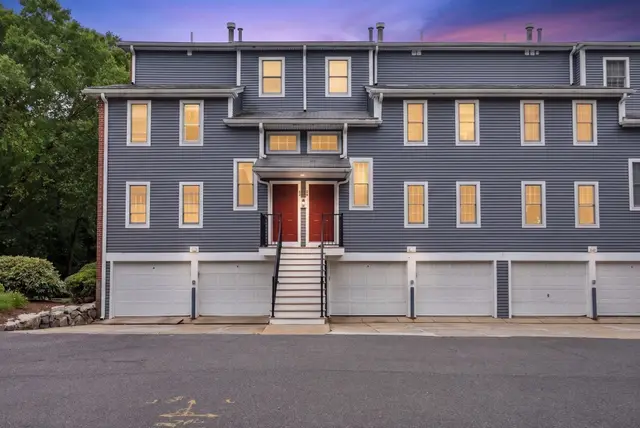
$480,000
2 bd · 2 ba · 1,323 sqft · Condominium
Dedham, MA 02026
Listing courtesy of Bruce Bradford, Coldwell Banker Realty - Easton · MLS PIN #73546802
The property listing data and information, or the Images, set forth herein were provided to MLS Property Information Network, Inc. from third party sources, including sellers, lessors, landlords and public records, and were compiled by MLS Property Information Network, Inc. The property listing data and information, and the Images, are for the personal, non commercial use of consumers having a good faith interest in purchasing, leasing or renting listed properties of the type displayed to them and may not be used for any purpose other than to identify prospective properties which such consumers may have a good faith interest in purchasing, leasing or renting. MLS Property Information Network, Inc. and its subscribers disclaim any and all representations and warranties as to the accuracy of the property listing data and information, or as to the accuracy of any of the Images, set forth herein.
