 1 / 39
ActiveOpen Wed, 10/21, 11:30 AM–1:30 PM
$1,599,000
4 bd · 2.5 ba · 3,563 sqft · Single Family
12 Daniel Shays Rd
Hopkinton, MA 01748
Listing courtesy of Sandy Lucchesi, REMAX Executive Realty · MLS PIN #73582926
$1,950,000
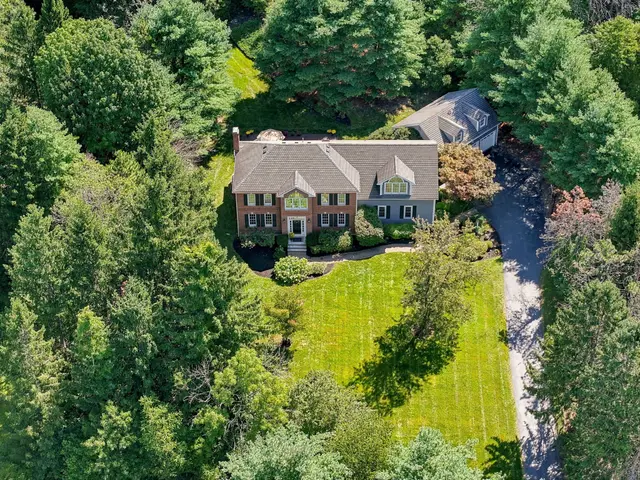
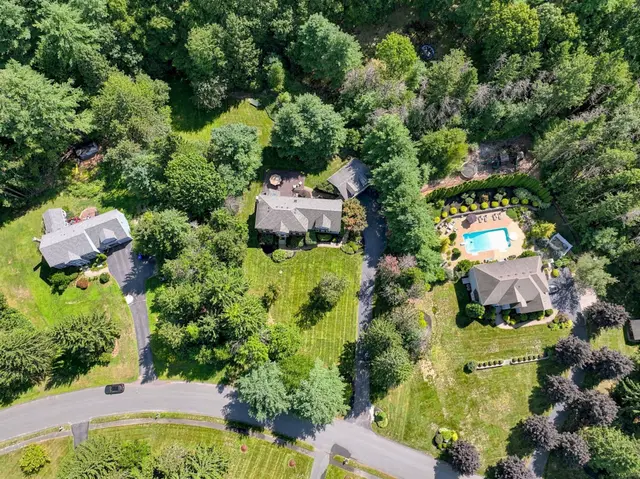
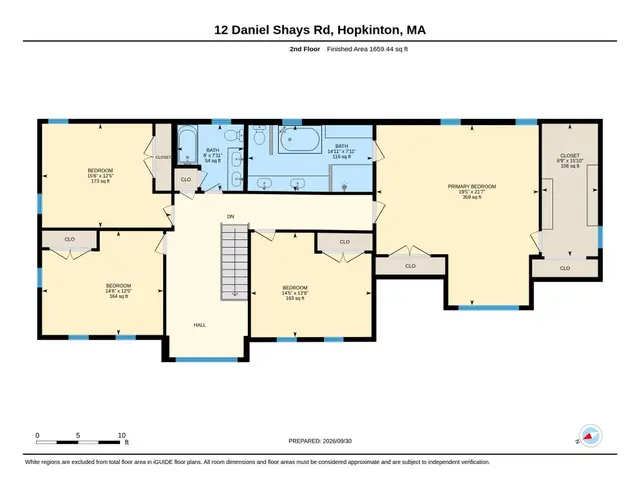
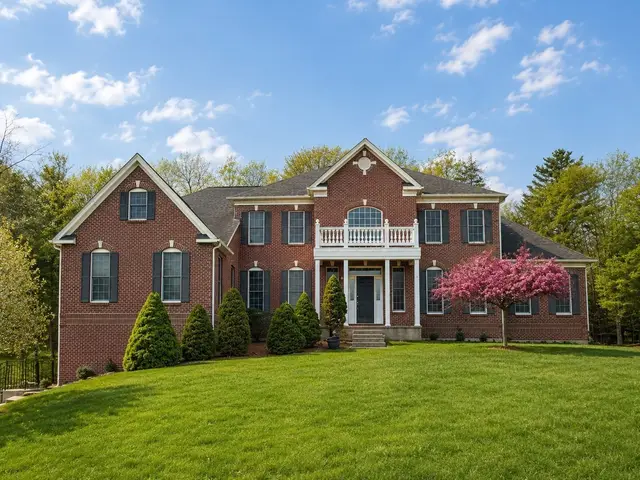
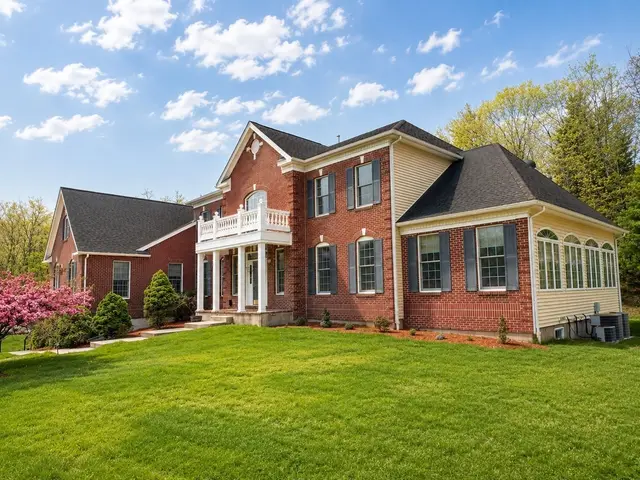
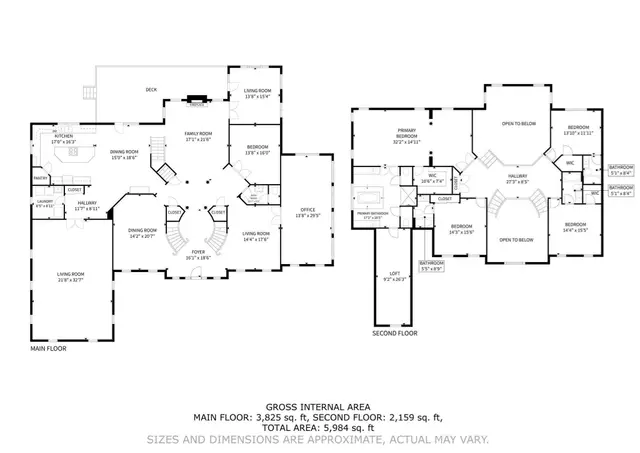
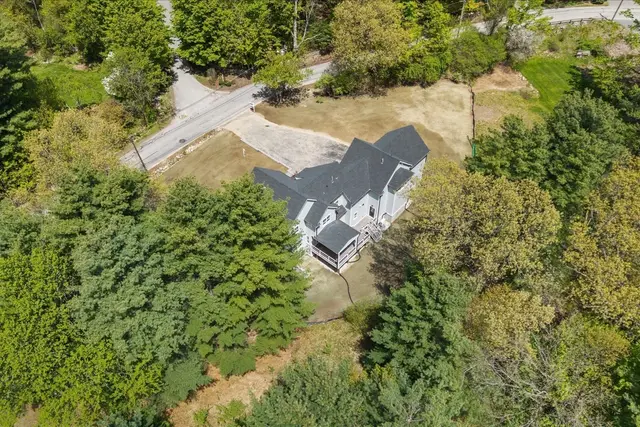
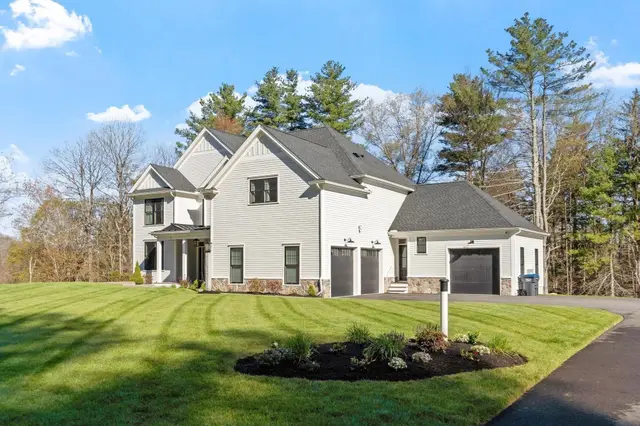
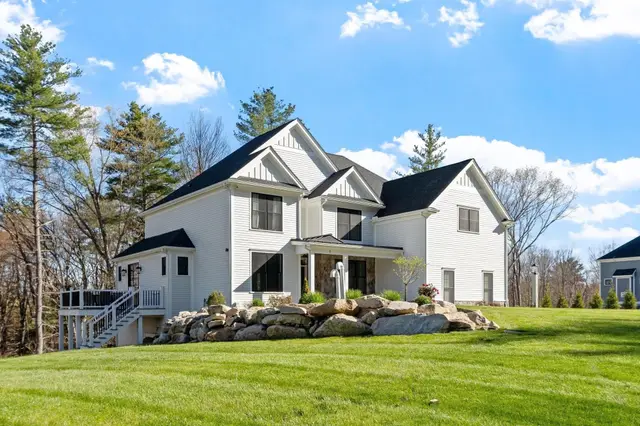
Imagine coming home this holiday season to welcome family & friends in this breathtaking residence! Distinctive luxury living in Hopkinton Highlands—exceptional spaces to entertain, unwind, and feel at home. Nestled on 1.2 acres w ability to add pool, this impeccably designed five-bedroom, 3.5 bath EAST facing, brick-front Colonial residence pairs timeless architectural appeal w beautifully updated interiors & an extraordinary collection of lifestyle amenities. 2020 gourmet eat-in kitchen features Wolf induction cooktop w a telescopic downdraft vent hood in the oversized breakfast island & flows seamlessly into an inviting family room w new plush carpet & a gas, floor-to-ceiling stone fireplace that creates a dramatic focal point for gatherings & quiet evenings alike. Refinished floors & designer lighting enhance the home’s polished presentation, while a handsome office provides an ideal setting for focused work. Retreat upstairs to the elegant primary suite, complete w its own dedicated office & new spa-inspired bathroom featuring dual vanities, standalone tub, & glass-enclosed tiled shower. Three additional generously sized bedrooms & updated full bath complete 2nd floor. Exceptional walkout lower-level transforms entertaining into an experience. Welcome guests at the wet bar, gather for billiards, or settle into the family room beneath tray ceilings accented by ambient cove lighting and a second gas fireplace. A sunny workout area brings fitness into your daily routine, while a dedicated music studio offers space to create & pursue your passions. A separate en suite bedroom provides a comfortable retreat for overnight & long stay guests. Over $400,000 of thoughtful improvements over the last decade w new kitchen & primary bath, air handlers, new 2-tier decking, paver walkway & extensive backyard patio w built-in propane firepit & stone walls accented w exterior lighting. Smart-home technology w electronics media package including wired Ethernet throughout complement the home’s modern conveniences, while the 3-car garage offers 2 EV charging stations. Professionally landscaped gardens w up-lighting & irrigation enhance the expansive grounds. PLUS newer roof, skylights & 5-bedroom septic system! Enjoy convenient access to Hopkinton State Park, Southboro Commuter rail & top schools! Call on 6% interest rate on 7/1 arm or 6.25% 15/1 arm on 30-year loan! The magic of the holiday season awaits you to call this home!
Listing courtesy of Kim Foemmel, Foemmel Fine Homes · MLS PIN #73581176
MLS PIN #73581176 · Listed September 22, 2026
53 Greenwood Road, Hopkinton · All Hopkinton homes
The property listing data and information, or the Images, set forth herein were provided to MLS Property Information Network, Inc. from third party sources, including sellers, lessors, landlords and public records, and were compiled by MLS Property Information Network, Inc. The property listing data and information, and the Images, are for the personal, non commercial use of consumers having a good faith interest in purchasing, leasing or renting listed properties of the type displayed to them and may not be used for any purpose other than to identify prospective properties which such consumers may have a good faith interest in purchasing, leasing or renting. MLS Property Information Network, Inc. and its subscribers disclaim any and all representations and warranties as to the accuracy of the property listing data and information, or as to the accuracy of any of the Images, set forth herein.
$1,950,000
53 Greenwood Road
1 / 39$1,599,000
4 bd · 2.5 ba · 3,563 sqft · Single Family
Hopkinton, MA 01748
Listing courtesy of Sandy Lucchesi, REMAX Executive Realty · MLS PIN #73582926
 1 / 37
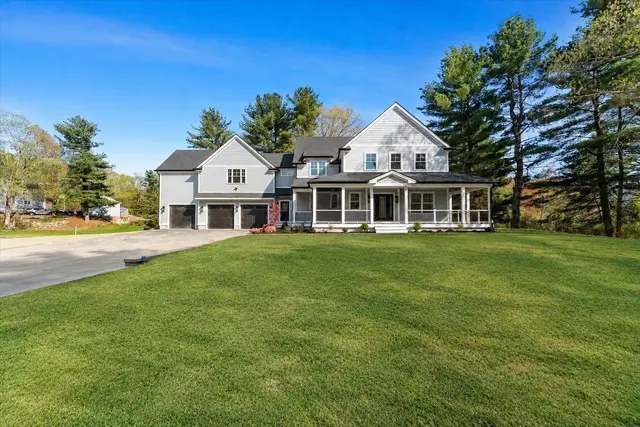
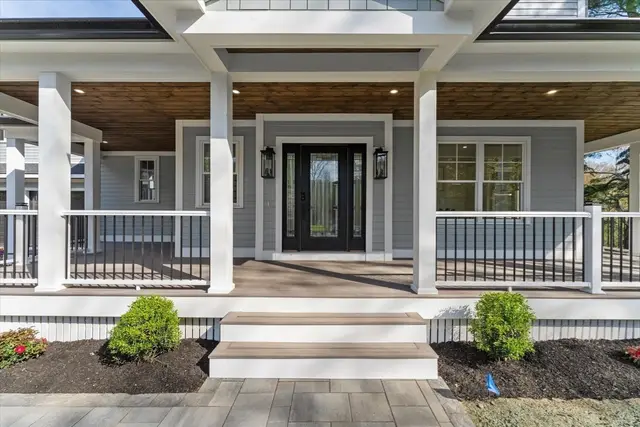
$2,238,888
4 bd · 4.5 ba · 6,447 sqft · Single Family
Hopkinton, MA 01748
Listing courtesy of Fred Hoang, The Minuteman Realty Group · MLS PIN #73513206
 1 / 41
$1,749,900
4 bd · 3.5 ba · 5,109 sqft · Single Family
Hopkinton, MA 01748
Listing courtesy of Jeannine Coburn, REMAX Executive Realty · MLS PIN #73519926
 1 / 42
$2,299,900
4 bd · 5.5 ba · 5,395 sqft · Single Family
Hopkinton, MA 01748
Listing courtesy of Jennifer Green Thompson, RE/MAX Signature Properties · MLS PIN #73514725
The property listing data and information, or the Images, set forth herein were provided to MLS Property Information Network, Inc. from third party sources, including sellers, lessors, landlords and public records, and were compiled by MLS Property Information Network, Inc. The property listing data and information, and the Images, are for the personal, non commercial use of consumers having a good faith interest in purchasing, leasing or renting listed properties of the type displayed to them and may not be used for any purpose other than to identify prospective properties which such consumers may have a good faith interest in purchasing, leasing or renting. MLS Property Information Network, Inc. and its subscribers disclaim any and all representations and warranties as to the accuracy of the property listing data and information, or as to the accuracy of any of the Images, set forth herein.
