 1 / 25
Active
$1,399,000
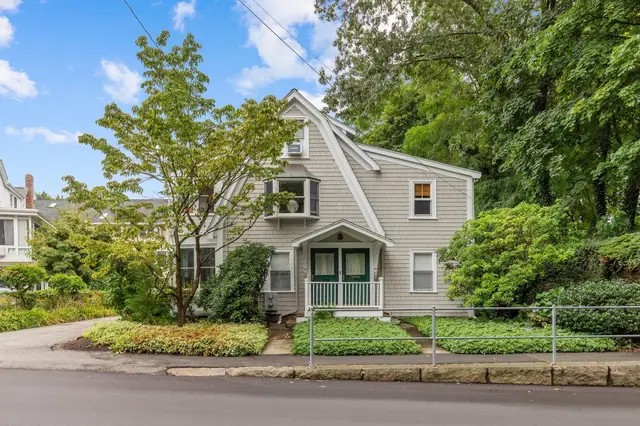
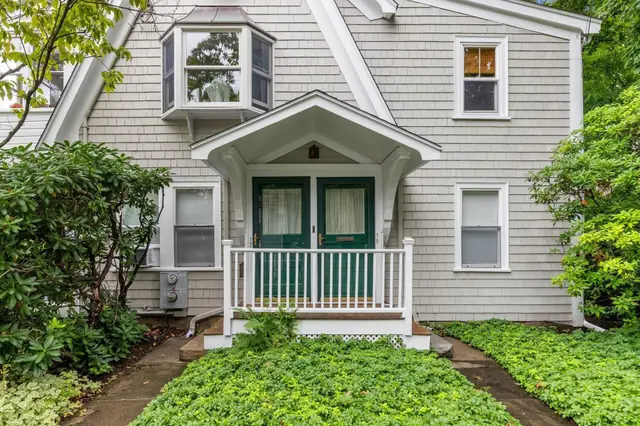
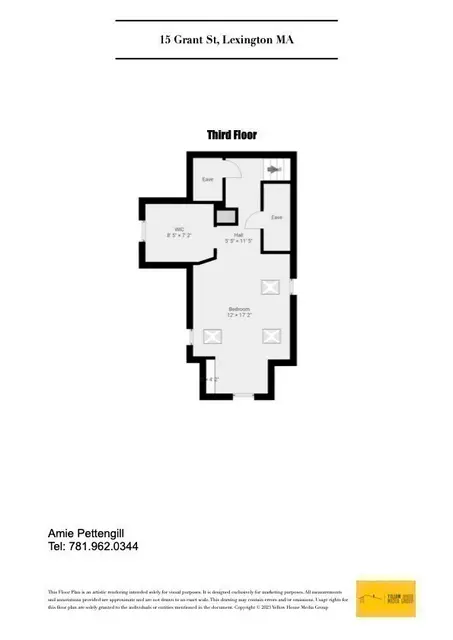
5 bd · 2 ba · 2,400 sqft · Single Family
15 Grant Street
Lexington, MA 02420
Listing courtesy of Amie Pettengill, Coldwell Banker Realty - Lexington · MLS PIN #73560473
$1,649,999
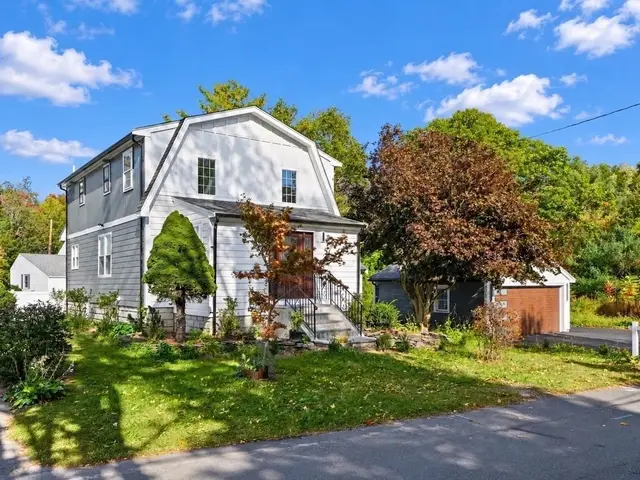
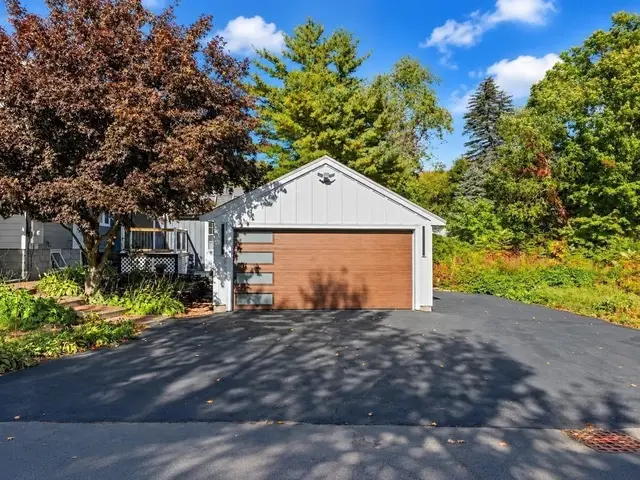
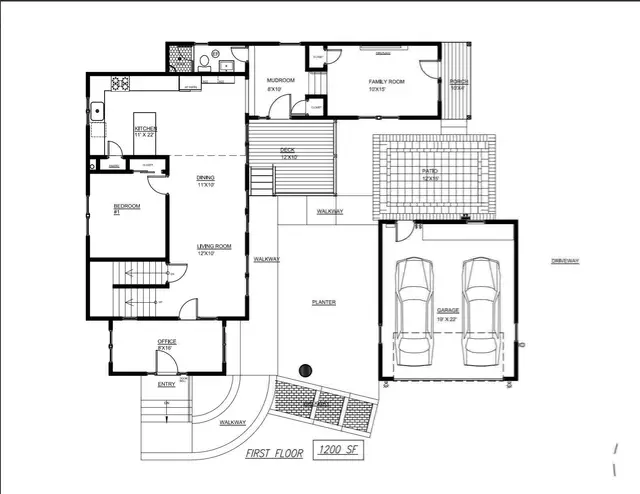
Tucked into Munroe Hill, one of Lexington's most coveted neighborhoods, this charming, five-bedroom, four and a half bath expanded Royal Barry Wills cape is situated on a private lot within the Munroe Historical District, a prime location that has long commanded premium value in town. Constructed in 1950 and expanded thoughtfully over the decades, the home retains its original New England character while accommodating the space and flexibility families require.The main level centers on an expansive family room that opens into a sun-drenched, heated sunroom overlooking the backyard and screened-in gazebo, an inviting setting for morning coffee or evening gatherings that extend well into the cooler months. Enjoy a freshly painted interior and hardwood floors thoughout. A two-car garage provides additional convenience with direct access to the backyard. Also on this level, a first floor full bath offers flexibility for multigenerational households. The lower level includes a den, full bedroom and en suite bath. Upstairs, the primary suite features its own en-suite bathroom, while a nursery is served by a half bath. Two additional bedrooms share a second full bath.The property is geocoded for Hastings, Lexington's newest and award-winning elementary school, subject to district confirmation, an additional consideration for families prioritizing education. Situated minutes from Lexington Center, primary commuter routes, and the town's parks and amenities, this quaint home combines historical character with a highly desirable location. All systems have been serviced and are in good working condition. Text list agent for questions and showings. Please see property video.
Listing courtesy of Harshini Joshi, Keller Williams Realty Boston Northwest · MLS PIN #73575203
MLS PIN #73575203 · Listed September 10, 2026
5 Tavern Ln, Lexington · All Lexington homes
The property listing data and information, or the Images, set forth herein were provided to MLS Property Information Network, Inc. from third party sources, including sellers, lessors, landlords and public records, and were compiled by MLS Property Information Network, Inc. The property listing data and information, and the Images, are for the personal, non commercial use of consumers having a good faith interest in purchasing, leasing or renting listed properties of the type displayed to them and may not be used for any purpose other than to identify prospective properties which such consumers may have a good faith interest in purchasing, leasing or renting. MLS Property Information Network, Inc. and its subscribers disclaim any and all representations and warranties as to the accuracy of the property listing data and information, or as to the accuracy of any of the Images, set forth herein.
$1,649,999
5 Tavern Ln
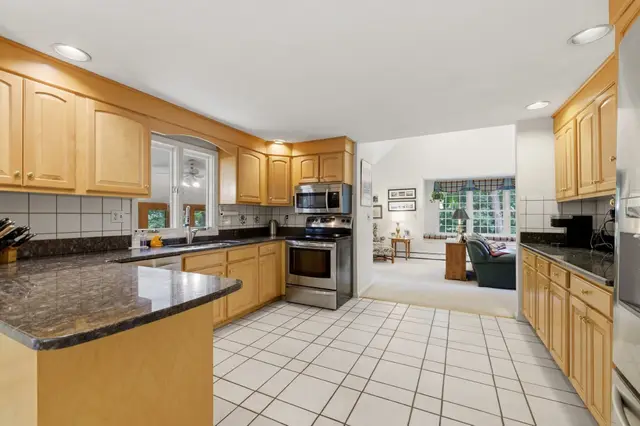
1 / 25$1,399,000
5 bd · 2 ba · 2,400 sqft · Single Family
Lexington, MA 02420
Listing courtesy of Amie Pettengill, Coldwell Banker Realty - Lexington · MLS PIN #73560473
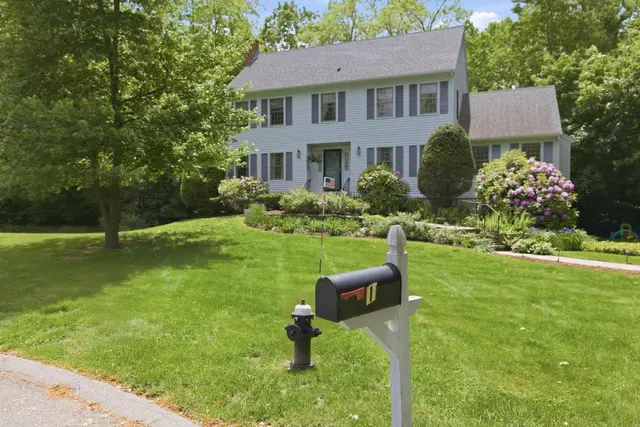 1 / 29
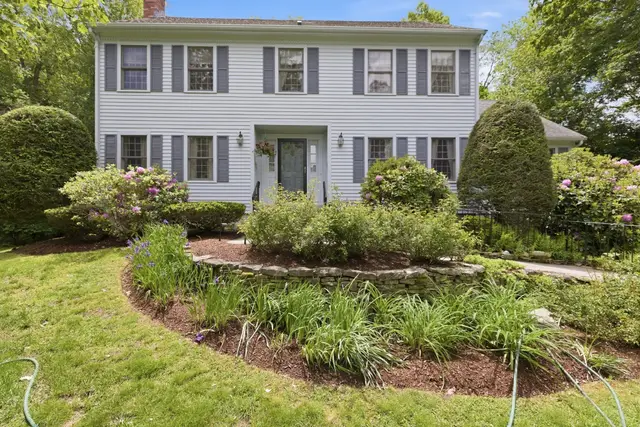
$1,699,000
4 bd · 2.5 ba · 3,001 sqft · Single Family
Lexington, MA 02420
Listing courtesy of Beth Sager Group, Keller Williams Realty Boston Northwest · MLS PIN #73529250
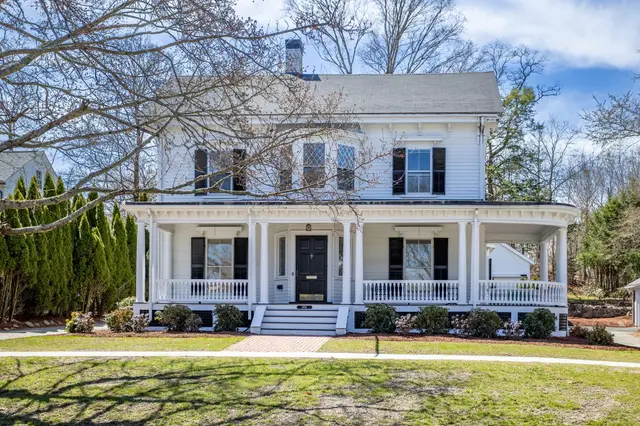
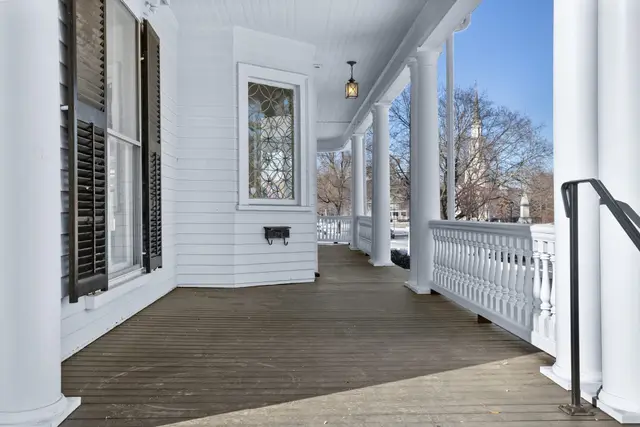
 1 / 15
$1,675,000
4 bd · 2 ba · 3,492 sqft · Single Family
Lexington, MA 02421
Listing courtesy of Andrea Jackson, Barrett Sotheby's International Realty · MLS PIN #73330396
 1 / 33
$1,799,500
4 bd · 4 ba · 2,856 sqft · Single Family
Lexington, MA 02420
Listing courtesy of Tai Cheng, La Maison · MLS PIN #73554450
The property listing data and information, or the Images, set forth herein were provided to MLS Property Information Network, Inc. from third party sources, including sellers, lessors, landlords and public records, and were compiled by MLS Property Information Network, Inc. The property listing data and information, and the Images, are for the personal, non commercial use of consumers having a good faith interest in purchasing, leasing or renting listed properties of the type displayed to them and may not be used for any purpose other than to identify prospective properties which such consumers may have a good faith interest in purchasing, leasing or renting. MLS Property Information Network, Inc. and its subscribers disclaim any and all representations and warranties as to the accuracy of the property listing data and information, or as to the accuracy of any of the Images, set forth herein.
