 1 / 42
Active
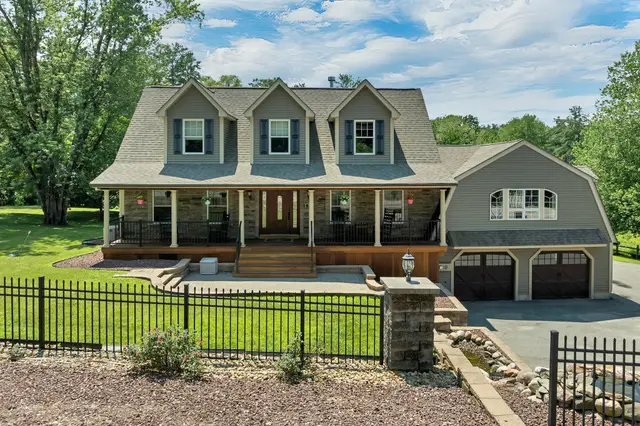
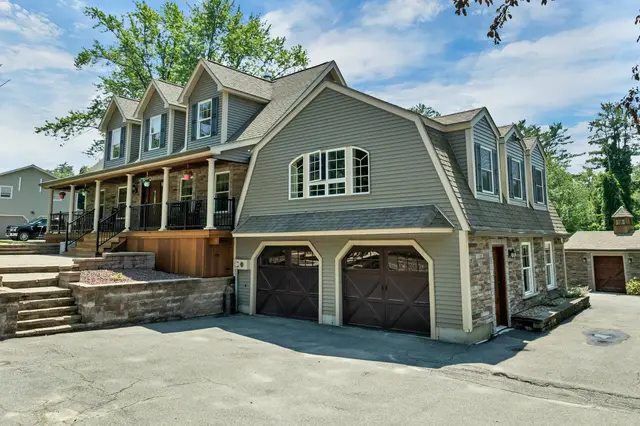
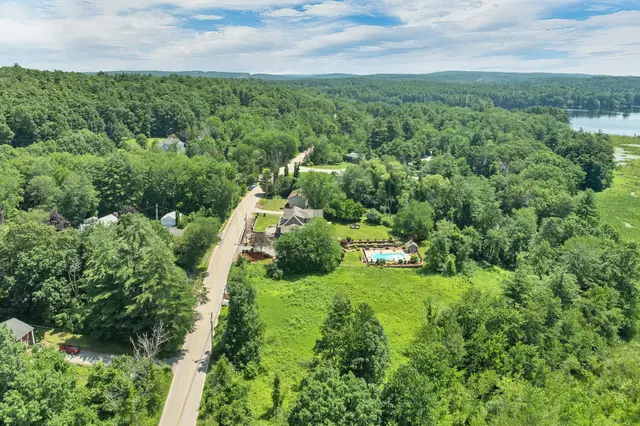
$1,250,000
5 bd · 3.5 ba · 3,708 sqft · Single Family
98 Robinson Rd
Hudson, NH 03051
Listing courtesy of Nicholas Musto, Tinkham Realty, Inc. · MLS PIN #73554721
$1,475,000
Toll Brothers NEW Construction! Lakefront Community. This beautiful Dickinson Modern Craftsman is located on a cul-de-sac facing north east. This open-concept floorplan is tailored to your lifestyle. The kitchen features a spacious island and walk-in pantry, flowing seamlessly into a casual dining area and a two-story great room with abundant windows and a cozy gas fireplace. This flexible design offers the option for two home offices and an additional bonus workspace. Upstairs, the serene primary bedroom includes a private sitting area, leading to a luxurious spa-inspired bathroom with dual vanities, a soaking tub, a private water closet, and an expanded shower with a bench. Three additional bedrooms and two full bathrooms complete the upper level. The finished basement offers even more space to live and entertain.
Listing courtesy of Jillian Alcott, Toll Brothers Real Estate · MLS PIN #73412865
MLS PIN #73412865 · Listed August 2, 2025
5 Shoreline Dr #14, Hudson · All Hudson homes
The property listing data and information, or the Images, set forth herein were provided to MLS Property Information Network, Inc. from third party sources, including sellers, lessors, landlords and public records, and were compiled by MLS Property Information Network, Inc. The property listing data and information, and the Images, are for the personal, non commercial use of consumers having a good faith interest in purchasing, leasing or renting listed properties of the type displayed to them and may not be used for any purpose other than to identify prospective properties which such consumers may have a good faith interest in purchasing, leasing or renting. MLS Property Information Network, Inc. and its subscribers disclaim any and all representations and warranties as to the accuracy of the property listing data and information, or as to the accuracy of any of the Images, set forth herein.
$1,475,000
5 Shoreline Dr #14
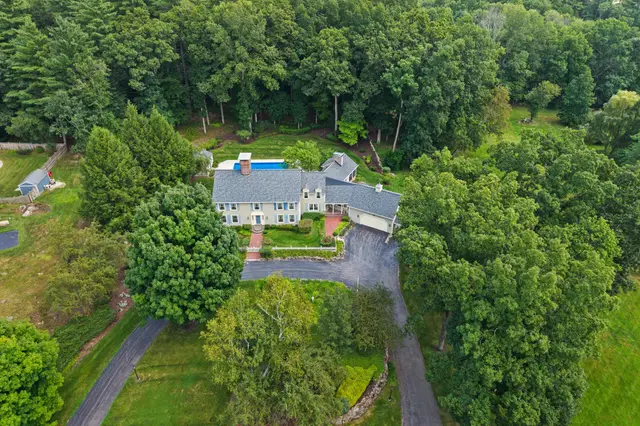
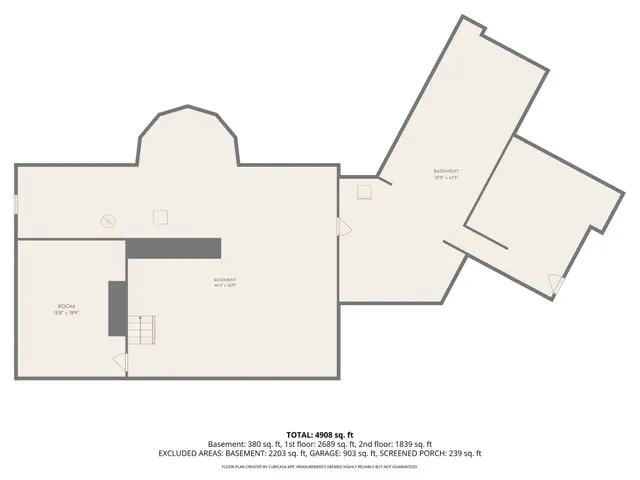
1 / 42$1,250,000
5 bd · 3.5 ba · 3,708 sqft · Single Family
Hudson, NH 03051
Listing courtesy of Nicholas Musto, Tinkham Realty, Inc. · MLS PIN #73554721
 1 / 42
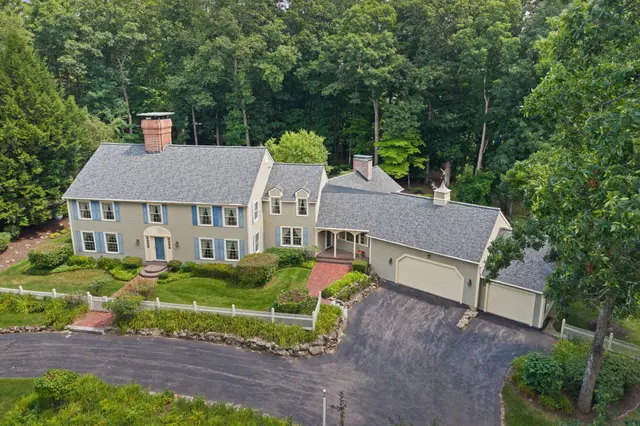
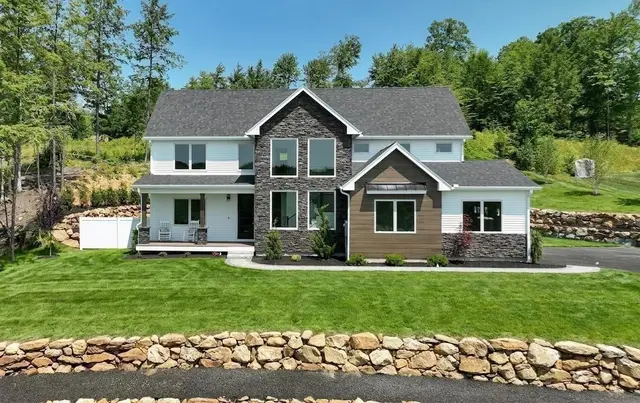
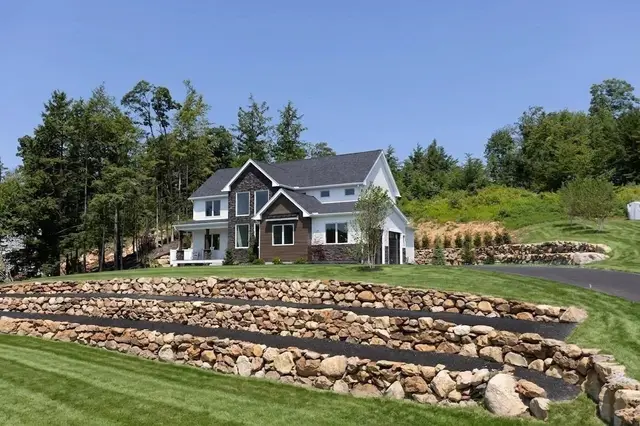
$1,300,000
4 bd · 3 ba · 4,392 sqft · Single Family
Bedford, NH 03110
Listing courtesy of Tal Hagbi, RE/MAX Synergy · MLS PIN #73564215
 1 / 42
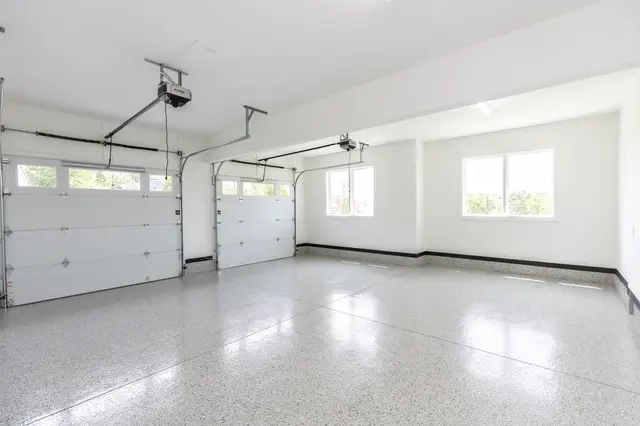
$1,549,000
4 bd · 3.5 ba · 3,359 sqft · Single Family
Bedford, NH 03110
Listing courtesy of Scott Vaillancourt, Better Homes and Gardens Real Estate - The Masiello Group · MLS PIN #73558814
 1 / 39
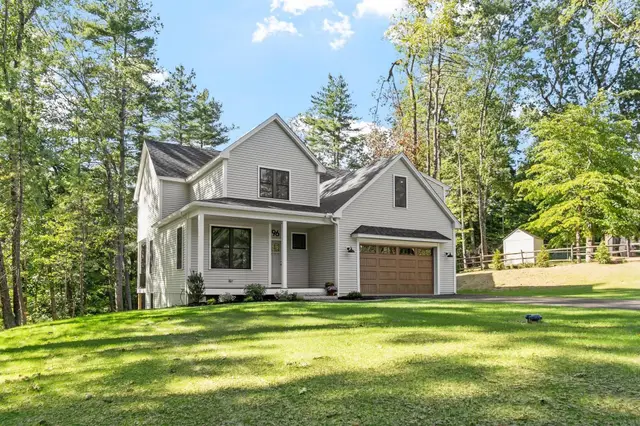
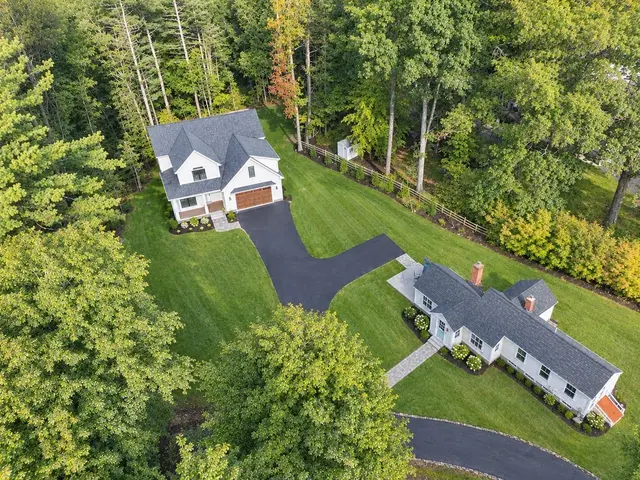
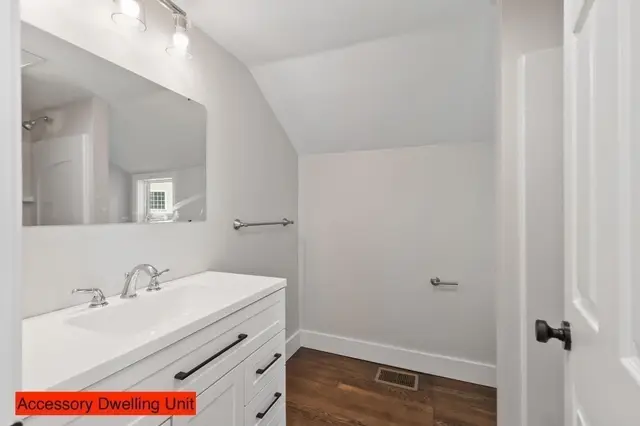
$1,395,000
4 bd · 2.5 ba · 3,550 sqft · Single Family
Littleton, MA 01460
Listing courtesy of Field Team, Keller Williams Realty Boston Northwest · MLS PIN #73576326
The property listing data and information, or the Images, set forth herein were provided to MLS Property Information Network, Inc. from third party sources, including sellers, lessors, landlords and public records, and were compiled by MLS Property Information Network, Inc. The property listing data and information, and the Images, are for the personal, non commercial use of consumers having a good faith interest in purchasing, leasing or renting listed properties of the type displayed to them and may not be used for any purpose other than to identify prospective properties which such consumers may have a good faith interest in purchasing, leasing or renting. MLS Property Information Network, Inc. and its subscribers disclaim any and all representations and warranties as to the accuracy of the property listing data and information, or as to the accuracy of any of the Images, set forth herein.
