 1 / 37
Active
$1,198,000
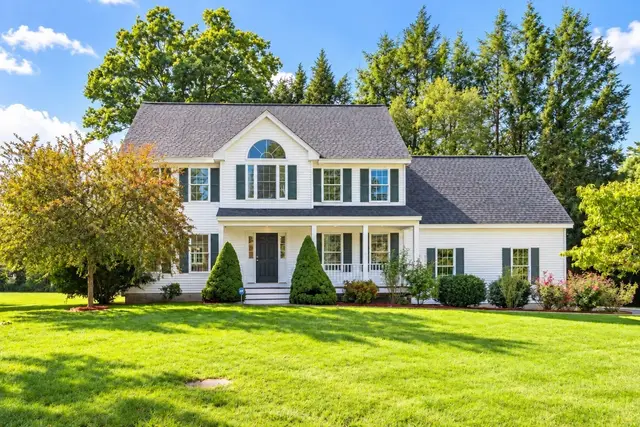
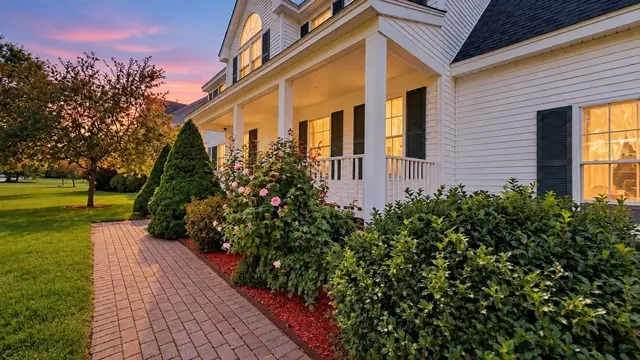
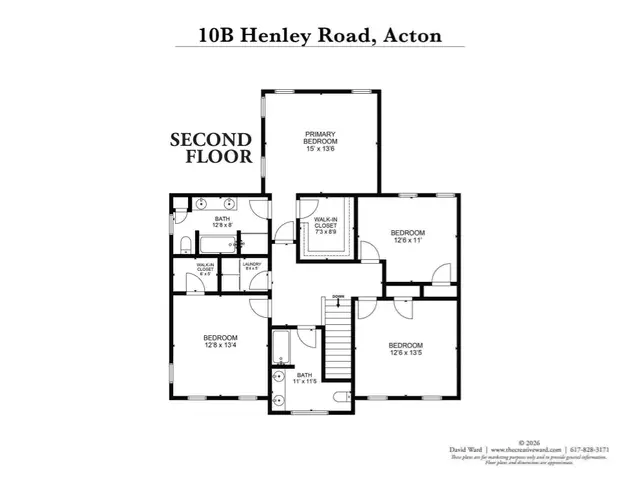
4 bd · 2.5 ba · 2,618 sqft · Single Family
10-B Henley Rd
Acton, MA 01720
Listing courtesy of Julia Xie, Keller Williams Realty-Merrimack · MLS PIN #73581406
$1,125,000
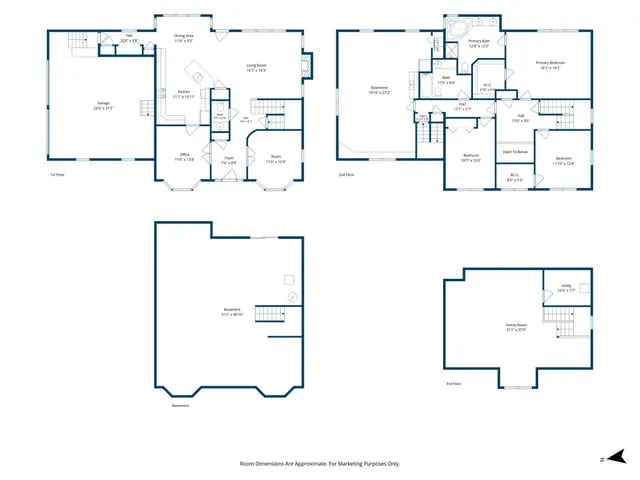
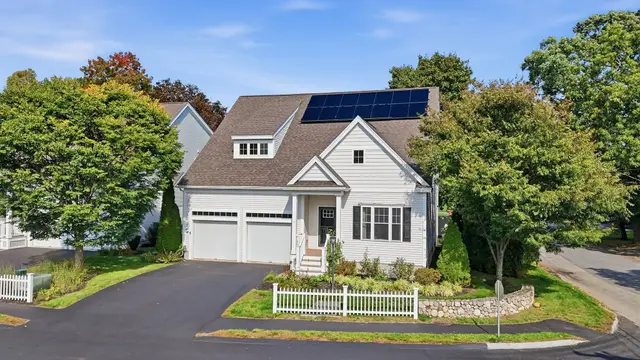
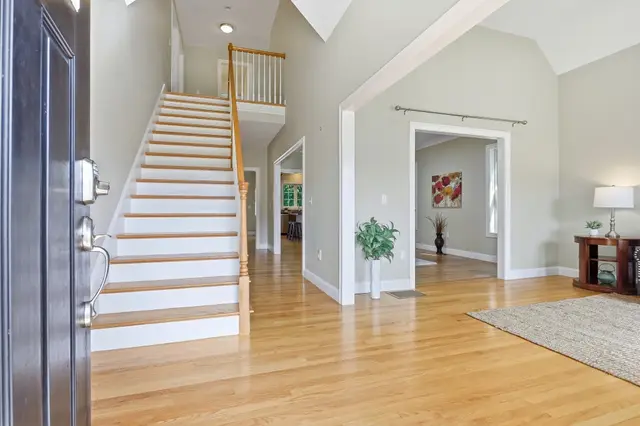
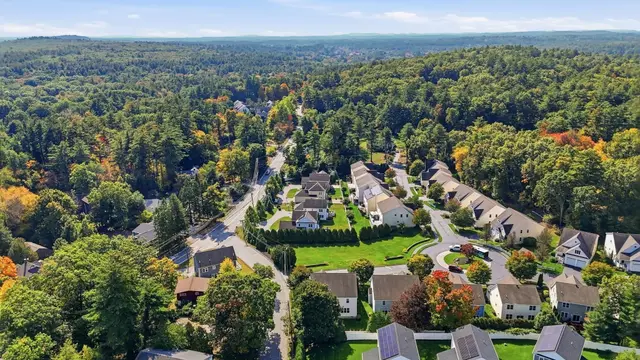
Back on the market and ready for its next owner! After addressing a couple of home inspection items, this inviting Colonial in Littleton’s desirable Apple D’Or neighborhood is back on the market with two opportunities to see it: a Friday evening, October 16 commuter open house and a mid-day Saturday, October 17 open house. And Patriots fans, Sunday is all yours! 5 McIntosh Lane, a well-appointed 2015 Colonial located in Littleton's desirable Apple D'Or neighborhood. Set on approximately 0.65 acres with 100 feet of frontage, this 4-bedroom, 2.5-bath home offers 2,334 square feet of living space and a private, wooded setting that backs up to protected conservation land. The main level of the home features a welcoming foyer, hardwood flooring, a spacious living room with a gas-fired fireplace, dining area, and an inviting family room with wall-to-wall carpet and a view into the kitchen. The heart of the home offers granite countertops, center island, stainless steel appliances, hardwood flooring, and a slider providing access to the deck and backyard. Thoughtfully positioned, the first-floor powder room enhances the seamless flow of the main living and entertainment space. Upstairs, the main bedroom features a tray ceiling, walk-in closet, and private bath with double vanity, tiled glass-door shower, and soaking tub. Three additional bedrooms and a second full bath provide flexibility for family, guests, or a home office. The full, walk-out basement provides excellent potential for future finished living space, with interior access, windows, and a slider to the backyard. Additional features include natural gas forced-air heat, central air, 200-amp electrical service, hardwood and tile flooring, attached garage, and community sewer. Enjoy the privacy of a wooded backyard while being conveniently located near Route 2, I-495, Littleton's Long Lake Beach, shopping, dining, and the Littleton/Route 495 MBTA commuter rail station. A wonderful opportunity to enjoy the convenience of a newer home in a well-established Littleton neighborhood.
Listing courtesy of Patricia Sutherland, Keller Williams Realty Boston Northwest · MLS PIN #73578665
MLS PIN #73578665 · Listed September 16, 2026
5 Mcintosh Ln, Littleton · All Littleton homes
The property listing data and information, or the Images, set forth herein were provided to MLS Property Information Network, Inc. from third party sources, including sellers, lessors, landlords and public records, and were compiled by MLS Property Information Network, Inc. The property listing data and information, and the Images, are for the personal, non commercial use of consumers having a good faith interest in purchasing, leasing or renting listed properties of the type displayed to them and may not be used for any purpose other than to identify prospective properties which such consumers may have a good faith interest in purchasing, leasing or renting. MLS Property Information Network, Inc. and its subscribers disclaim any and all representations and warranties as to the accuracy of the property listing data and information, or as to the accuracy of any of the Images, set forth herein.
$1,125,000
5 Mcintosh Ln
1 / 37$1,198,000
4 bd · 2.5 ba · 2,618 sqft · Single Family
Acton, MA 01720
Listing courtesy of Julia Xie, Keller Williams Realty-Merrimack · MLS PIN #73581406
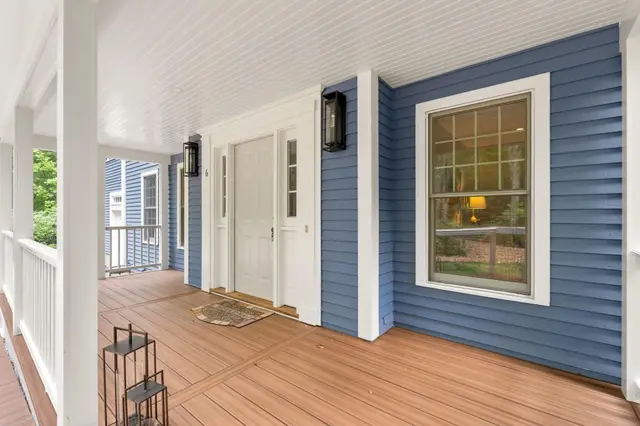
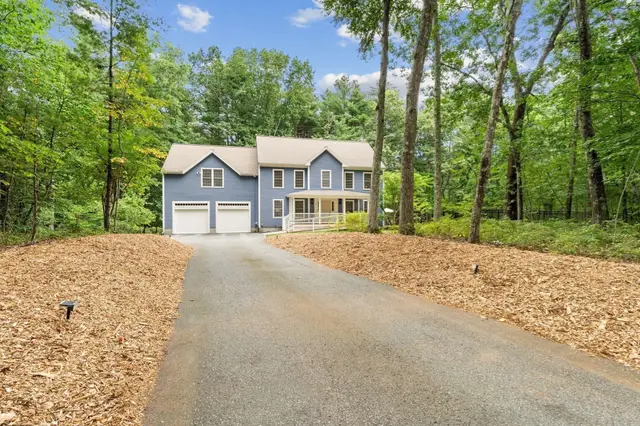 1 / 29
$1,175,000
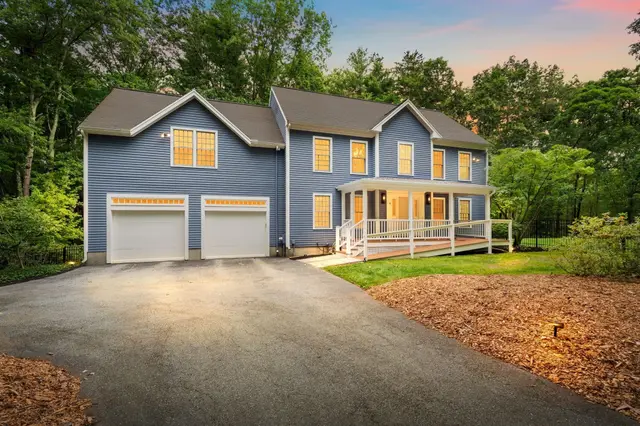
4 bd · 2.5 ba · 3,644 sqft · Single Family
Littleton, MA 01460
Listing courtesy of The Zur Attias Team, The Attias Group, LLC · MLS PIN #73578218
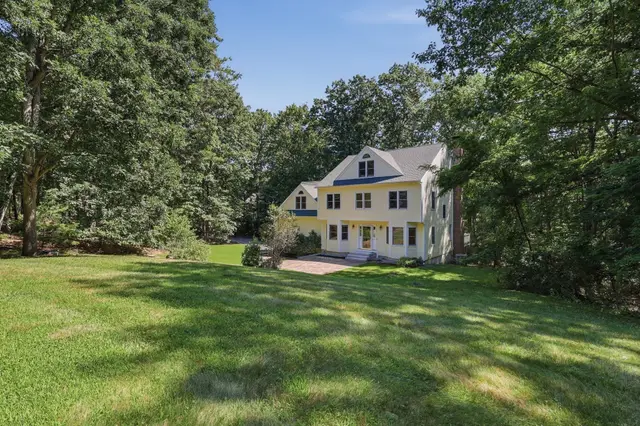
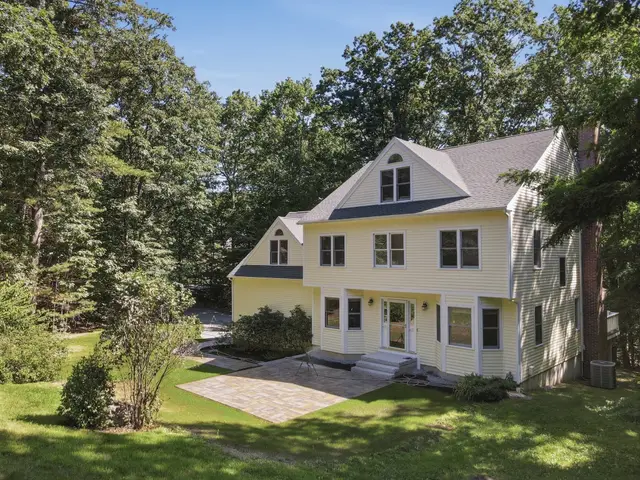
 1 / 41
$1,100,000
3 bd · 2.5 ba · 3,899 sqft · Single Family
Littleton, MA 01460
Listing courtesy of Angela Harkins, Lamacchia Realty, Inc. · MLS PIN #73566842
 1 / 42
$1,038,000
3 bd · 2.5 ba · 3,054 sqft · Single Family
Acton, MA 01720
Listing courtesy of Elena Beldiya Petrov, Keller Williams Realty Boston Northwest · MLS PIN #73587849
The property listing data and information, or the Images, set forth herein were provided to MLS Property Information Network, Inc. from third party sources, including sellers, lessors, landlords and public records, and were compiled by MLS Property Information Network, Inc. The property listing data and information, and the Images, are for the personal, non commercial use of consumers having a good faith interest in purchasing, leasing or renting listed properties of the type displayed to them and may not be used for any purpose other than to identify prospective properties which such consumers may have a good faith interest in purchasing, leasing or renting. MLS Property Information Network, Inc. and its subscribers disclaim any and all representations and warranties as to the accuracy of the property listing data and information, or as to the accuracy of any of the Images, set forth herein.
