 1 / 40
Active
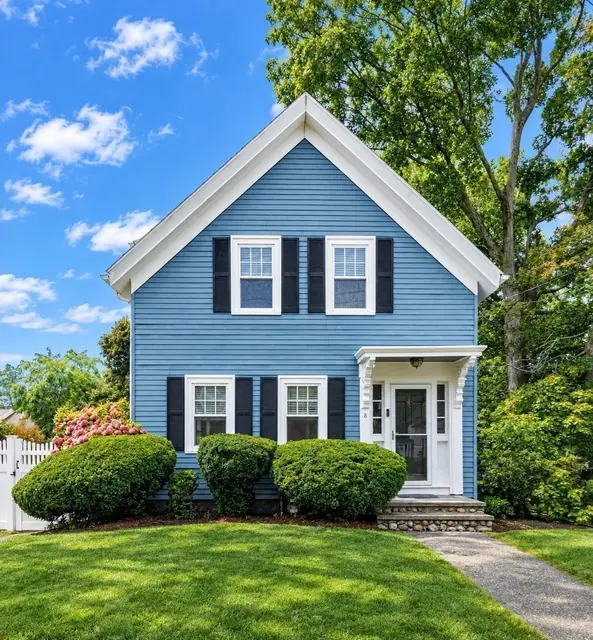
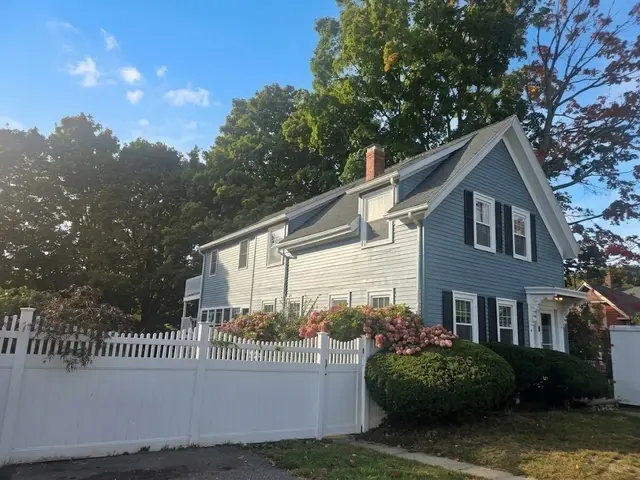
$789,000
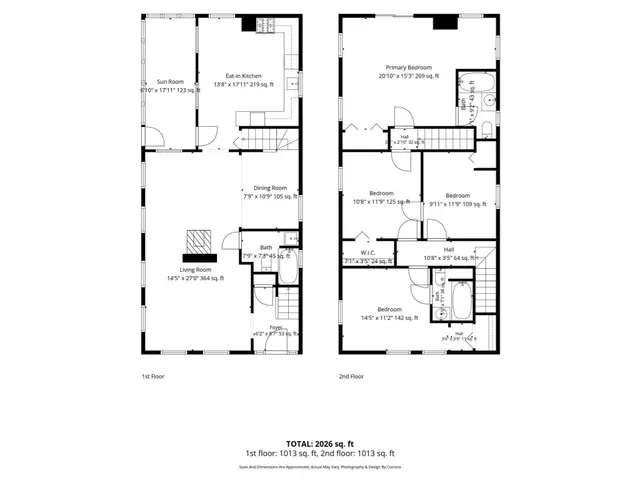
4 bd · 3 ba · 2,026 sqft · Single Family
8 Washington Street
Stoneham, MA 02180
Listing courtesy of Craig Celli, Century 21 North East · MLS PIN #73584461
$899,900
A beautiful Victorian with endless possibilities ~The James Cogan house, a spacious Queen Ann style Victorian set on a corner lot, featuring a three car detached garage, plenty of off street parking and offering 12+rooms across 4 finished levels. A large foyer with classic stained glass windows and woodwork, living room, dining room, family room, kitchen and a full bath complete the first floor. The second level has 5 bedrooms and 1.5 baths, with the third floor offering flexible space that can be a primary suite or a large play room plus a bedroom/office space and a convenient half bath. The lower level has two additional rooms and a half bath, ideal for a separate office. Front and back staircase, beautifully preserved hardwood floors some with intricate parquet details, large windows, pocket doors, wraparound porch, fenced in yard and more.
Listing courtesy of Sumi Sinnatamby, Berkshire Hathaway HomeServices Commonwealth Real Estate · MLS PIN #73590397
MLS PIN #73590397 · Listed October 14, 2026
48 Elm Street, Stoneham · All Stoneham homes
The property listing data and information, or the Images, set forth herein were provided to MLS Property Information Network, Inc. from third party sources, including sellers, lessors, landlords and public records, and were compiled by MLS Property Information Network, Inc. The property listing data and information, and the Images, are for the personal, non commercial use of consumers having a good faith interest in purchasing, leasing or renting listed properties of the type displayed to them and may not be used for any purpose other than to identify prospective properties which such consumers may have a good faith interest in purchasing, leasing or renting. MLS Property Information Network, Inc. and its subscribers disclaim any and all representations and warranties as to the accuracy of the property listing data and information, or as to the accuracy of any of the Images, set forth herein.
$899,900
48 Elm Street
1 / 40$789,000
4 bd · 3 ba · 2,026 sqft · Single Family
Stoneham, MA 02180
Listing courtesy of Craig Celli, Century 21 North East · MLS PIN #73584461
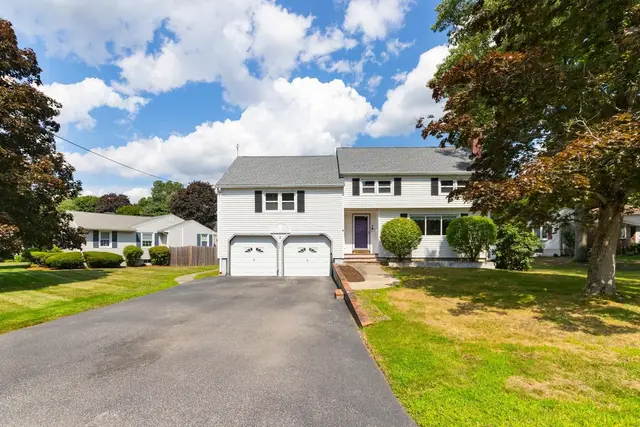
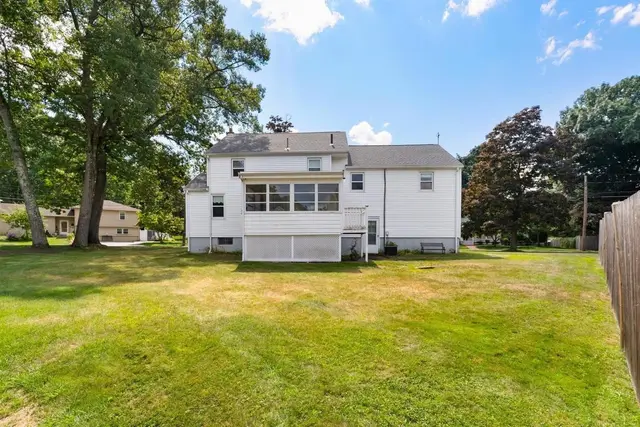 1 / 32
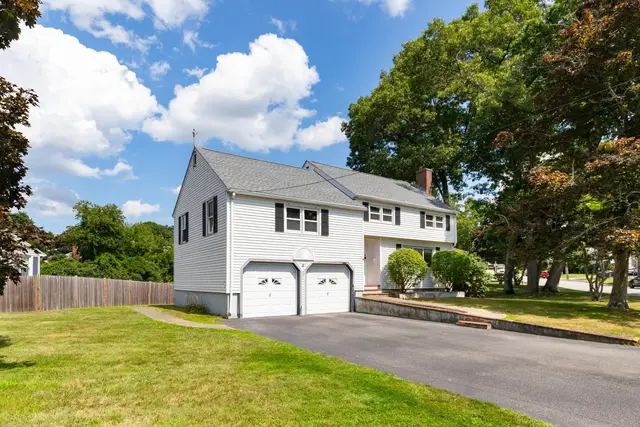
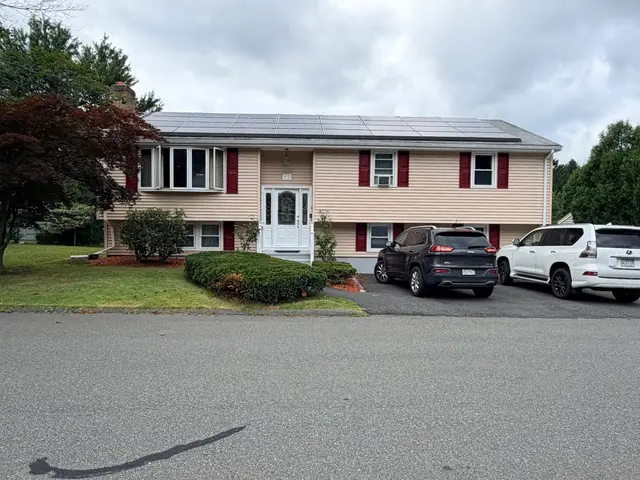
$775,000
4 bd · 1.5 ba · 2,181 sqft · Single Family
Stoneham, MA 02180
Listing courtesy of Karen Masino, J. Barrett & Company · MLS PIN #73569491
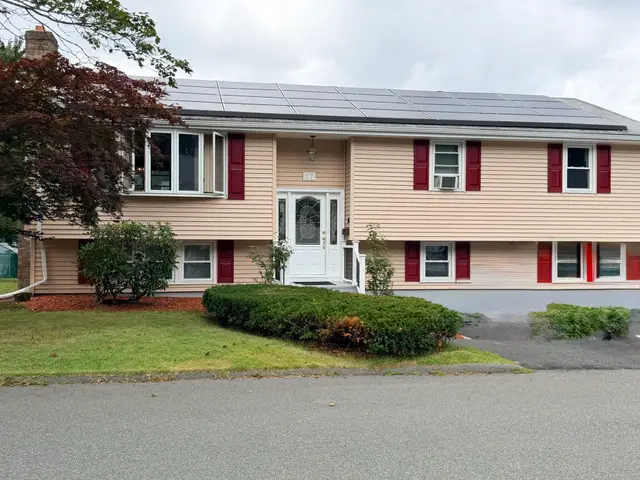
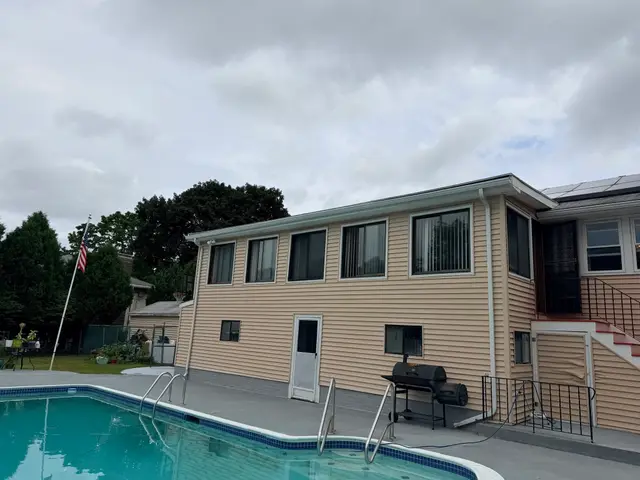
 1 / 28
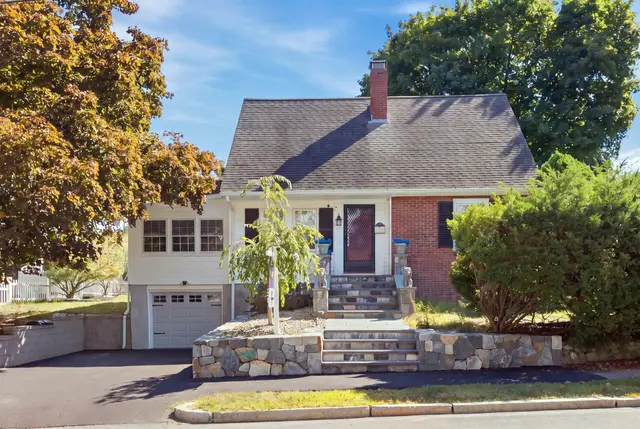
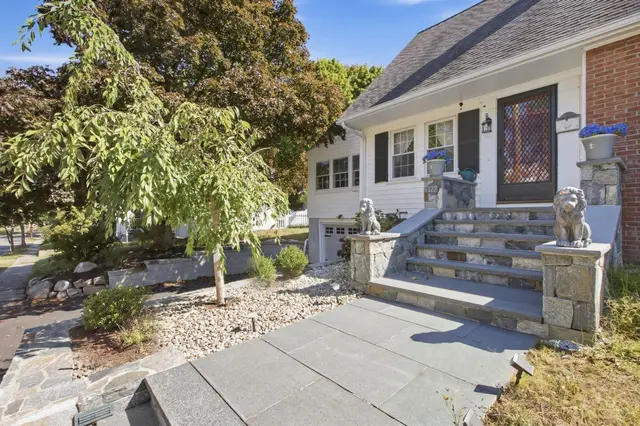
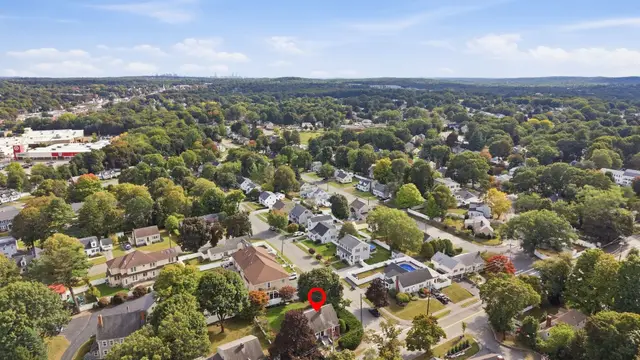
$999,000
6 bd · 2 ba · 2,463 sqft · Single Family
Stoneham, MA 02180
Listing courtesy of Janet Howcroft, Five Star Realty Group · MLS PIN #73566048
 1 / 35
$755,000
4 bd · 2 ba · 2,055 sqft · Single Family
Stoneham, MA 02180
Listing courtesy of Laurie Cappuccio, Classified Realty Group · MLS PIN #73581075
The property listing data and information, or the Images, set forth herein were provided to MLS Property Information Network, Inc. from third party sources, including sellers, lessors, landlords and public records, and were compiled by MLS Property Information Network, Inc. The property listing data and information, and the Images, are for the personal, non commercial use of consumers having a good faith interest in purchasing, leasing or renting listed properties of the type displayed to them and may not be used for any purpose other than to identify prospective properties which such consumers may have a good faith interest in purchasing, leasing or renting. MLS Property Information Network, Inc. and its subscribers disclaim any and all representations and warranties as to the accuracy of the property listing data and information, or as to the accuracy of any of the Images, set forth herein.
