 1 / 28
Active
$697,000
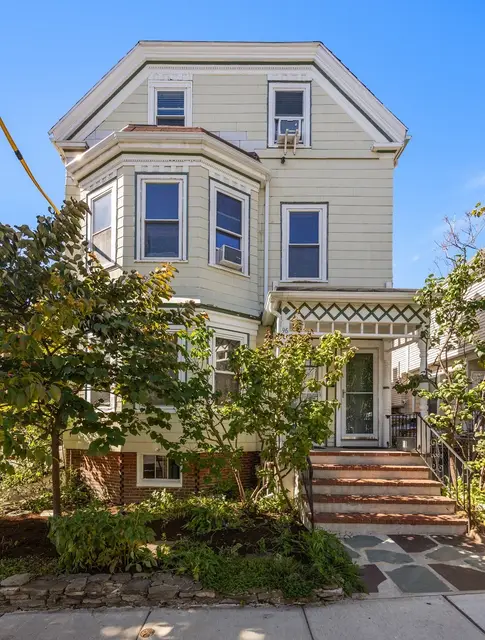
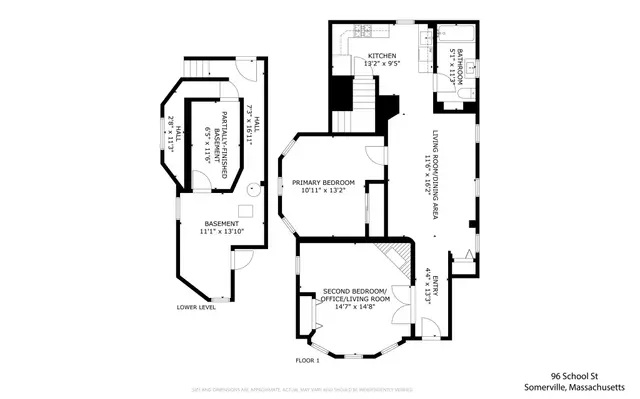
2 bd · 1 ba · 903 sqft · Condominium
96 School St #96
Somerville, MA 02143
Listing courtesy of Christina Perdiki-Lord, Coldwell Banker Realty - Waltham · MLS PIN #73584647
$750,000
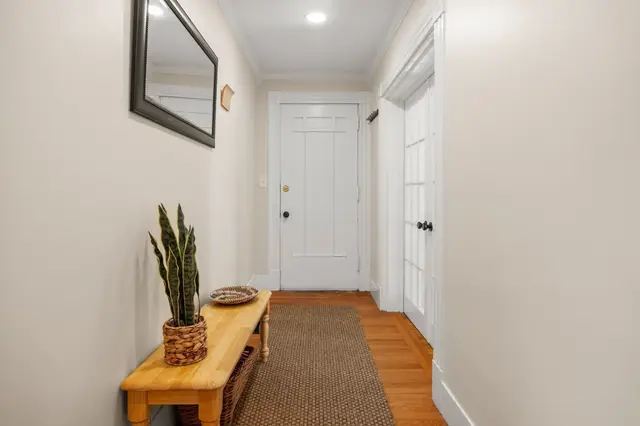
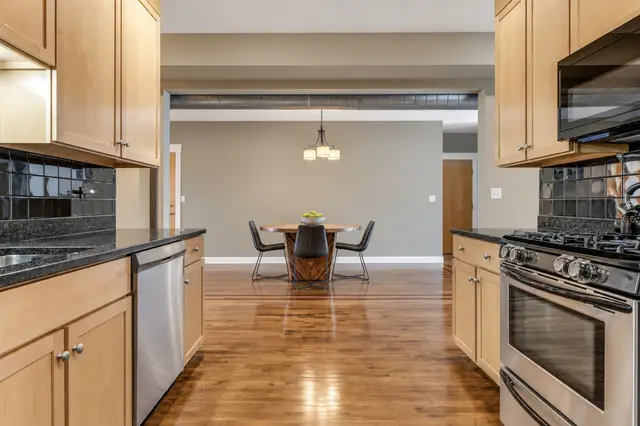
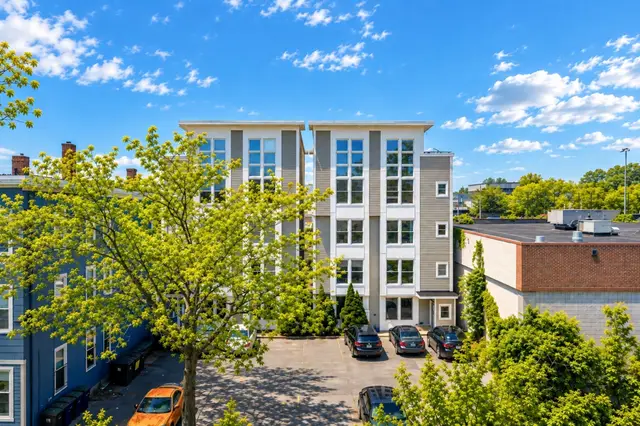
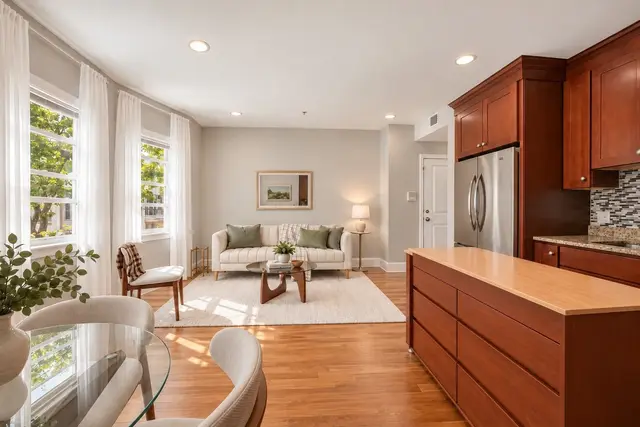
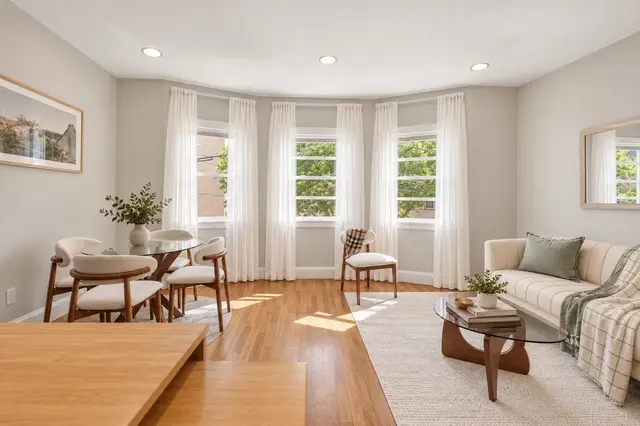
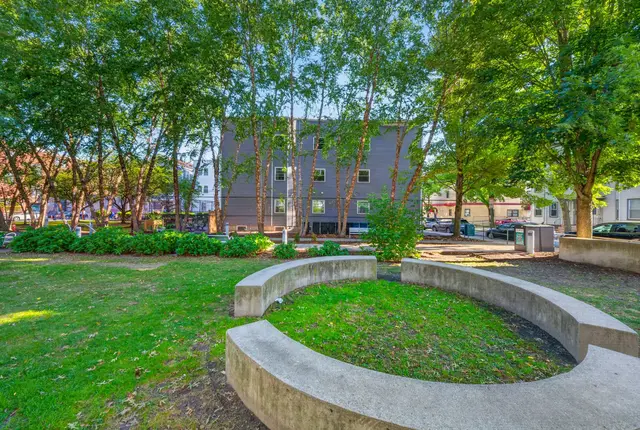
Tucked quietly back from the street near Union Square, this inviting residence delivers the direct access, privacy, and feel of a single-family home. Step through your own private entrance adjacent to dedicated parking into a bright, open-concept main floor featuring spacious living and dining areas, an efficient kitchen with classic cherry cabinets, a convenient half-bath, and sliding glass doors leading to your exclusive outdoor patio. Upstairs, two comfortably sized bedrooms frame a central full bath, with a dedicated hallway closet housing the stacked washer and dryer. Freshly painted interior walls and newly refinished maple floors run throughout, giving the entire space a vibrant, move-in-ready polish. Additional highlights include a generous private storage room in the basement and quick access to Union Square’s thriving dining scene, local shops, and the Green Line MBTA station for a swift commute into Boston. A truly special home!
Listing courtesy of Maggie Dee + Charles Cherney Team, Compass · MLS PIN #73579542
MLS PIN #73579542 · Listed September 18, 2026
46 Quincy Street #3, Somerville · All Somerville homes
The property listing data and information, or the Images, set forth herein were provided to MLS Property Information Network, Inc. from third party sources, including sellers, lessors, landlords and public records, and were compiled by MLS Property Information Network, Inc. The property listing data and information, and the Images, are for the personal, non commercial use of consumers having a good faith interest in purchasing, leasing or renting listed properties of the type displayed to them and may not be used for any purpose other than to identify prospective properties which such consumers may have a good faith interest in purchasing, leasing or renting. MLS Property Information Network, Inc. and its subscribers disclaim any and all representations and warranties as to the accuracy of the property listing data and information, or as to the accuracy of any of the Images, set forth herein.
$750,000
46 Quincy Street #3
1 / 28$697,000
2 bd · 1 ba · 903 sqft · Condominium
Somerville, MA 02143
Listing courtesy of Christina Perdiki-Lord, Coldwell Banker Realty - Waltham · MLS PIN #73584647
 1 / 19
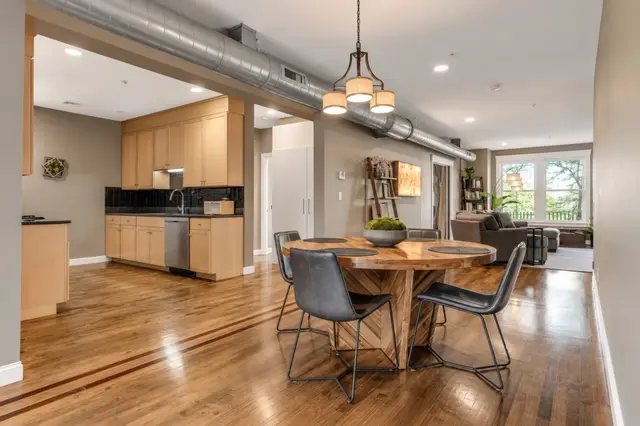
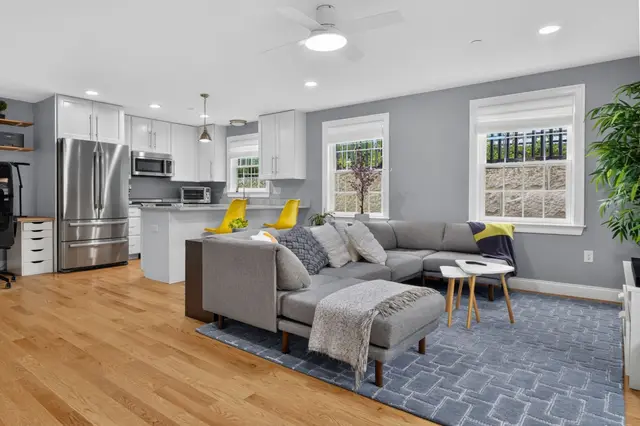
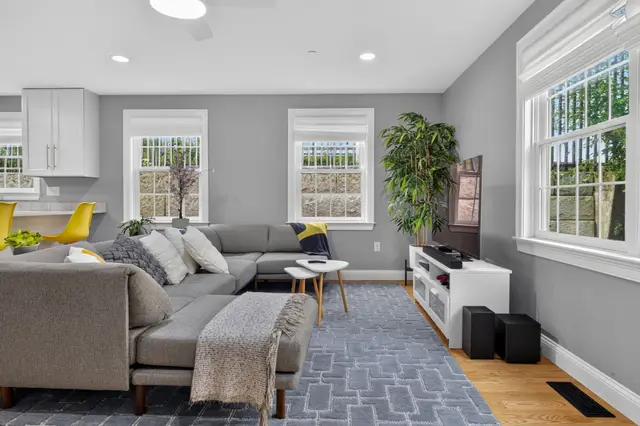
$899,000
2 bd · 2 ba · 1,746 sqft · Condominium
Somerville, MA 02143
Listing courtesy of Benjamin Barrett, Benjamin Barrett · MLS PIN #73529296
 1 / 23
$875,000
2 bd · 2 ba · 1,168 sqft · Condominium
Somerville, MA 02143
Listing courtesy of Santana Team, Keller Williams Realty Boston Northwest · MLS PIN #73587011
 1 / 29
$685,000
3 bd · 2 ba · 1,070 sqft · Condominium
Somerville, MA 02145
Listing courtesy of Bilien Woldeyonas, RE/MAX Real Estate Center · MLS PIN #73578350
The property listing data and information, or the Images, set forth herein were provided to MLS Property Information Network, Inc. from third party sources, including sellers, lessors, landlords and public records, and were compiled by MLS Property Information Network, Inc. The property listing data and information, and the Images, are for the personal, non commercial use of consumers having a good faith interest in purchasing, leasing or renting listed properties of the type displayed to them and may not be used for any purpose other than to identify prospective properties which such consumers may have a good faith interest in purchasing, leasing or renting. MLS Property Information Network, Inc. and its subscribers disclaim any and all representations and warranties as to the accuracy of the property listing data and information, or as to the accuracy of any of the Images, set forth herein.
