 1 / 15
Active
$299,000
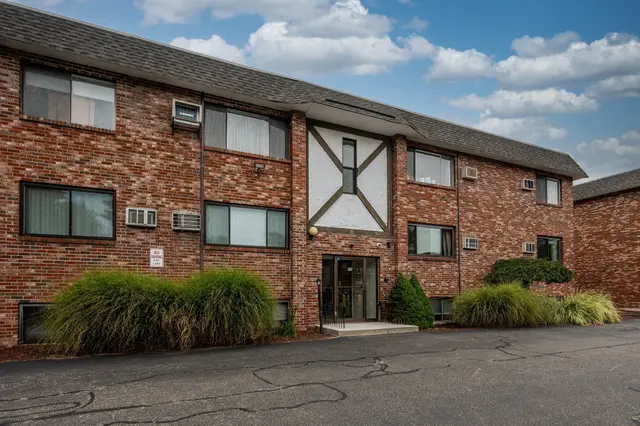
2 bd · 1 ba · 965 sqft · Condominium
43 Mccormick Ter #53
Stoughton, MA 02072
Listing courtesy of Michael Wagner, Donahue Real Estate Co. · MLS PIN #73584977
$295,000
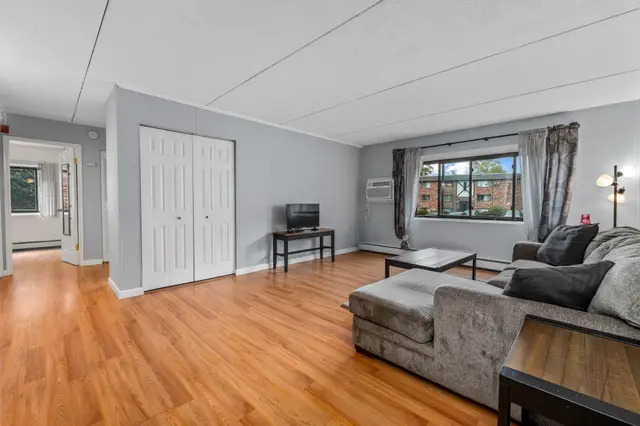
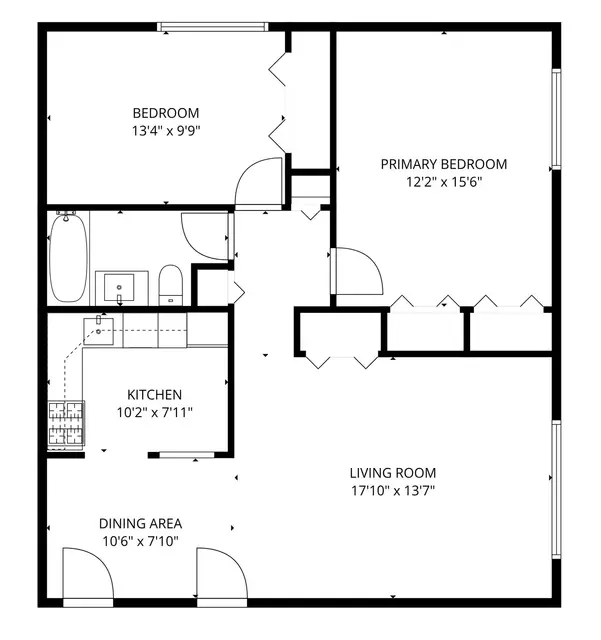
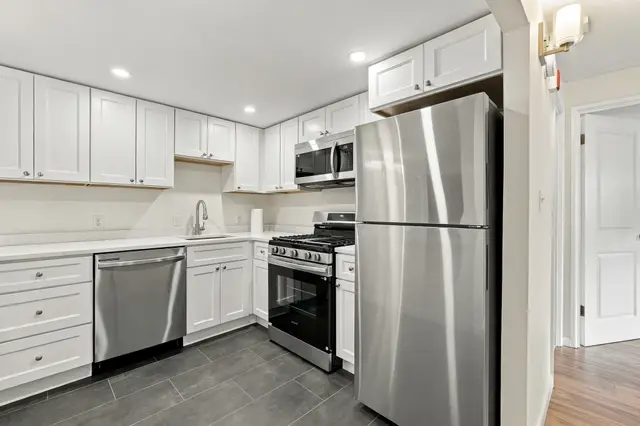
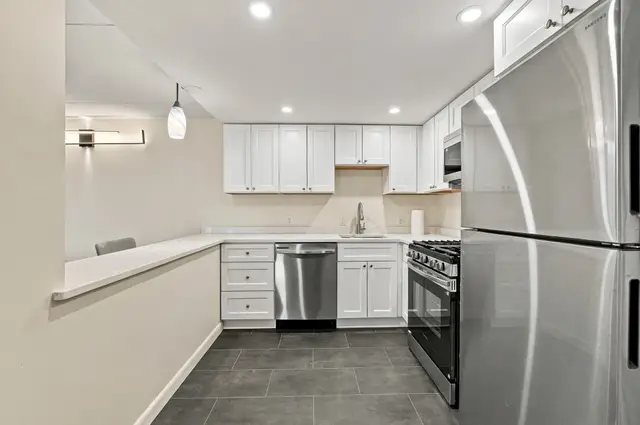
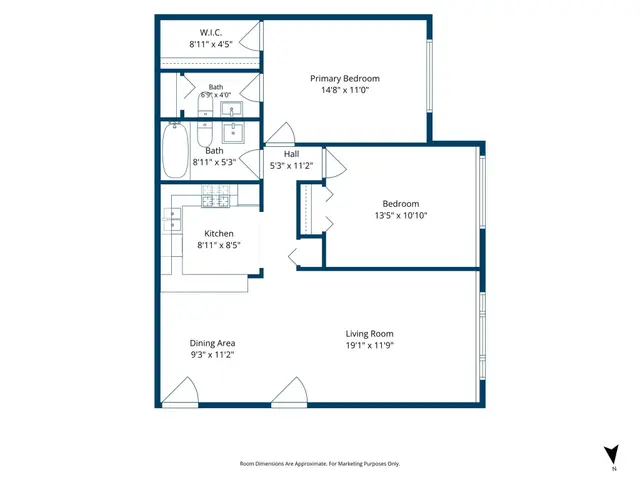
MOVE IN READY! Very well maintained 2 bedroom condo in Hemisphere Gardens! Enjoy the open concept floor plan and a spacious living area with a large window allowing for plenty of natural light. There's freshly painted walls and new vinyl flooring throughout. The formal dining room seamlessly flows into a wood cabinet, eat in kitchen with a breakfast peninsula, granite countertops and newer gas cooking & other appliances. The main bedroom is king-sized with a walk-in closet,and a recently redone, white vanity half bath. The second bedroom offers another large window for natural light,and the recently renovated full bath is right across the hallway. Laundry is in the building and the condo fee includes heat, hot water, gas, electric, snow removal, road maintenance, trash removal, master insurance and landscaping. Close to shopping, public transportation, restaurants and so much more!!! COME SEE THIS WELL-LOCATED, EASY TO OWN CONDO TODAY!
Listing courtesy of Jayden Barra, Todd A. Sandler REALTORS® · MLS PIN #73566374
MLS PIN #73566374 · Listed August 20, 2026
43 Mccormick #52, Stoughton · All Stoughton homes
The property listing data and information, or the Images, set forth herein were provided to MLS Property Information Network, Inc. from third party sources, including sellers, lessors, landlords and public records, and were compiled by MLS Property Information Network, Inc. The property listing data and information, and the Images, are for the personal, non commercial use of consumers having a good faith interest in purchasing, leasing or renting listed properties of the type displayed to them and may not be used for any purpose other than to identify prospective properties which such consumers may have a good faith interest in purchasing, leasing or renting. MLS Property Information Network, Inc. and its subscribers disclaim any and all representations and warranties as to the accuracy of the property listing data and information, or as to the accuracy of any of the Images, set forth herein.
$295,000
43 Mccormick #52
1 / 15$299,000
2 bd · 1 ba · 965 sqft · Condominium
Stoughton, MA 02072
Listing courtesy of Michael Wagner, Donahue Real Estate Co. · MLS PIN #73584977
 1 / 20
$335,000
2 bd · 1.5 ba · 985 sqft · Condominium
Stoughton, MA 02072
Listing courtesy of Darleen Pratt, Lamacchia Realty, Inc. · MLS PIN #73587293
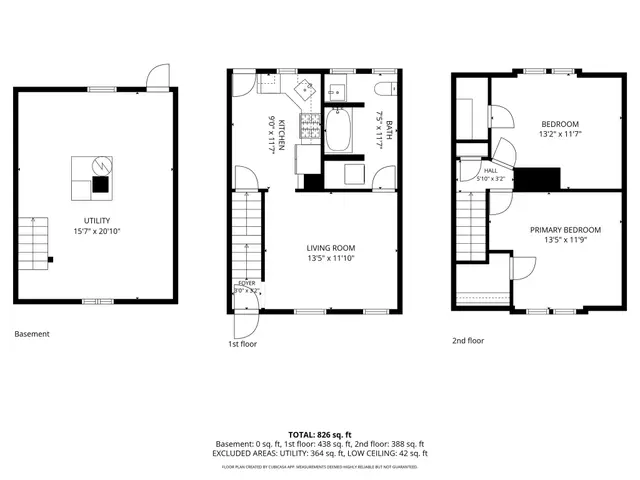 1 / 29
$350,000
2 bd · 1 ba · 834 sqft · Condominium
Stoughton, MA 02072
Listing courtesy of Mekkel Blanchard, Cameron Prestige, LLC · MLS PIN #73583220
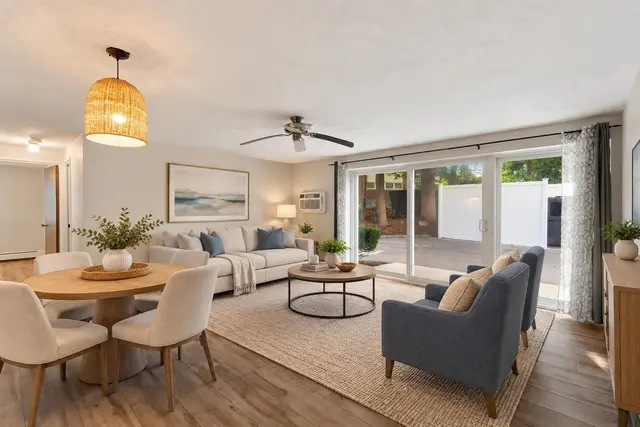
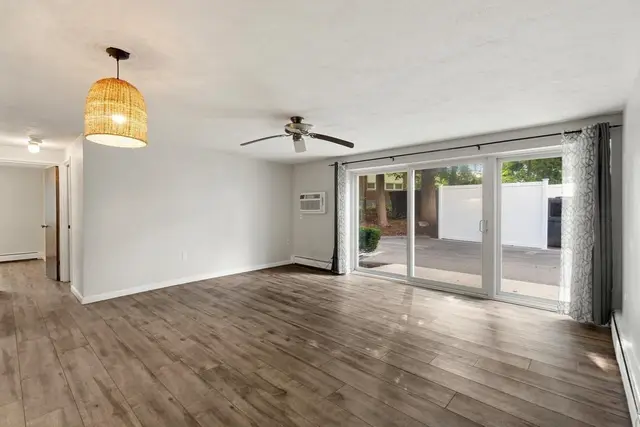
 1 / 26
$309,900
2 bd · 1 ba · 800 sqft · Condominium
Stoughton, MA 02072
Listing courtesy of Milan Gurung, REMAX Andrew Realty Services · MLS PIN #73574171
The property listing data and information, or the Images, set forth herein were provided to MLS Property Information Network, Inc. from third party sources, including sellers, lessors, landlords and public records, and were compiled by MLS Property Information Network, Inc. The property listing data and information, and the Images, are for the personal, non commercial use of consumers having a good faith interest in purchasing, leasing or renting listed properties of the type displayed to them and may not be used for any purpose other than to identify prospective properties which such consumers may have a good faith interest in purchasing, leasing or renting. MLS Property Information Network, Inc. and its subscribers disclaim any and all representations and warranties as to the accuracy of the property listing data and information, or as to the accuracy of any of the Images, set forth herein.
