 1 / 41
Active
$699,900
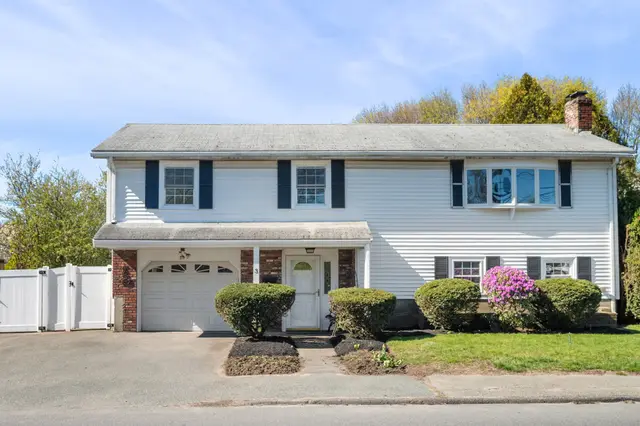
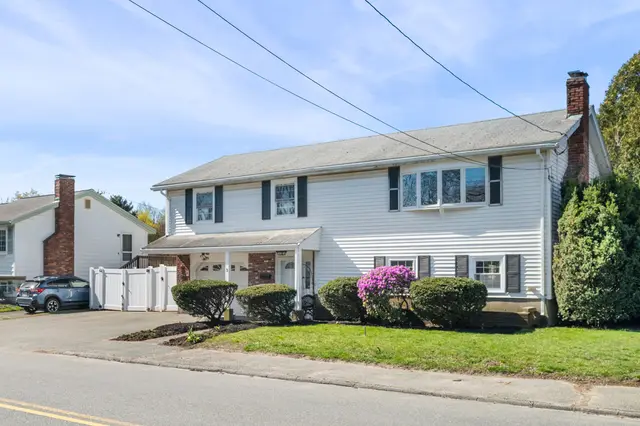
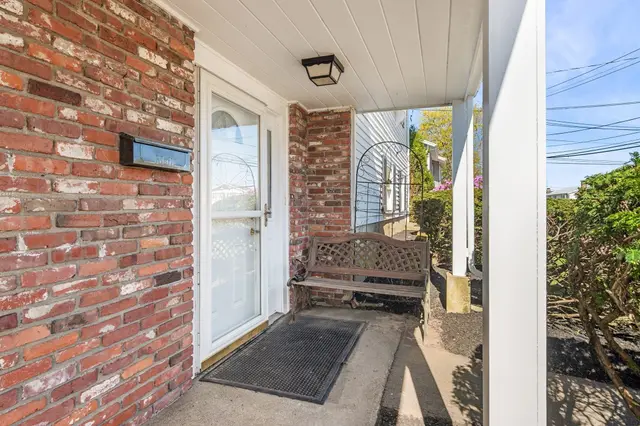
3 bd · 1.5 ba · 1,870 sqft · Single Family
3 Witch Way
Salem, MA 01970
Listing courtesy of Michael Becker, Atlantic Coast Homes,Inc · MLS PIN #73566258
$839,000
Tucked away on a sidewalked cul-de-sac in Salem’s Witchcraft Heights neighborhood, this Colonial has been owned by the original owners since it was built in 1996. With three bedrooms and two-and-a-half baths, the home offers a comfortable, traditional layout with an open kitchen and dining area, along with generous living spaces throughout. Upstairs, the primary bedroom is especially spacious, with a walk-in closet and large en suite bath, along with two additional bedrooms and a second full bath. The owners have also invested in several of the home’s major systems, including a new roof and heating/cooling system in 2021 and a new hot water tank in 2026. Outside, the 0.64-acre lot includes a fenced backyard, deck, mature landscaping and a private wooded backdrop, while a front porch and two-car garage under complete the property. Well maintained throughout its ownership, this is a home that has clearly been cared for over the years.
Listing courtesy of Joe Luciano, RE/MAX Bentley's · MLS PIN #73589971
MLS PIN #73589971 · Listed October 13, 2026
43 Calumet St, Salem · All Salem homes
The property listing data and information, or the Images, set forth herein were provided to MLS Property Information Network, Inc. from third party sources, including sellers, lessors, landlords and public records, and were compiled by MLS Property Information Network, Inc. The property listing data and information, and the Images, are for the personal, non commercial use of consumers having a good faith interest in purchasing, leasing or renting listed properties of the type displayed to them and may not be used for any purpose other than to identify prospective properties which such consumers may have a good faith interest in purchasing, leasing or renting. MLS Property Information Network, Inc. and its subscribers disclaim any and all representations and warranties as to the accuracy of the property listing data and information, or as to the accuracy of any of the Images, set forth herein.
$839,000
43 Calumet St
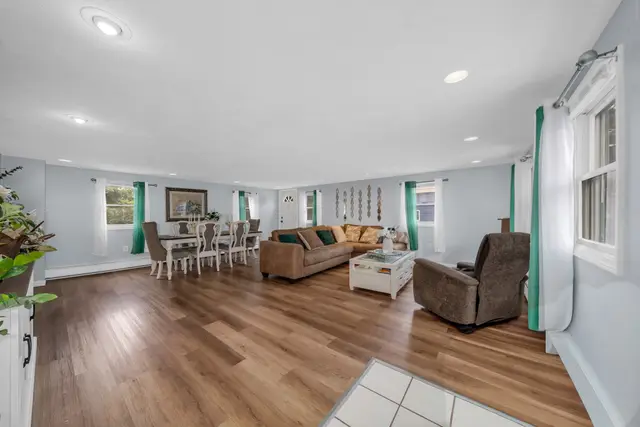
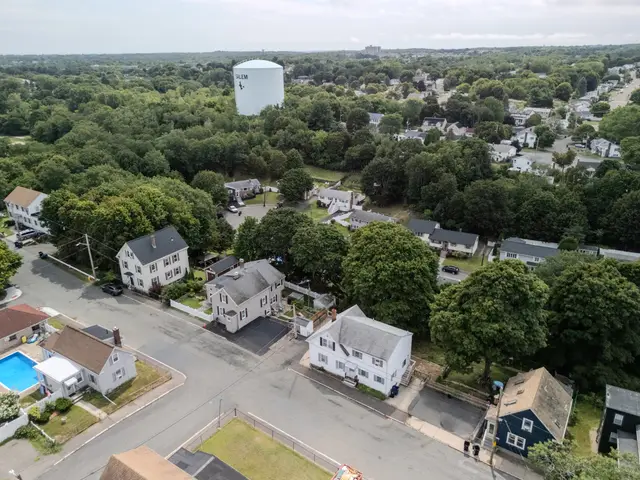
1 / 41$699,900
3 bd · 1.5 ba · 1,870 sqft · Single Family
Salem, MA 01970
Listing courtesy of Michael Becker, Atlantic Coast Homes,Inc · MLS PIN #73566258
 1 / 31
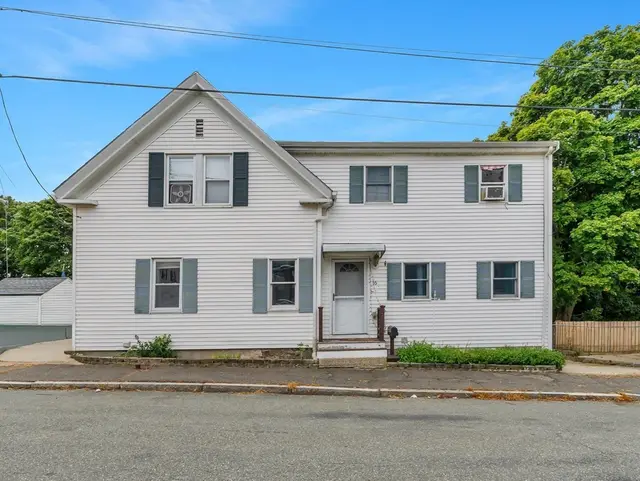
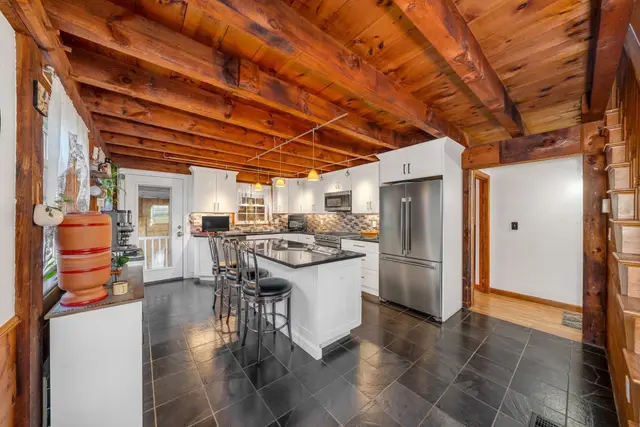
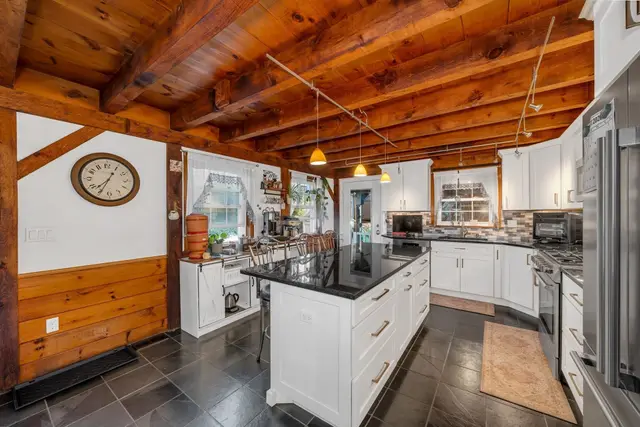
$699,900
4 bd · 3 ba · 2,849 sqft · Single Family
Salem, MA 01970
Listing courtesy of Team Lillian Montalto, Lillian Montalto Signature Properties · MLS PIN #73567527
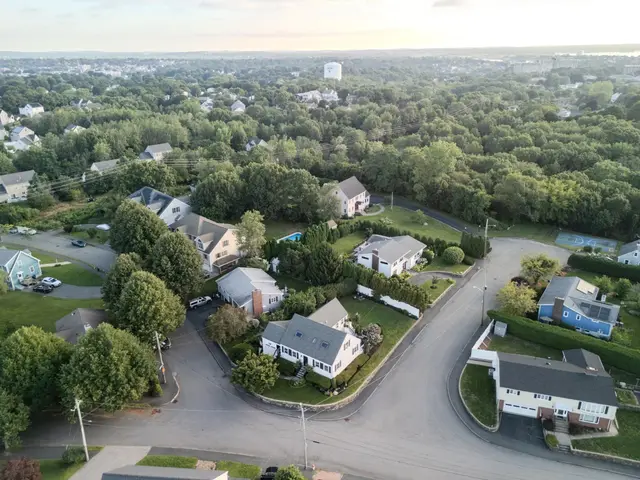 1 / 30
$799,900
4 bd · 2 ba · 2,095 sqft · Single Family
Salem, MA 01970
Listing courtesy of North Point Home Group, Compass · MLS PIN #73563458
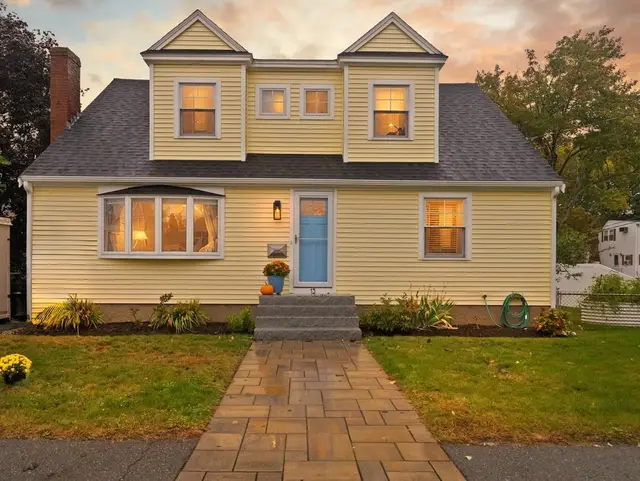
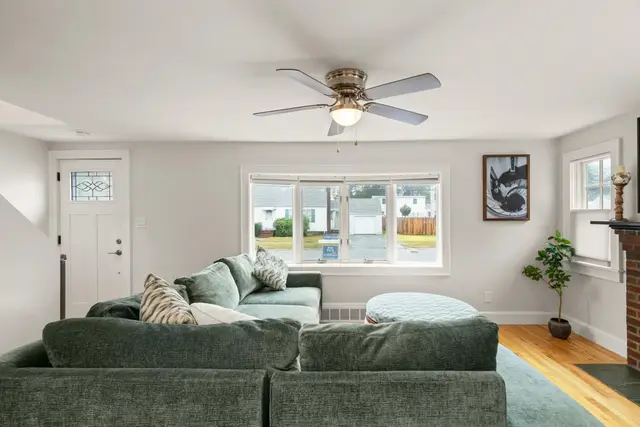
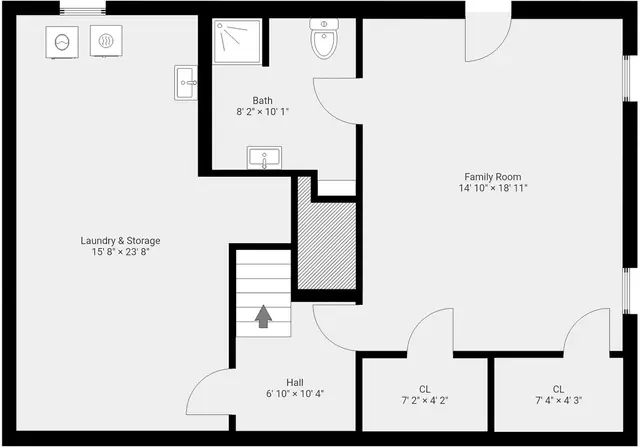 1 / 32
$749,000
4 bd · 3 ba · 2,352 sqft · Single Family
Peabody, MA 01960
Listing courtesy of Michelle Doyle, Flow Realty, Inc. · MLS PIN #73584297
The property listing data and information, or the Images, set forth herein were provided to MLS Property Information Network, Inc. from third party sources, including sellers, lessors, landlords and public records, and were compiled by MLS Property Information Network, Inc. The property listing data and information, and the Images, are for the personal, non commercial use of consumers having a good faith interest in purchasing, leasing or renting listed properties of the type displayed to them and may not be used for any purpose other than to identify prospective properties which such consumers may have a good faith interest in purchasing, leasing or renting. MLS Property Information Network, Inc. and its subscribers disclaim any and all representations and warranties as to the accuracy of the property listing data and information, or as to the accuracy of any of the Images, set forth herein.
