 1 / 42
Active
$1,375,000
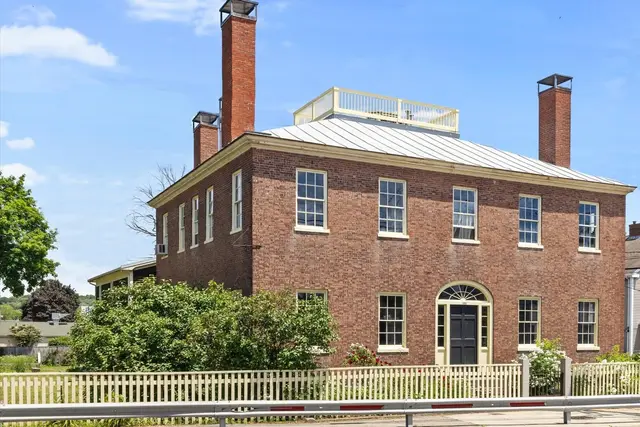
6 bd · 7 ba · 5,458 sqft · Multi-Family
166 High Street
Danvers, MA 01923
Listing courtesy of Julie Sagan, Gibson Sotheby's International Realty · MLS PIN #73508307
$1,350,000
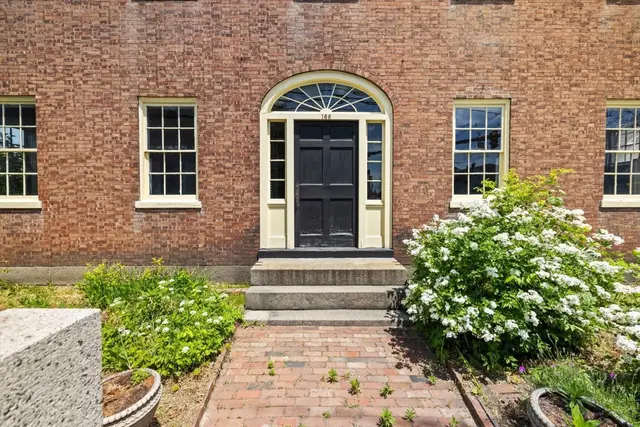
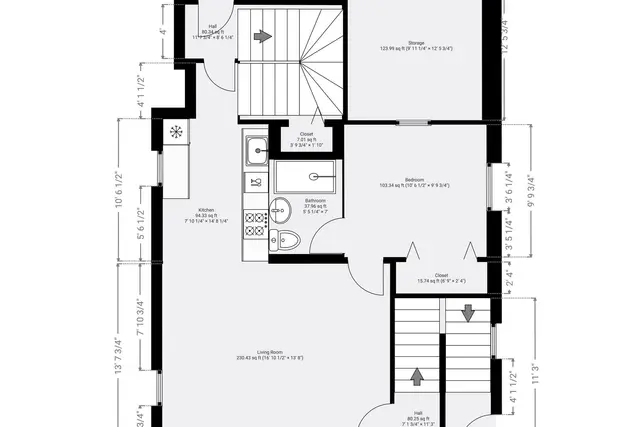
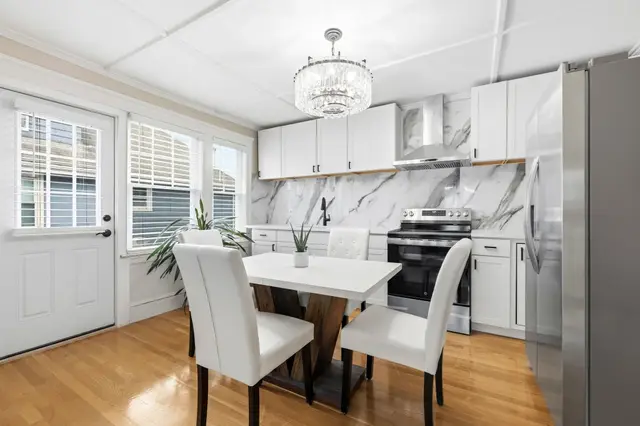
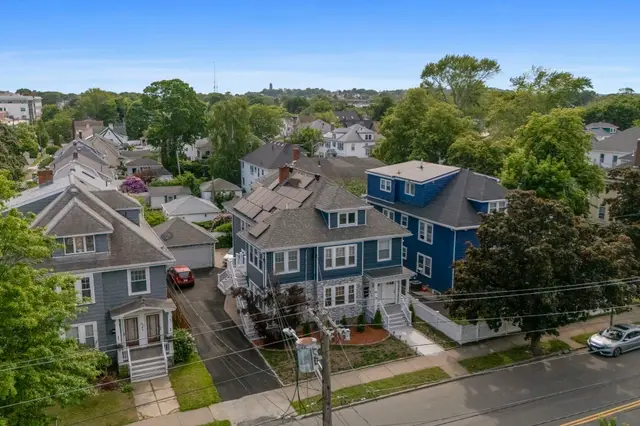
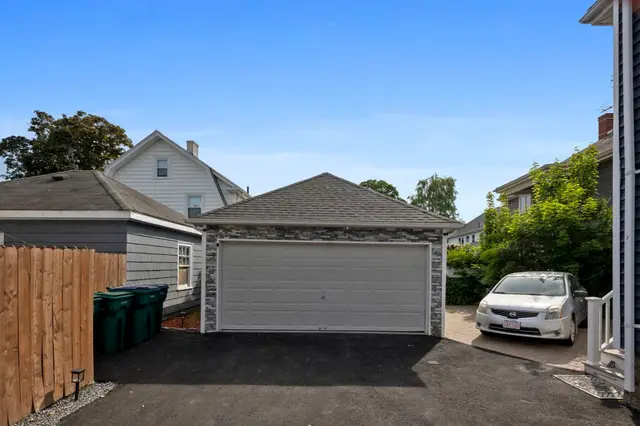
Exceptional new construction side-by-side two-family Townhouses offering the perfect opportunity for investors or owner-occupants! Each spacious unit features 3 bedrooms, 2 full baths and a half bath three levels of living, a finished lower level, and in-unit laundry. Thoughtfully designed with open floor plans and top-of-the-line finishes throughout, these homes offer the perfect blend of luxury, comfort, and functionality. Enjoy ample off-street parking and low-maintenance new construction living. 9450 +- sq ft lot. Ideally located within walking distance to the vibrant downtown area with shops and restaurants, and just minutes to major highways, making this a commuter's dream. A rare opportunity to own a beautifully built, turnkey multi-family in a prime location!
Listing courtesy of Jennifer Crowe, Atlantic Coast Homes,Inc · MLS PIN #73586126
MLS PIN #73586126 · Listed October 2, 2026
41 Hobart St 0, Danvers · All Danvers homes
The property listing data and information, or the Images, set forth herein were provided to MLS Property Information Network, Inc. from third party sources, including sellers, lessors, landlords and public records, and were compiled by MLS Property Information Network, Inc. The property listing data and information, and the Images, are for the personal, non commercial use of consumers having a good faith interest in purchasing, leasing or renting listed properties of the type displayed to them and may not be used for any purpose other than to identify prospective properties which such consumers may have a good faith interest in purchasing, leasing or renting. MLS Property Information Network, Inc. and its subscribers disclaim any and all representations and warranties as to the accuracy of the property listing data and information, or as to the accuracy of any of the Images, set forth herein.
$1,350,000
41 Hobart St 0
1 / 42$1,375,000
6 bd · 7 ba · 5,458 sqft · Multi-Family
Danvers, MA 01923
Listing courtesy of Julie Sagan, Gibson Sotheby's International Realty · MLS PIN #73508307
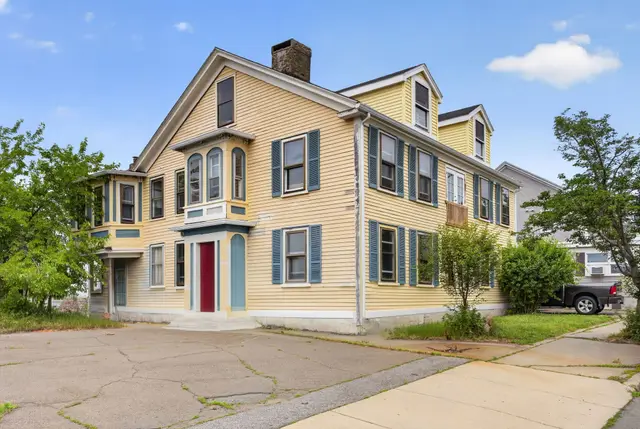
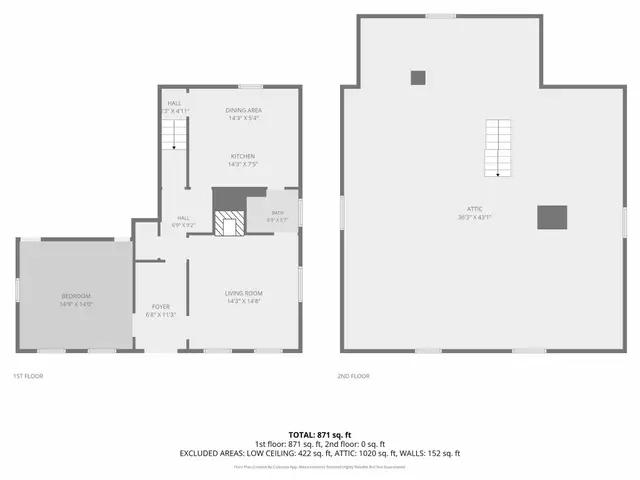 1 / 33
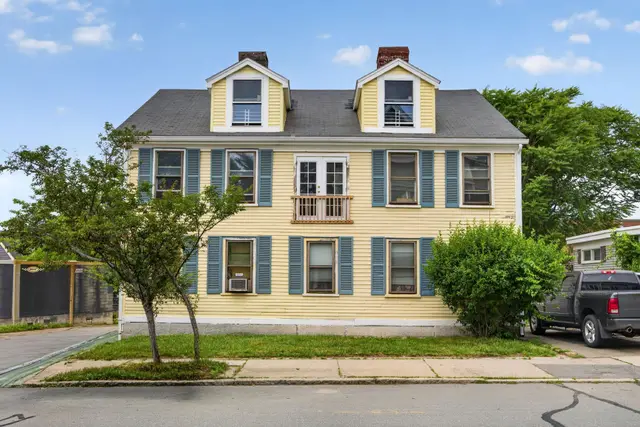
$1,095,000
7 bd · 4 ba · 3,845 sqft · Multi-Family
Beverly, MA 01915
Listing courtesy of Creatini Group, eXp Realty LLC - Corporate Office · MLS PIN #73541603
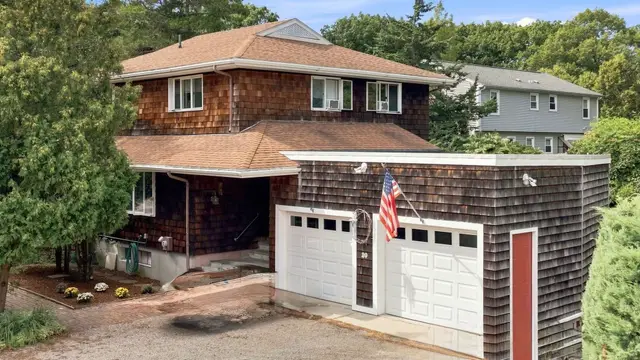
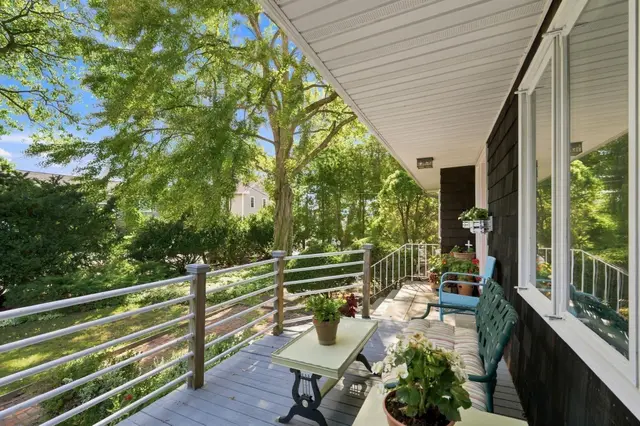
 1 / 39
$1,150,000
6 bd · 5.5 ba · 2,568 sqft · Multi-Family
Swampscott, MA 01907
Listing courtesy of Debra Goldberg, William Raveis R.E. & Home Services · MLS PIN #73570701
 1 / 42
$1,349,999
7 bd · 5 ba · 3,567 sqft · Multi-Family
Lynn, MA 01902
Listing courtesy of Nikki Martin Team, Compass · MLS PIN #73541580
The property listing data and information, or the Images, set forth herein were provided to MLS Property Information Network, Inc. from third party sources, including sellers, lessors, landlords and public records, and were compiled by MLS Property Information Network, Inc. The property listing data and information, and the Images, are for the personal, non commercial use of consumers having a good faith interest in purchasing, leasing or renting listed properties of the type displayed to them and may not be used for any purpose other than to identify prospective properties which such consumers may have a good faith interest in purchasing, leasing or renting. MLS Property Information Network, Inc. and its subscribers disclaim any and all representations and warranties as to the accuracy of the property listing data and information, or as to the accuracy of any of the Images, set forth herein.
