 1 / 37
Active
$2,250,000
5 bd · 7.5 ba · 5,650 sqft · Single Family
480 York Street
Canton, MA 02021
Listing courtesy of Britta Reissfelder Group, Coldwell Banker Realty - Canton · MLS PIN #73553456
$2,699,000
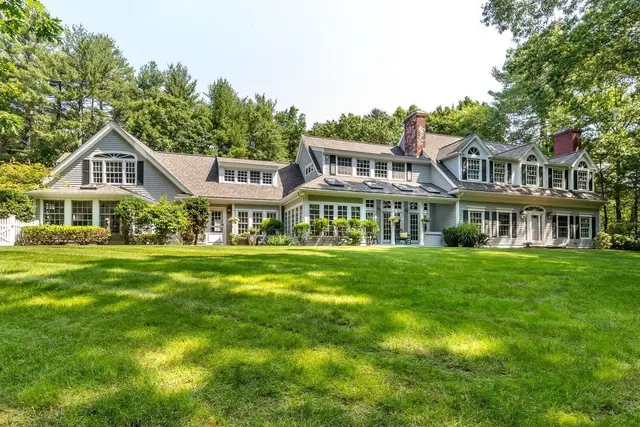
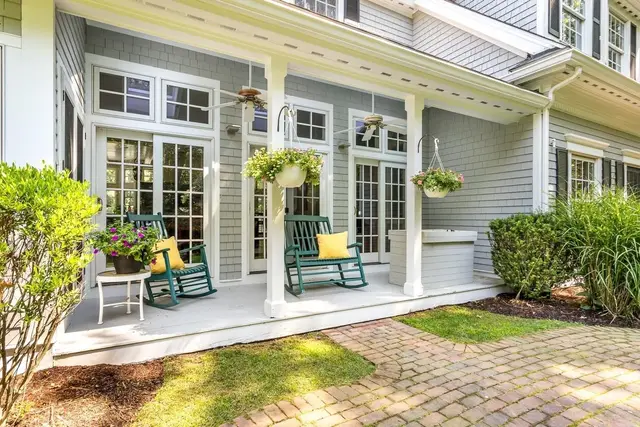
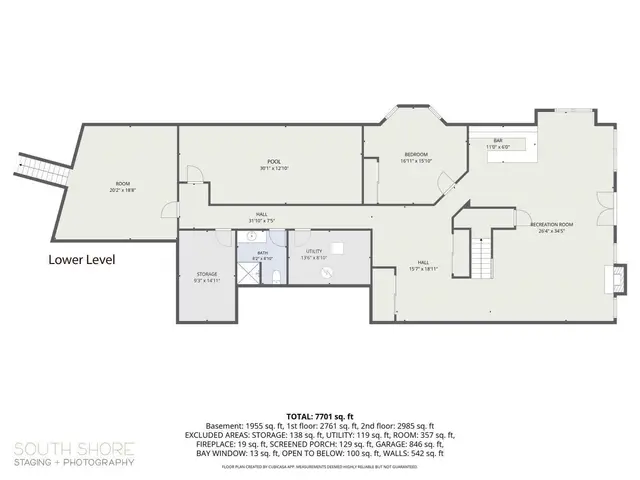
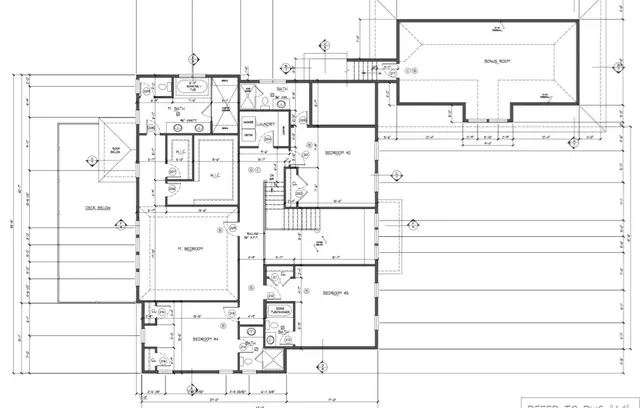
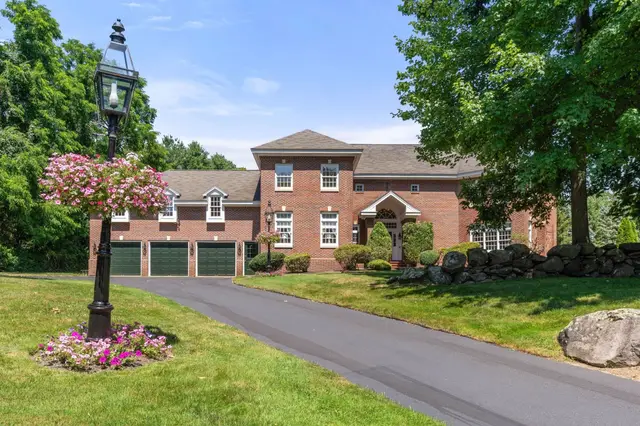
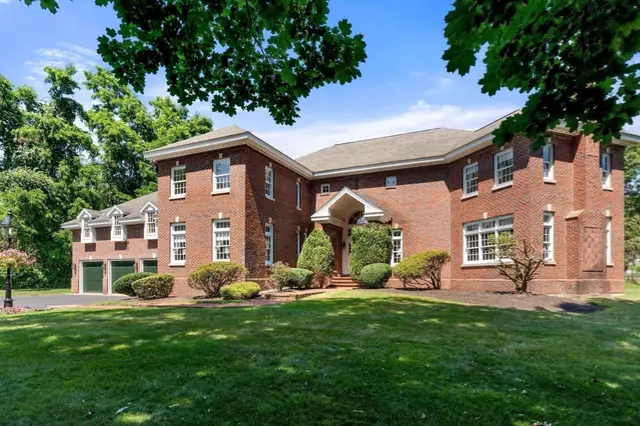
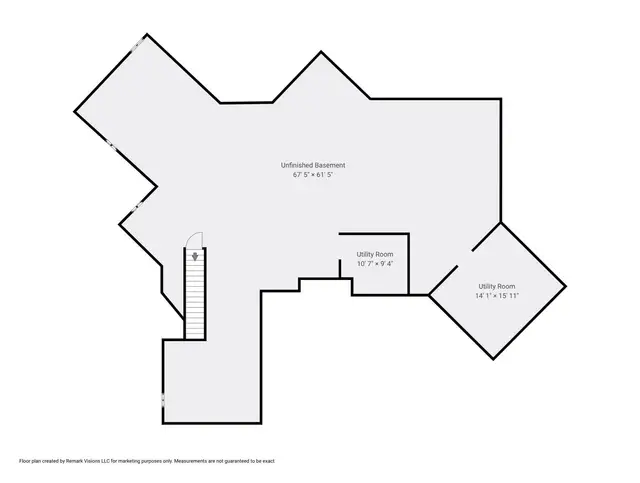
Presenting 40 Eutuaw Avenue, an exceptional architect-designed estate situated on nearly two acres of professionally landscaped grounds w/ potential to subdivide. This stately custom Colonial features a refined stucco exterior, 14 rooms, 6 generously sized bedrooms, four full bathrooms, and four fireplaces. Auto enthusiasts or those requiring extensive storage will appreciate the heated four-car garage providing secure and ample parking and space, while the fully appointed in-law suite above includes a kitchen, living room, two bedrooms, and a full bathroom. Throughout the home, exceptional craftsmanship is showcased through mahogany, hardwood, and marble flooring; detailed crown molding; coffered ceilings; granite countertops; and numerous custom finishes. The open first floor layout is ideal for both everyday living and entertaining. The welcoming marble foyer features a striking winding staircase and leads to the elegant dining room and den/sitting area with gas fireplace along with double sliding doors leading to the exterior deck. The living room offers a wood-burning fireplace with French doors for privacy. The spacious kitchen, accentuated with marble flooring & radiant heat, is equipped with high-end appliances, a large center island with sliding doors leading to a beautiful, window-lined three-season porch. A step-down family room features soaring ceilings and a floor-to-ceiling stone gas fireplace. The first floor also includes a welcoming side entry with double closet, mudroom, full bathroom with stone shower, separate laundry room equipped with dual sink and plenty of cabinets. Upstairs, the primary suite offers a gas fireplace, a cherry-wood walk-in closet/dressing area with French doors, a spa-like bathroom and a private balcony overlooking the backyard oasis. Three additional bedrooms and another full bathroom complete the second level. The resort-style, fenced backyard is an exceptional private retreat, featuring lush landscaping with irrigation, a large deck, stone patio, heated Gunite pool & spa, outdoor shower and storage shed. A partially finished basement offers additional living space and endless possibilities, with abundance of storage throughout the home. Only 14 miles from Boston, close to highway, public transportation, schools, shopping, restaurants & so much more. This pristine home offers luxurious living in a serene, private setting conveniently located to all the necessities. Schedule your private showing today!
Listing courtesy of Lori Wirtz, The Firm · MLS PIN #73573206
MLS PIN #73573206 · Listed September 8, 2026
40 Eutaw Ave, Braintree · All Braintree homes
The property listing data and information, or the Images, set forth herein were provided to MLS Property Information Network, Inc. from third party sources, including sellers, lessors, landlords and public records, and were compiled by MLS Property Information Network, Inc. The property listing data and information, and the Images, are for the personal, non commercial use of consumers having a good faith interest in purchasing, leasing or renting listed properties of the type displayed to them and may not be used for any purpose other than to identify prospective properties which such consumers may have a good faith interest in purchasing, leasing or renting. MLS Property Information Network, Inc. and its subscribers disclaim any and all representations and warranties as to the accuracy of the property listing data and information, or as to the accuracy of any of the Images, set forth herein.
$2,699,000
40 Eutaw Ave
1 / 37$2,250,000
5 bd · 7.5 ba · 5,650 sqft · Single Family
Canton, MA 02021
Listing courtesy of Britta Reissfelder Group, Coldwell Banker Realty - Canton · MLS PIN #73553456
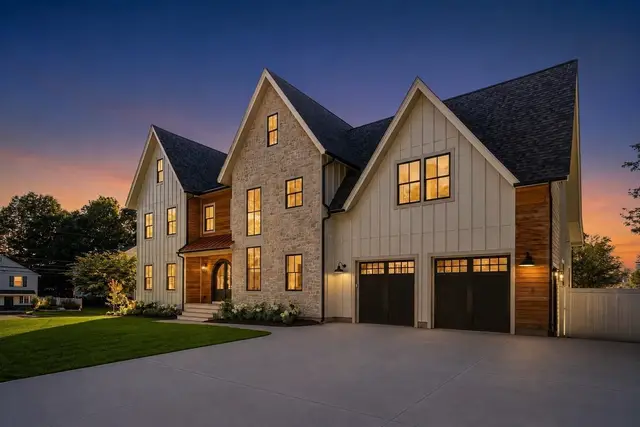
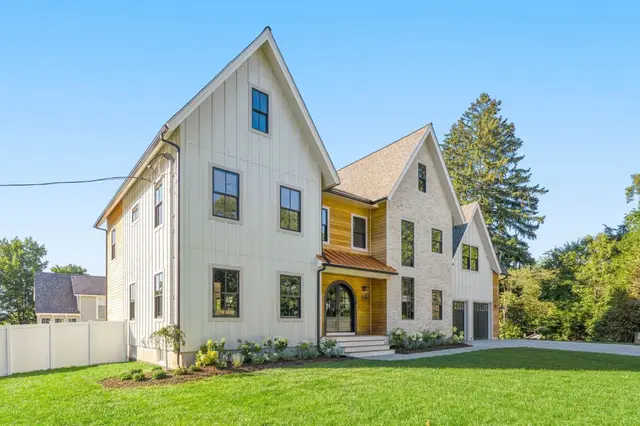 1 / 40
$2,850,000
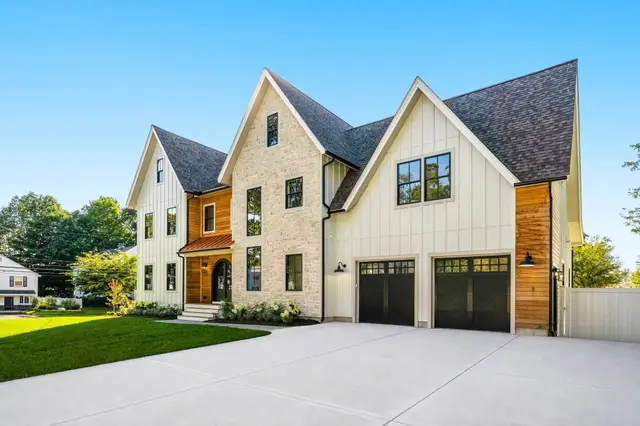
5 bd · 5 ba · 5,300 sqft · Single Family
Milton, MA 02186
Listing courtesy of The Quirk Group, Coldwell Banker Realty - Boston · MLS PIN #73560323
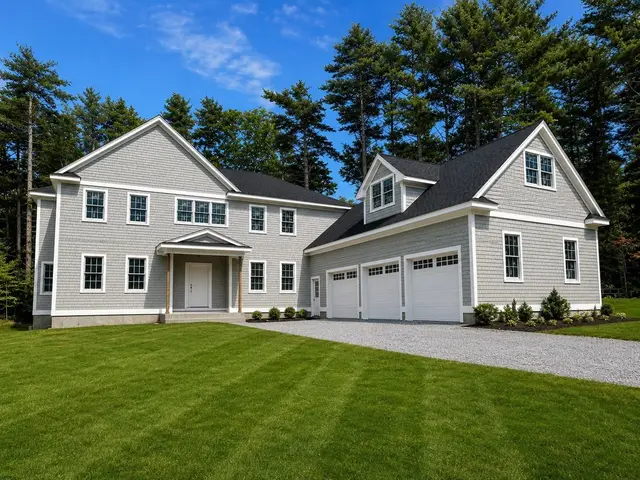
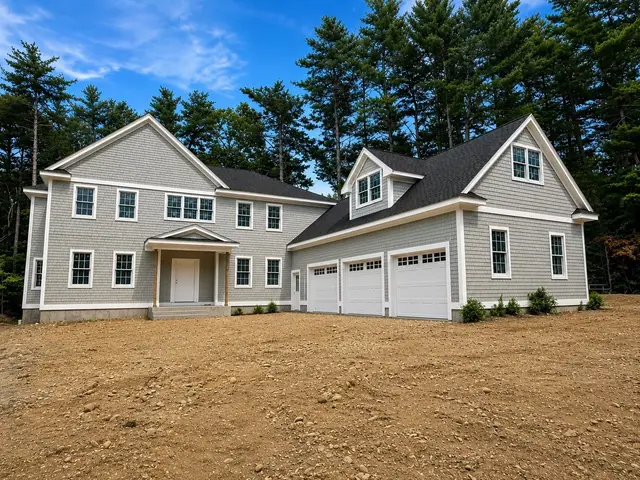
 1 / 11
$2,875,000
5 bd · 5.5 ba · 5,387 sqft · Single Family
Hingham, MA 02043
Listing courtesy of Charlene Levi, TLC Real Estate · MLS PIN #73552168
 1 / 42
$3,125,000
5 bd · 4.5 ba · 5,700 sqft · Single Family
Milton, MA 02186
Listing courtesy of Emily Edwards, Gibson Sotheby's International Realty · MLS PIN #73553103
The property listing data and information, or the Images, set forth herein were provided to MLS Property Information Network, Inc. from third party sources, including sellers, lessors, landlords and public records, and were compiled by MLS Property Information Network, Inc. The property listing data and information, and the Images, are for the personal, non commercial use of consumers having a good faith interest in purchasing, leasing or renting listed properties of the type displayed to them and may not be used for any purpose other than to identify prospective properties which such consumers may have a good faith interest in purchasing, leasing or renting. MLS Property Information Network, Inc. and its subscribers disclaim any and all representations and warranties as to the accuracy of the property listing data and information, or as to the accuracy of any of the Images, set forth herein.
