 1 / 14
Active
$1,349,000
2 bd · 2.5 ba · 2,370 sqft · Single Family
3 Fieldstone Farm Way
Duxbury, MA 02332
Listing courtesy of Ryan McCormick, Metro Realty Corp. · MLS PIN #73537860
$1,399,000
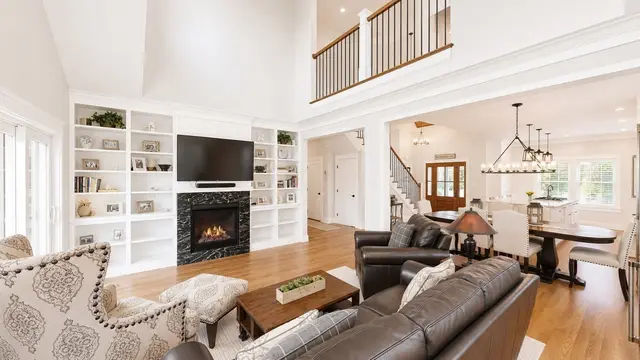
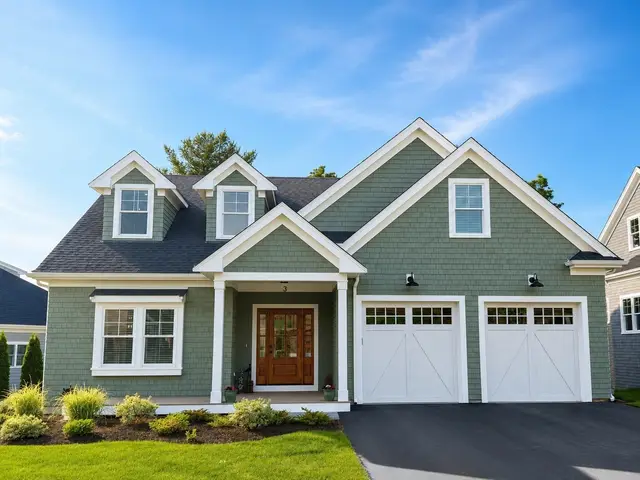
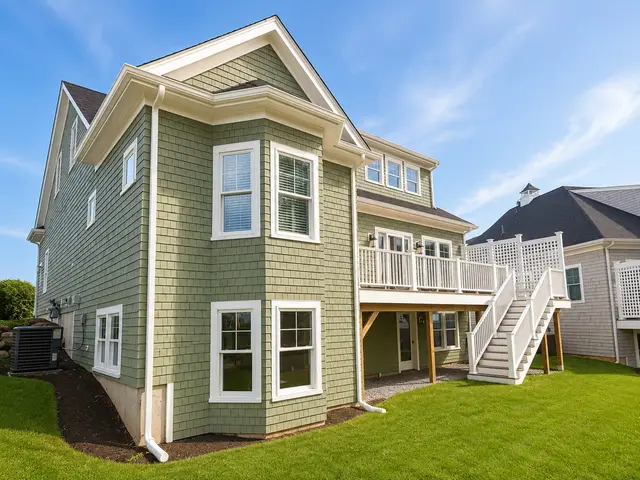
Welcome to 4 Fieldstone Farm Way in Duxbury, located in the desirable 55+ Fieldstone Farm community. A beautiful covered porch entry with a rich mahogany door sets the tone for this exceptional 2,630 sq ft residence, thoughtfully designed for elegant first-floor living. The main level features a luxurious primary suite with cathedral ceilings accented by wood plank detail, a custom walk-in closet, and a spa-like bath with double vanity and tiled walk-in shower. The open-concept living space showcases a designer kitchen with Thermador appliances, an oversized island, and custom cabinetry by Faneuil Kitchen Cabinet, seamlessly flowing into the dining area, living room, and sunroom overlooking a private patio—ideal for relaxing or entertaining. The second floor offers a spacious loft and private guest suite. Additional highlights include a two-car garage and full basement. Enjoy elevated, low-maintenance living in one of Duxbury's premier neighborhoods. Set up your showing today!
Listing courtesy of Jacob Bristol, Weathervane Realty · MLS PIN #73495676
MLS PIN #73495676 · Listed April 3, 2026
4 Fieldstone Farm Way, Duxbury · All Duxbury homes
The property listing data and information, or the Images, set forth herein were provided to MLS Property Information Network, Inc. from third party sources, including sellers, lessors, landlords and public records, and were compiled by MLS Property Information Network, Inc. The property listing data and information, and the Images, are for the personal, non commercial use of consumers having a good faith interest in purchasing, leasing or renting listed properties of the type displayed to them and may not be used for any purpose other than to identify prospective properties which such consumers may have a good faith interest in purchasing, leasing or renting. MLS Property Information Network, Inc. and its subscribers disclaim any and all representations and warranties as to the accuracy of the property listing data and information, or as to the accuracy of any of the Images, set forth herein.
$1,399,000
4 Fieldstone Farm Way
1 / 14$1,349,000
2 bd · 2.5 ba · 2,370 sqft · Single Family
Duxbury, MA 02332
Listing courtesy of Ryan McCormick, Metro Realty Corp. · MLS PIN #73537860
 1 / 42
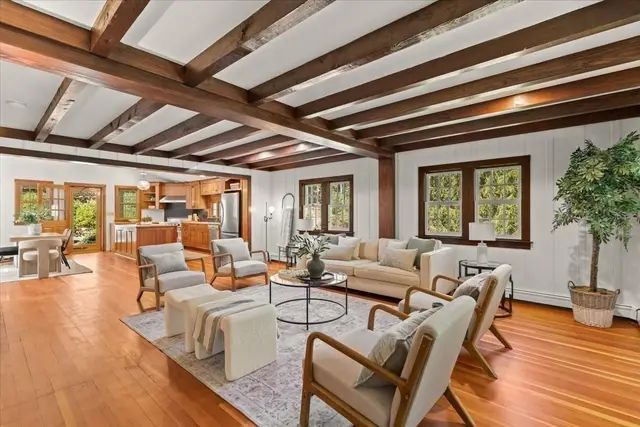
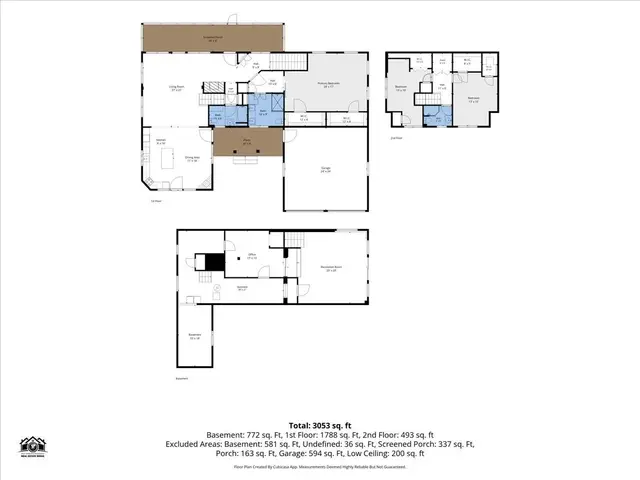
$1,250,000
3 bd · 3 ba · 3,053 sqft · Single Family
Marshfield, MA 02050
Listing courtesy of Kim Duke, Sold By Gold LLC · MLS PIN #73576067
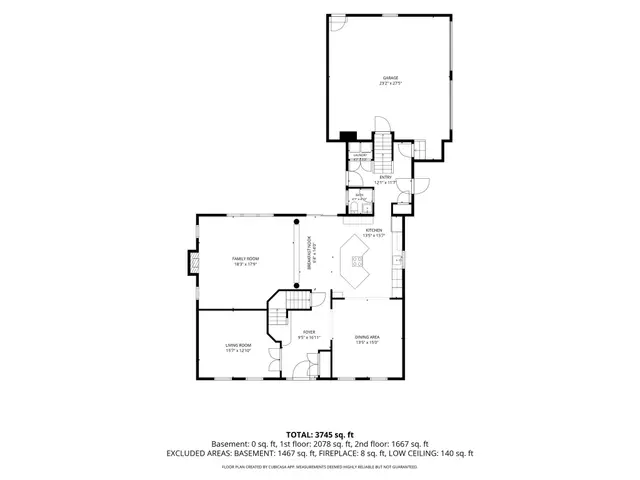 1 / 42
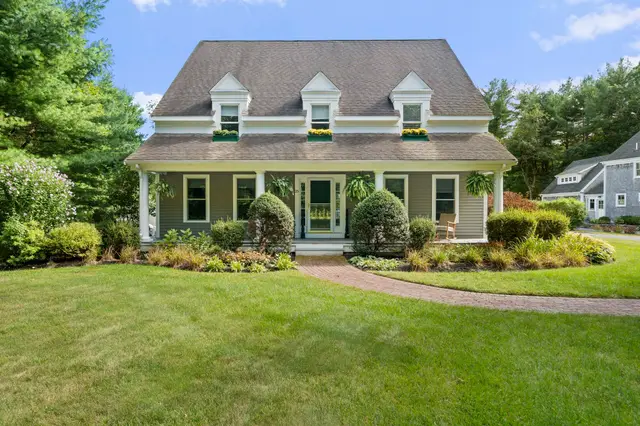
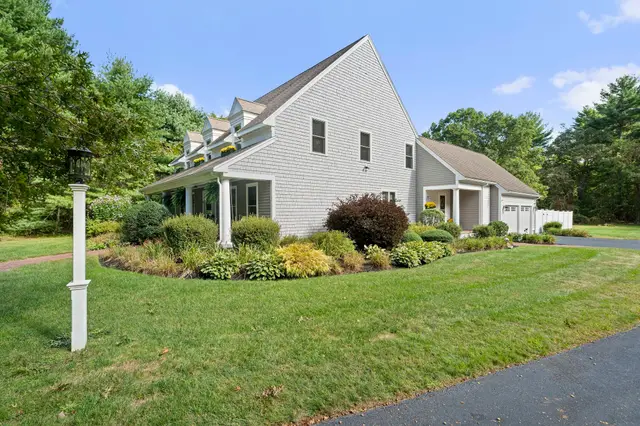
$1,549,900
3 bd · 2.5 ba · 3,218 sqft · Single Family
Marshfield, MA 02050
Listing courtesy of Stacey Ballerino, Real Broker MA, LLC · MLS PIN #73584412
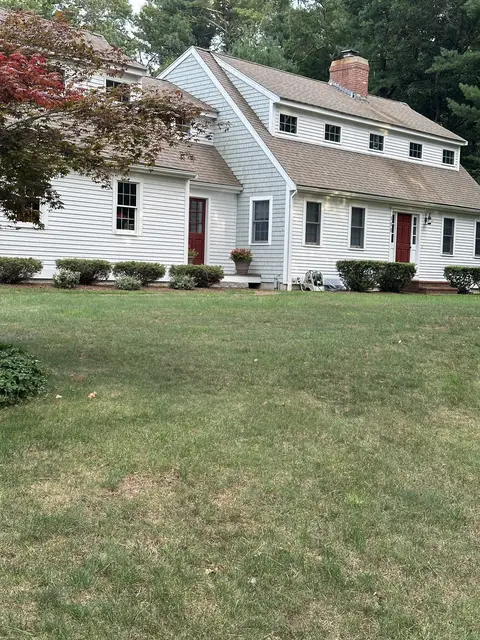
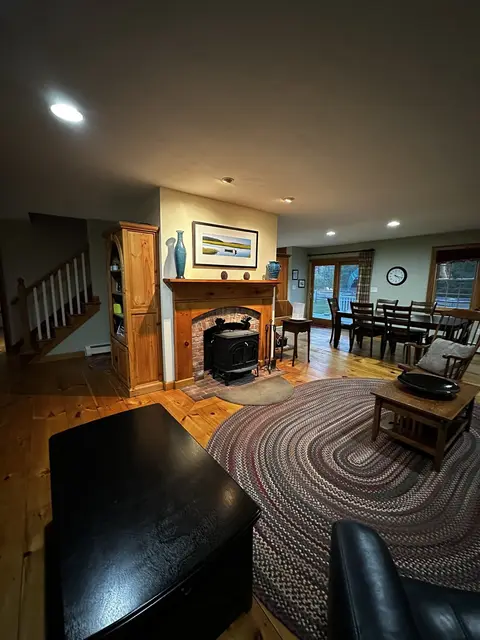
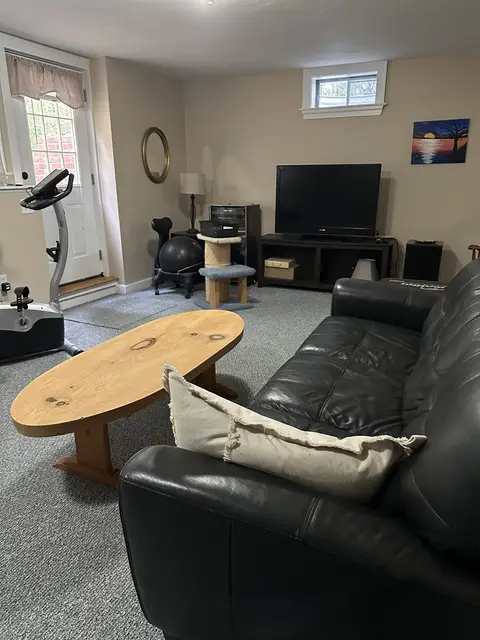 1 / 17
$1,400,000
3 bd · 2.5 ba · 2,695 sqft · Single Family
Marshfield, MA 02050
Listing courtesy of Jonathan Minerick, homecoin.com · MLS PIN #73592392
The property listing data and information, or the Images, set forth herein were provided to MLS Property Information Network, Inc. from third party sources, including sellers, lessors, landlords and public records, and were compiled by MLS Property Information Network, Inc. The property listing data and information, and the Images, are for the personal, non commercial use of consumers having a good faith interest in purchasing, leasing or renting listed properties of the type displayed to them and may not be used for any purpose other than to identify prospective properties which such consumers may have a good faith interest in purchasing, leasing or renting. MLS Property Information Network, Inc. and its subscribers disclaim any and all representations and warranties as to the accuracy of the property listing data and information, or as to the accuracy of any of the Images, set forth herein.
