 1 / 18
Active
$3,500,000
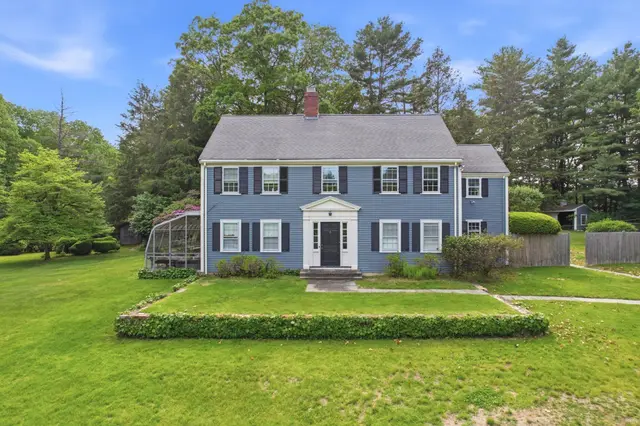
5 bd · 3.5 ba · 3,962 sqft · Single Family
19 Wilsondale St
Dover, MA 02030
Listing courtesy of Mary Crane, Berkshire Hathaway HomeServices Commonwealth Real Estate · MLS PIN #73588134
$3,095,000
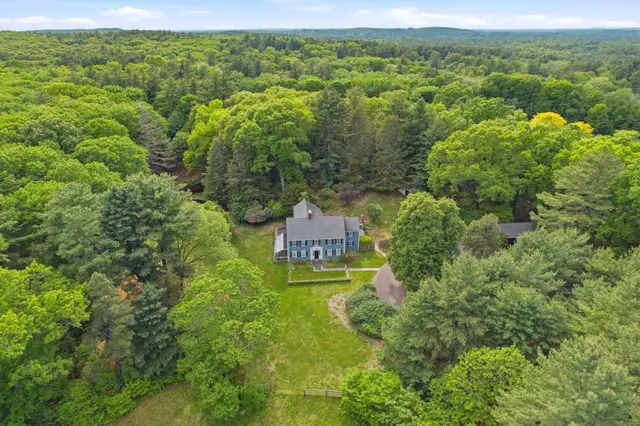
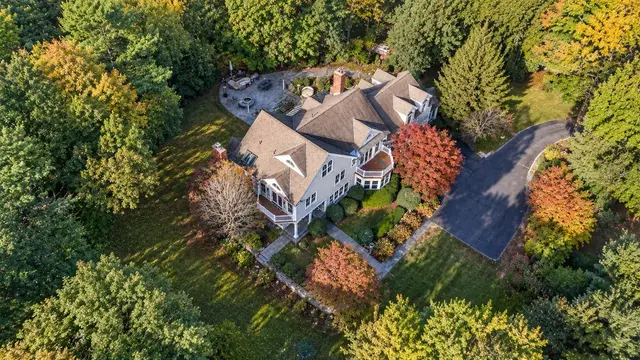
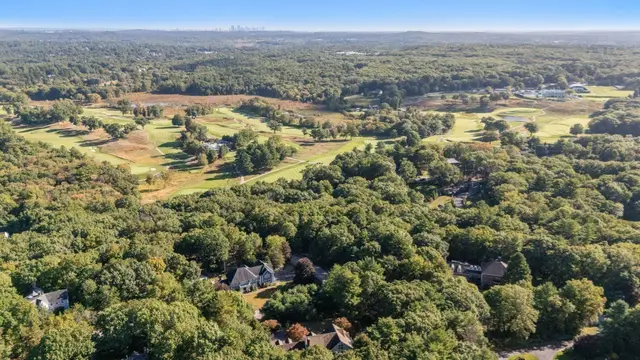
Exquisite 14-room stucco estate on 3+ private acres with direct access to hiking at HALE and Noanet Woods from the front door. Inside, a welcoming foyer introduces a sense of country luxury with a dramatic curved staircase, an open floor plan, recently refinished walnut floors, wainscoting, and high, crown-molded ceilings. The spacious kitchen with a granite island, custom cabinets & Viking appliances flows into a sun-filled family room boasting soaring two-story ceilings with glass, a stone fireplace & a deck with forested views. A large dining room suits formal occasions. Upstairs are 5BD/4BA, plus a home office. The primary suite includes a private balcony. The remarkable walk-out lower level showcases a full bar and sliders to a stone patio and the backyard. 5 garage spaces include a 1000+ sq ft workshop. A harmonious blend of sophisticated living and timeless charm, with proximity to Dedham Country Club & Westwood restaurants, shops, just 5 min to Rt 95 & 10 min to Legacy Place.
Listing courtesy of Scott Driscoll, Redfin Corp. · MLS PIN #73575055
MLS PIN #73575055 · Listed September 10, 2026
38 Wilsondale St, Dover · All Dover homes
The property listing data and information, or the Images, set forth herein were provided to MLS Property Information Network, Inc. from third party sources, including sellers, lessors, landlords and public records, and were compiled by MLS Property Information Network, Inc. The property listing data and information, and the Images, are for the personal, non commercial use of consumers having a good faith interest in purchasing, leasing or renting listed properties of the type displayed to them and may not be used for any purpose other than to identify prospective properties which such consumers may have a good faith interest in purchasing, leasing or renting. MLS Property Information Network, Inc. and its subscribers disclaim any and all representations and warranties as to the accuracy of the property listing data and information, or as to the accuracy of any of the Images, set forth herein.
$3,095,000
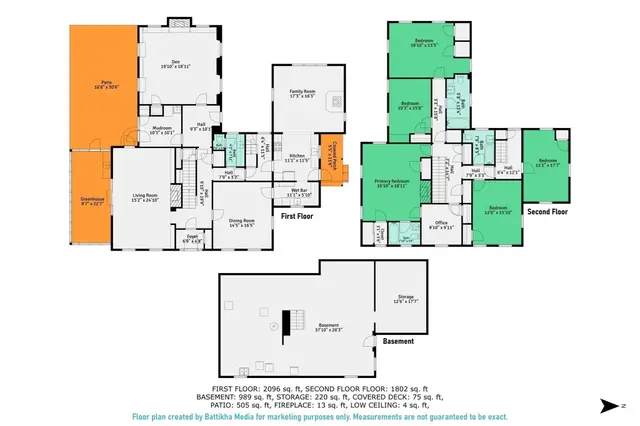
38 Wilsondale St
1 / 18$3,500,000
5 bd · 3.5 ba · 3,962 sqft · Single Family
Dover, MA 02030
Listing courtesy of Mary Crane, Berkshire Hathaway HomeServices Commonwealth Real Estate · MLS PIN #73588134
 1 / 34
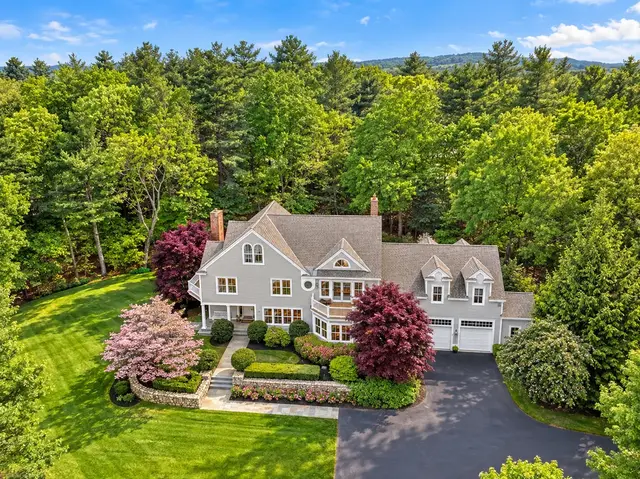
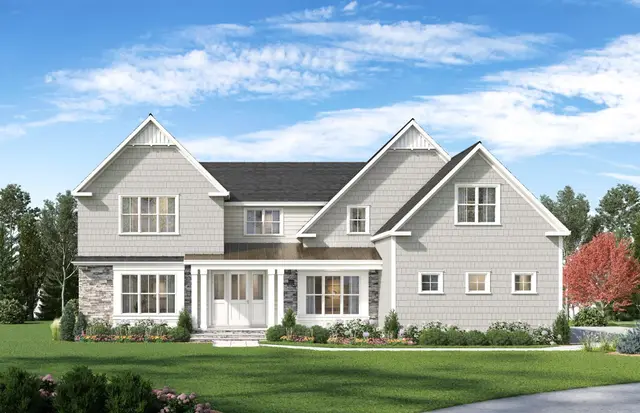
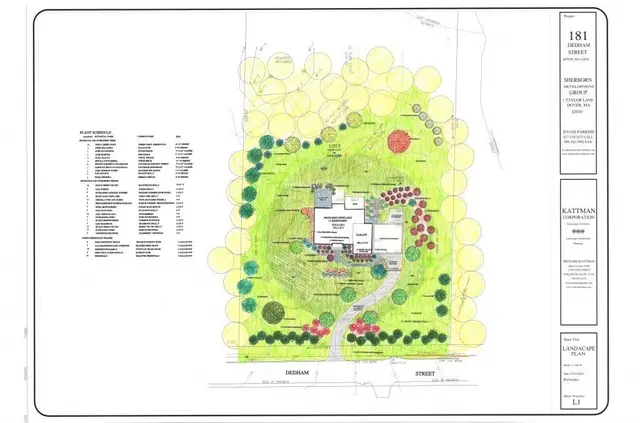
$2,800,000
4 bd · 5 ba · 6,847 sqft · Single Family
Westwood, MA 02090
Listing courtesy of Irina Spiegel, Coldwell Banker Realty - Brookline · MLS PIN #73585769
 1 / 18
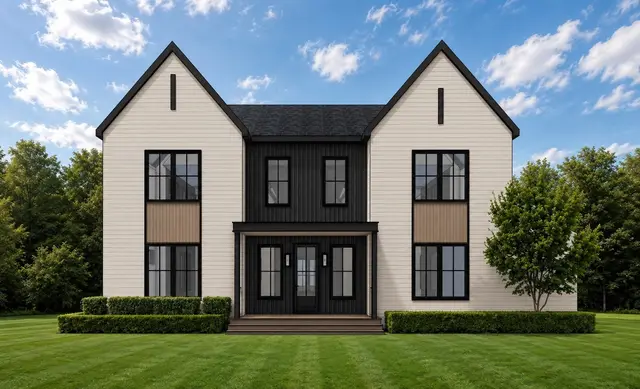
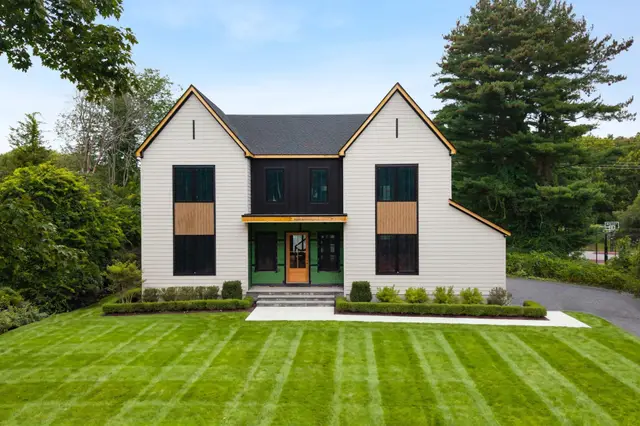
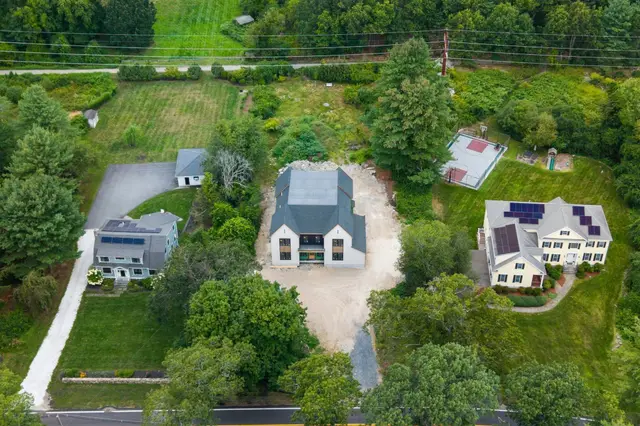
$3,490,000
5 bd · 5 ba · 6,050 sqft · Single Family
Dover, MA 02030
Listing courtesy of Laura Mastrobuono, Compass · MLS PIN #73524297
 1 / 8
$3,495,000
5 bd · 6.5 ba · 5,586 sqft · Single Family
Needham, MA 02492
Listing courtesy of The Shulkin Wilk Group, Compass · MLS PIN #73573660
The property listing data and information, or the Images, set forth herein were provided to MLS Property Information Network, Inc. from third party sources, including sellers, lessors, landlords and public records, and were compiled by MLS Property Information Network, Inc. The property listing data and information, and the Images, are for the personal, non commercial use of consumers having a good faith interest in purchasing, leasing or renting listed properties of the type displayed to them and may not be used for any purpose other than to identify prospective properties which such consumers may have a good faith interest in purchasing, leasing or renting. MLS Property Information Network, Inc. and its subscribers disclaim any and all representations and warranties as to the accuracy of the property listing data and information, or as to the accuracy of any of the Images, set forth herein.
