 1 / 42
Active
$989,000
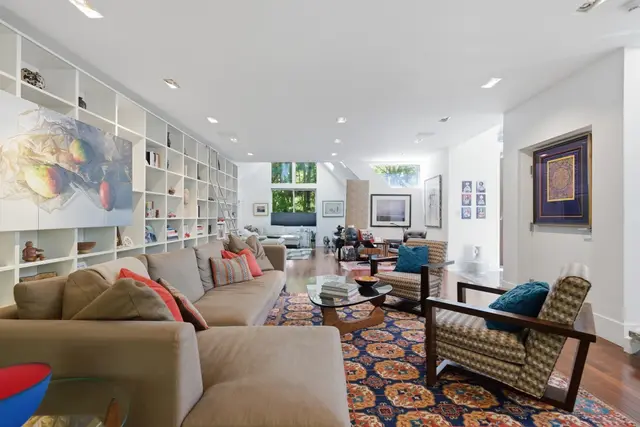
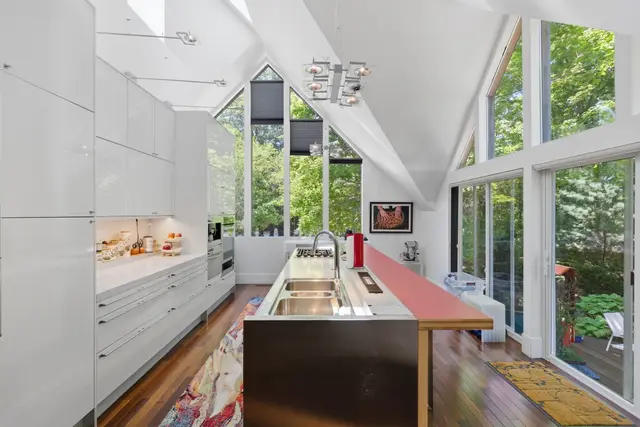
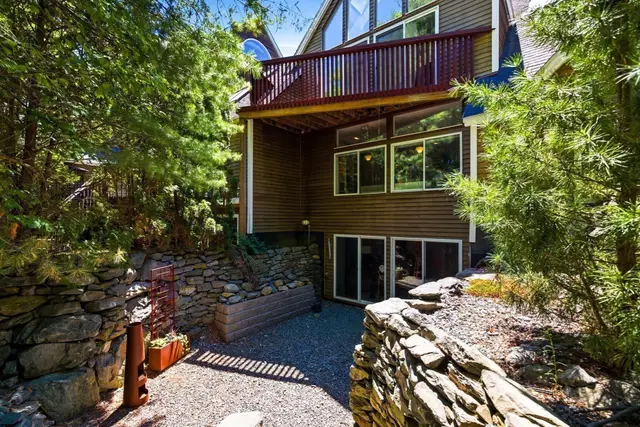
3 bd · 2.5 ba · 3,775 sqft · Condominium
51 Deer Path #51
Hudson, MA 01749
Listing courtesy of Tim McDonald, Berkshire Hathaway HomeServices Commonwealth Real Estate · MLS PIN #73531124
$1,125,000
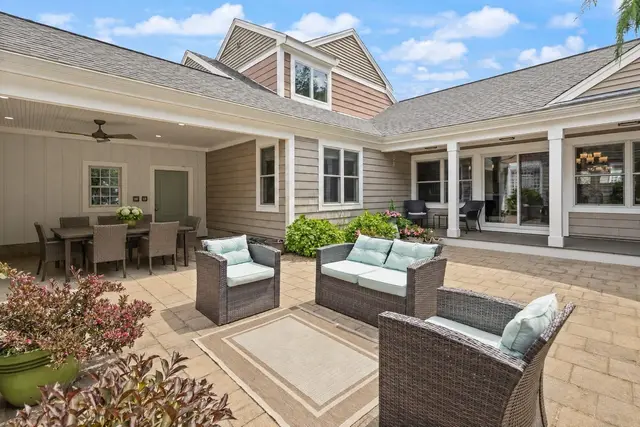
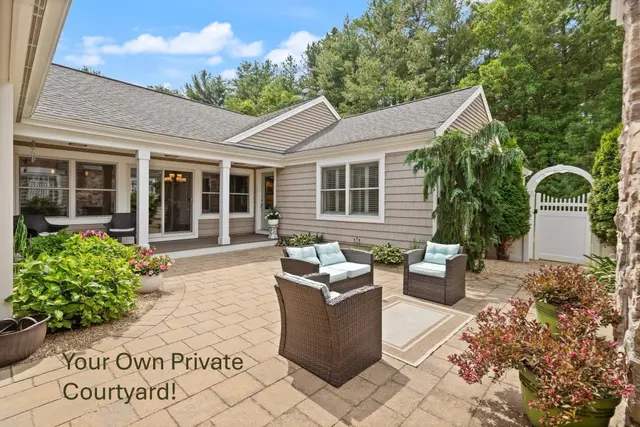
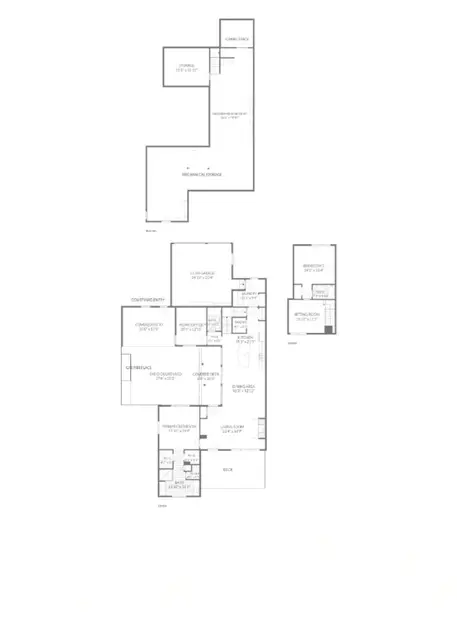
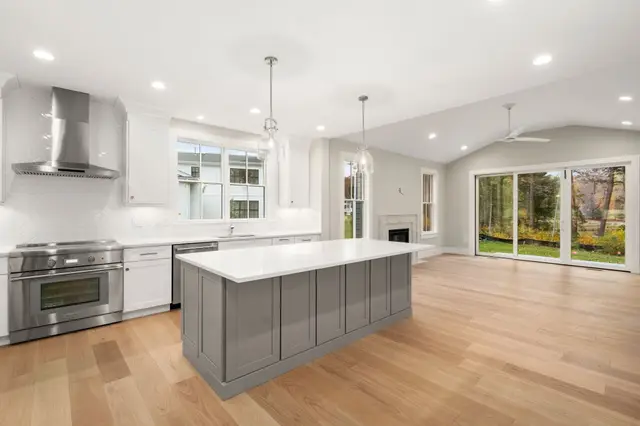
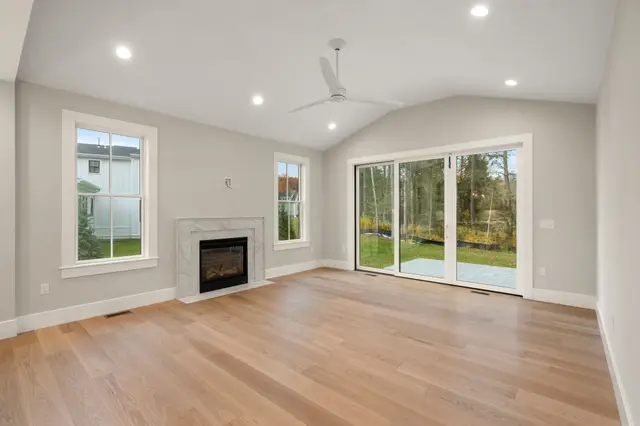
Welcome Home to 38 Barnes Blvd, a stunning custom designed single family detached home in Enclave at Hudson; a desirable active adult condo community, where refined luxury meets warm, inviting, low maintenance living. Turnkey and move in ready, this exceptional 2-Bedroom, 3 full Bathroom home offers thoughtful design, premium finishes and exquisite detail throughout. A soaring 2 story Foyer welcomes you with abundant natural light, beautiful hardwood flooring, wainscoting and crown molding showcase the elevated details the moment you step inside. The main level features an open concept floor plan with12 ft ceiling. A Home Office with custom built ins, a full Bathroom and a Flex Room provide additional designated living space. A cozy gas fireplace is an inviting focal point in the Great Room, a seamless flow in the Kitchen and Dining area is ideal for everyday living and entertaining. The chef-inspired Kitchen is beautifully appointed with an 8' center island with white quartz, premium JennAir appliances and custom finishes. Main level Laundry off the Kitchen and attached 2 car Garage adds convenience. Step outside to enjoy a private composite deck off the Great Room, a peaceful extension of the home and an ideal setting for relaxing and entertaining. The first-floor Primary Suite with a luxurious en suite Bathroom features a large walk-in shower, double vanity, private toilet room and a spacious walk-in closet. The second floor offers flexibility with a spacious Bedroom with walk in closet, full Bathroom, and open Loft area that can serve as a media room, office or multi-purpose room. A large attic area provides valuable, easily accessible storage. A full unfinished lower level offers great potential for additional living space and storage, with a walk out slider to a beautiful patio and private wooded backyard and garden space. Enjoy resort style living with community amenities including a clubhouse, fitness center, outdoor gathering areas with fire pit, grilling station and a heated pool. With the benefits of newer construction and the character of custom design, this home offers a rare combination of elegance, comfort and effortless living in a beautiful community. Convenient to downtown Hudson, walking distance to Ferjulian's Farm, walking trails, parks and easy access to major routes.
Listing courtesy of Heather Astapoveh, Gibson Sotheby's International Realty · MLS PIN #73585179
MLS PIN #73585179 · Listed October 1, 2026
38 Barnes Blvd #23, Hudson · All Hudson homes
The property listing data and information, or the Images, set forth herein were provided to MLS Property Information Network, Inc. from third party sources, including sellers, lessors, landlords and public records, and were compiled by MLS Property Information Network, Inc. The property listing data and information, and the Images, are for the personal, non commercial use of consumers having a good faith interest in purchasing, leasing or renting listed properties of the type displayed to them and may not be used for any purpose other than to identify prospective properties which such consumers may have a good faith interest in purchasing, leasing or renting. MLS Property Information Network, Inc. and its subscribers disclaim any and all representations and warranties as to the accuracy of the property listing data and information, or as to the accuracy of any of the Images, set forth herein.
$1,125,000
38 Barnes Blvd #23
1 / 42$989,000
3 bd · 2.5 ba · 3,775 sqft · Condominium
Hudson, MA 01749
Listing courtesy of Tim McDonald, Berkshire Hathaway HomeServices Commonwealth Real Estate · MLS PIN #73531124
 1 / 40
$1,250,000
2 bd · 3 ba · 2,217 sqft · Condominium
Sudbury, MA 01776
Listing courtesy of Denise Garzone, William Raveis R.E. & Home Services · MLS PIN #73532984
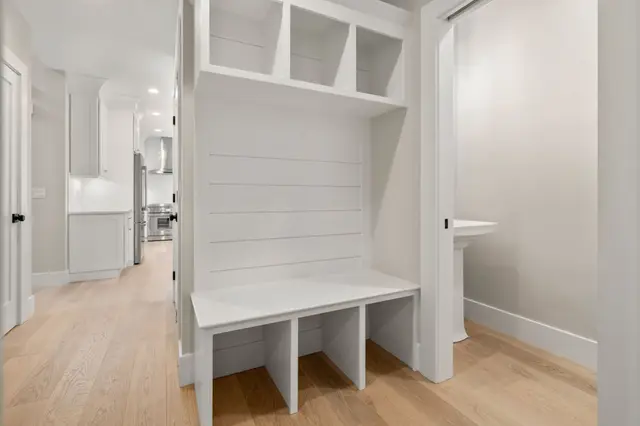 1 / 8
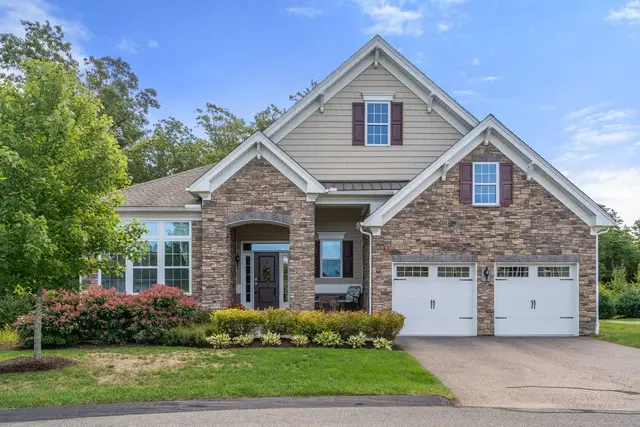
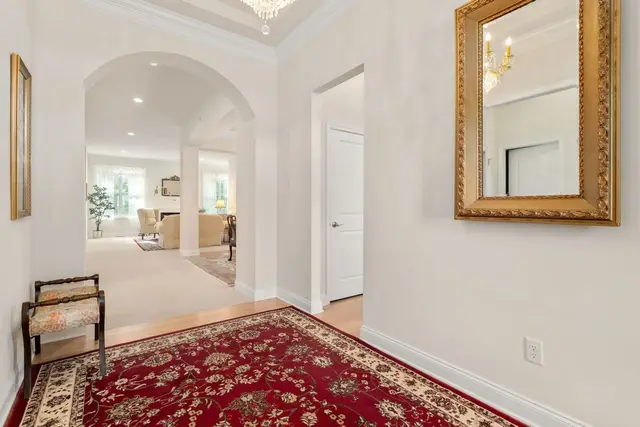
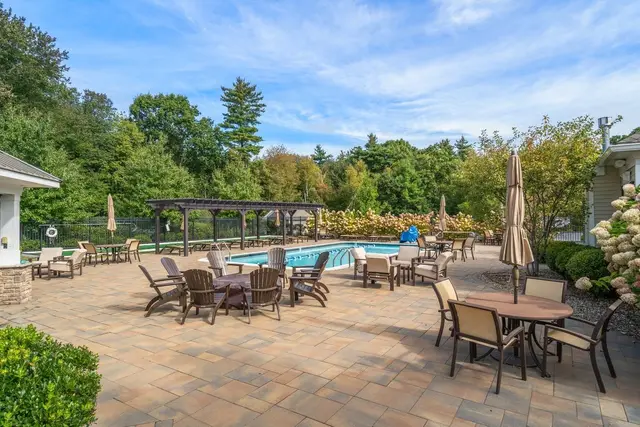
$1,300,000
2 bd · 2.5 ba · 2,376 sqft · Condominium
Framingham, MA 01701
Listing courtesy of The Shulkin Wilk Group, Compass · MLS PIN #73561952
 1 / 29
$999,000
2 bd · 2 ba · 2,034 sqft · Condominium
Stow, MA 01775
Listing courtesy of Rachel E. Bodner, Coldwell Banker Realty - Sudbury · MLS PIN #73583202
The property listing data and information, or the Images, set forth herein were provided to MLS Property Information Network, Inc. from third party sources, including sellers, lessors, landlords and public records, and were compiled by MLS Property Information Network, Inc. The property listing data and information, and the Images, are for the personal, non commercial use of consumers having a good faith interest in purchasing, leasing or renting listed properties of the type displayed to them and may not be used for any purpose other than to identify prospective properties which such consumers may have a good faith interest in purchasing, leasing or renting. MLS Property Information Network, Inc. and its subscribers disclaim any and all representations and warranties as to the accuracy of the property listing data and information, or as to the accuracy of any of the Images, set forth herein.
