 1 / 33
Active
$1,075,000
6 bd · 3 ba · 3,040 sqft · Multi-Family
101 Greaton Rd
West Roxbury, Boston, MA 02132
Listing courtesy of The Home Group, Coldwell Banker Realty - Lynnfield · MLS PIN #73572730
$999,000
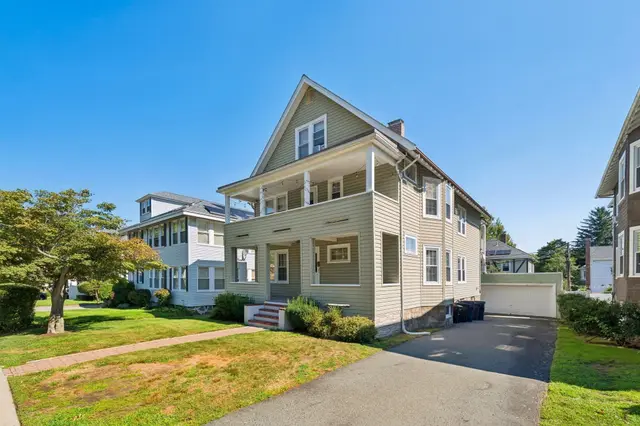
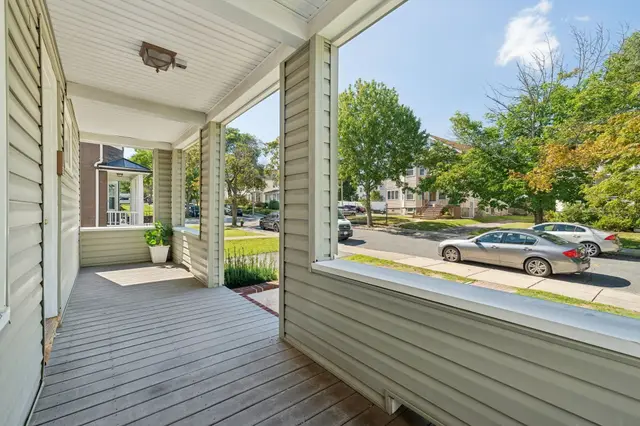
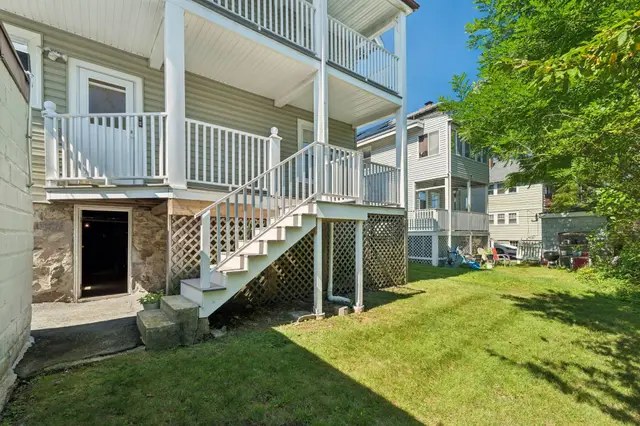
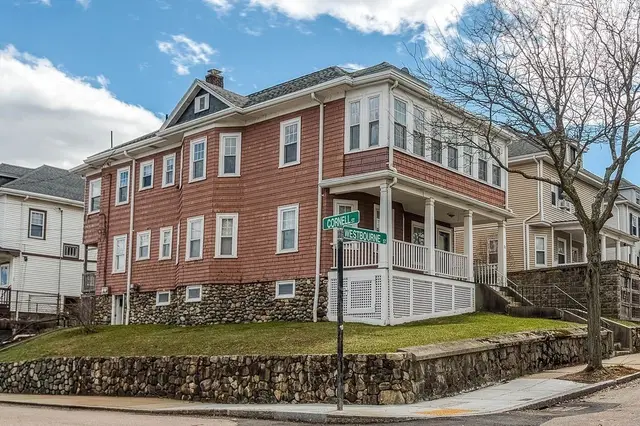
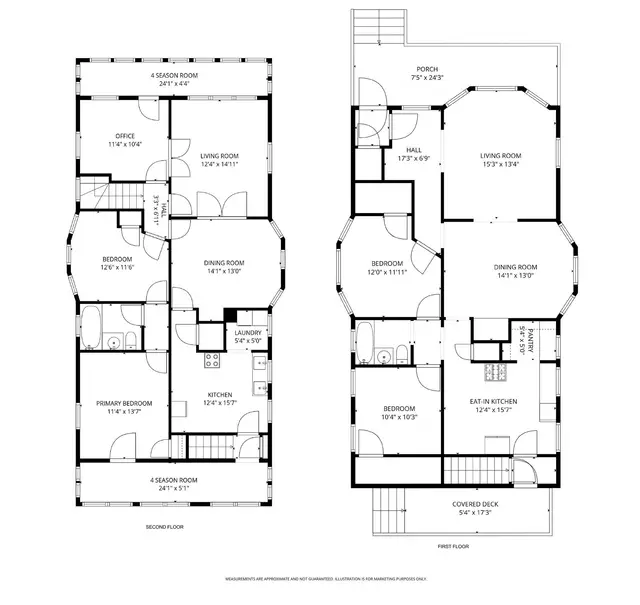
A rare opportunity in one of West Roxbury's most appealing residential settings. This classic home offers the character, scale and versatility that are increasingly difficult to find, with high ceilings, hardwood floors, period details and wonderful curb appeal. Long held by the same family, the property is ready for its next chapter and offers tremendous potential for an owner-occupant, extended-family buyer or investor willing to bring their vision. The flexible layout provides generous living space across two levels, while the second-floor kitchen area offers an opportunity to reimagine the space for future use. Outside, an exceptionally rare two-car detached garage plus abundant off-street parking adds significant value and flexibility. Slate roof, fireplace and the craftsmanship and proportions of a classic West Roxbury home. All this in a beautiful tree-lined neighborhood convenient to Centre Street's shops, restaurants and services, as well as commuter rail. Bring your ideas and unlock the potential of this special property.
Listing courtesy of DalBon & Company, Keller Williams Realty Evolution · MLS PIN #73585339
MLS PIN #73585339 · Listed October 6, 2026
36 Hastings St, Boston · All Boston homes
The property listing data and information, or the Images, set forth herein were provided to MLS Property Information Network, Inc. from third party sources, including sellers, lessors, landlords and public records, and were compiled by MLS Property Information Network, Inc. The property listing data and information, and the Images, are for the personal, non commercial use of consumers having a good faith interest in purchasing, leasing or renting listed properties of the type displayed to them and may not be used for any purpose other than to identify prospective properties which such consumers may have a good faith interest in purchasing, leasing or renting. MLS Property Information Network, Inc. and its subscribers disclaim any and all representations and warranties as to the accuracy of the property listing data and information, or as to the accuracy of any of the Images, set forth herein.
$999,000
36 Hastings St
1 / 33$1,075,000
6 bd · 3 ba · 3,040 sqft · Multi-Family
West Roxbury, Boston, MA 02132
Listing courtesy of The Home Group, Coldwell Banker Realty - Lynnfield · MLS PIN #73572730
 1 / 41
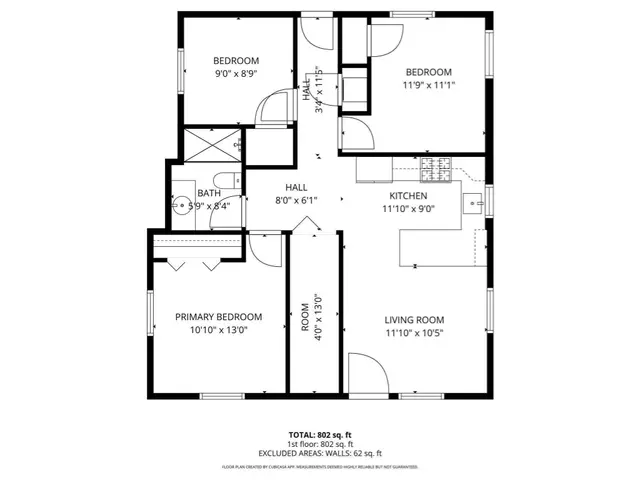
$899,000
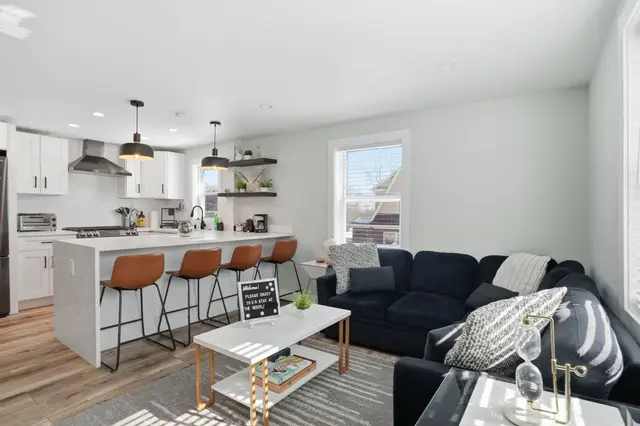
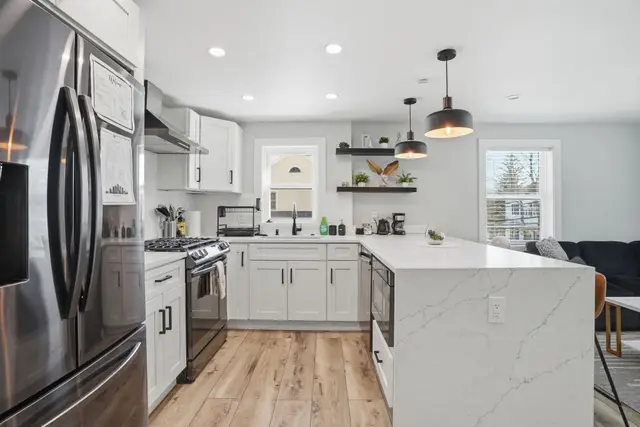
5 bd · 2 ba · 2,569 sqft · Multi-Family
Roslindale, Boston, MA 02131
Listing courtesy of Maureen Hayes Rossi, Vogt Realty Group, LLC · MLS PIN #73498213
 1 / 35
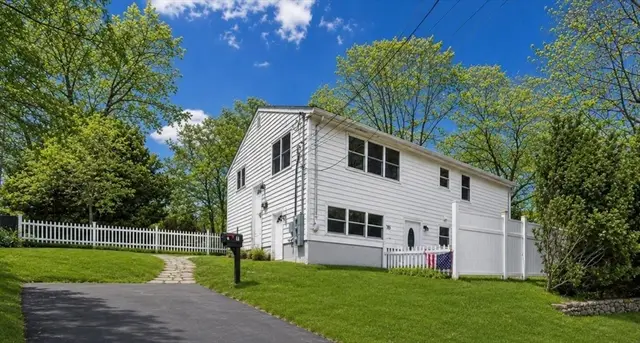
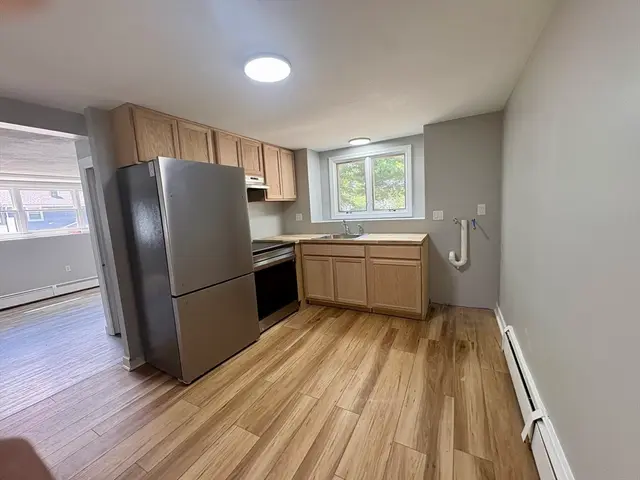
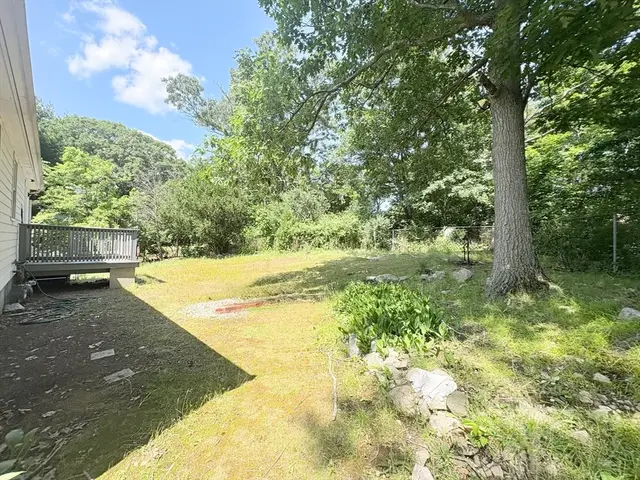
$1,100,000
6 bd · 2 ba · 1,968 sqft · Multi-Family
Roslindale, Boston, MA 02131
Listing courtesy of Julian Addy, William Raveis R.E. & Home Services · MLS PIN #73482787
 1 / 14
$999,000
5 bd · 2 ba · 2,080 sqft · Multi-Family
West Roxbury, Boston, MA 02132
Listing courtesy of Lesley Smith, Barrett Sotheby's International Realty · MLS PIN #73552286
The property listing data and information, or the Images, set forth herein were provided to MLS Property Information Network, Inc. from third party sources, including sellers, lessors, landlords and public records, and were compiled by MLS Property Information Network, Inc. The property listing data and information, and the Images, are for the personal, non commercial use of consumers having a good faith interest in purchasing, leasing or renting listed properties of the type displayed to them and may not be used for any purpose other than to identify prospective properties which such consumers may have a good faith interest in purchasing, leasing or renting. MLS Property Information Network, Inc. and its subscribers disclaim any and all representations and warranties as to the accuracy of the property listing data and information, or as to the accuracy of any of the Images, set forth herein.
