 1 / 24
Active
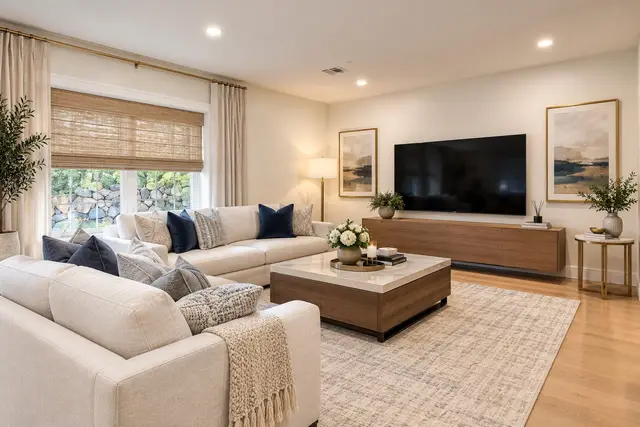
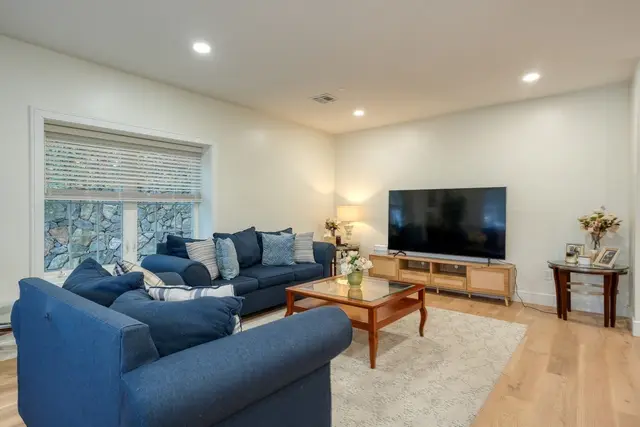
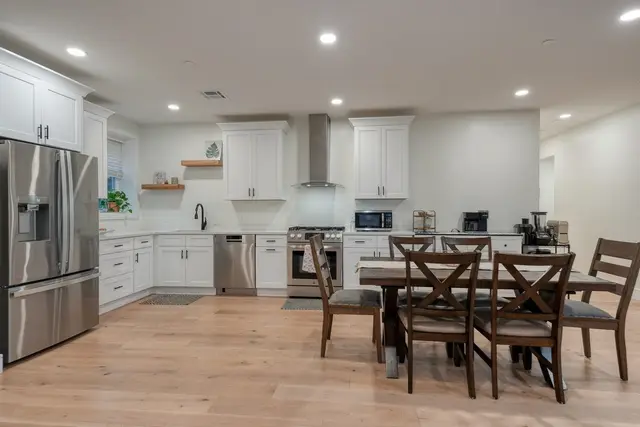
$680,000
3 bd · 2.5 ba · 1,725 sqft · Condominium
17 School St. #A
Hudson, MA 01749
Listing courtesy of Christina Terranova, Compass · MLS PIN #73584625
$769,000
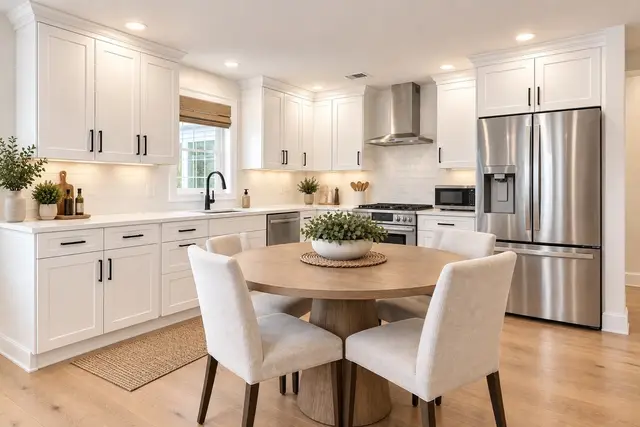
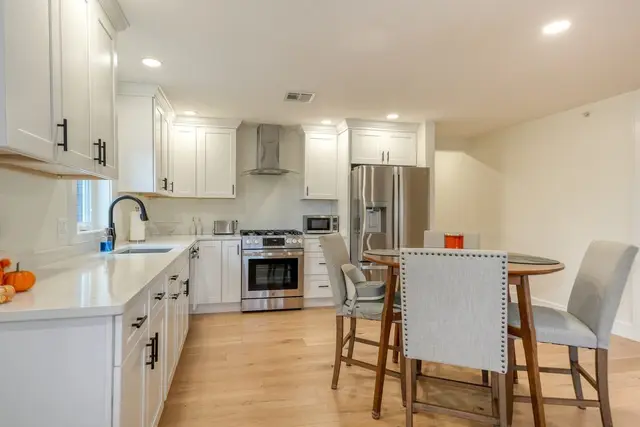
The “Milton” style end unit is the community's most popular floor plan. The open-concept layout connects the formal dining room to a sun-filled kitchen with granite countertops, stainless steel appliances, and a breakfast nook. Nine-foot ceilings and hardwood floors abound. The spacious, fireplaced living room offers access to a beautiful 3-season porch. The living room also gives way to the first-floor primary suite featuring a walk-in closet, soaking tub and a glass enclosed, tiled walk-in shower. A private study, half bath and laundry room round out the first level. The upstairs boasts an open loft area connected to an additional full bath and second bedroom. To maximize space, the basement has been completely finished featuring a family room and game room area. This is an over 55 complex. A 2-car garage completes the package.
Listing courtesy of William Glanton, Berkshire Hathaway HomeServices Stephan Real Estate · MLS PIN #73564610
MLS PIN #73564610 · Listed August 17, 2026
36 Arbor Glen Drive #36, Stow · All Stow homes
The property listing data and information, or the Images, set forth herein were provided to MLS Property Information Network, Inc. from third party sources, including sellers, lessors, landlords and public records, and were compiled by MLS Property Information Network, Inc. The property listing data and information, and the Images, are for the personal, non commercial use of consumers having a good faith interest in purchasing, leasing or renting listed properties of the type displayed to them and may not be used for any purpose other than to identify prospective properties which such consumers may have a good faith interest in purchasing, leasing or renting. MLS Property Information Network, Inc. and its subscribers disclaim any and all representations and warranties as to the accuracy of the property listing data and information, or as to the accuracy of any of the Images, set forth herein.
$769,000
36 Arbor Glen Drive #36
1 / 24$680,000
3 bd · 2.5 ba · 1,725 sqft · Condominium
Hudson, MA 01749
Listing courtesy of Christina Terranova, Compass · MLS PIN #73584625
 1 / 20
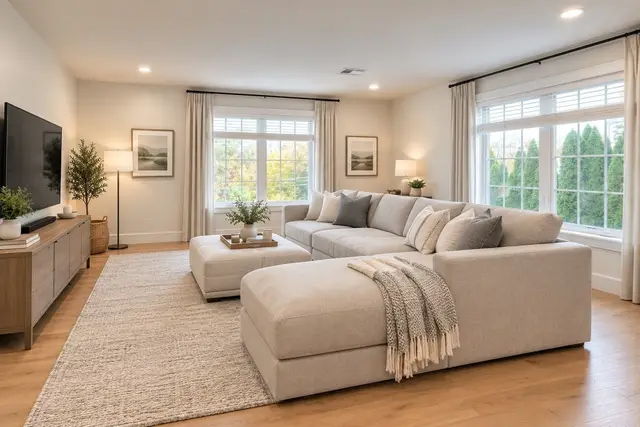
$640,000
3 bd · 2.5 ba · 1,580 sqft · Condominium
Hudson, MA 01749
Listing courtesy of Christina Terranova, Compass · MLS PIN #73583210
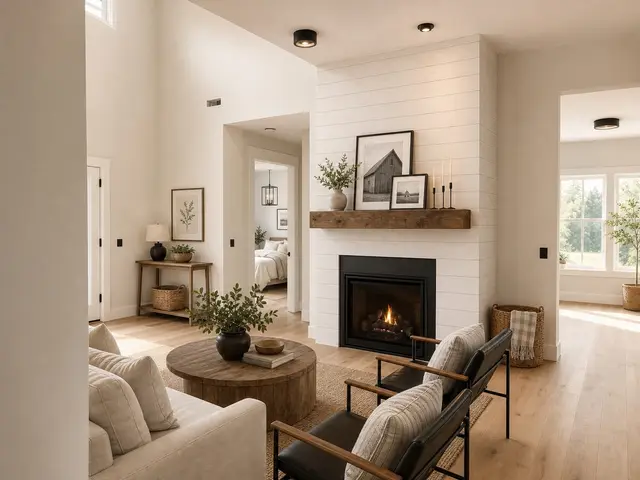 1 / 5
$850,000
2 bd · 2 ba · 2,009 sqft · Condominium
Bolton, MA 01740
Listing courtesy of Derek Greene, The Greene Realty Group · MLS PIN #73554754
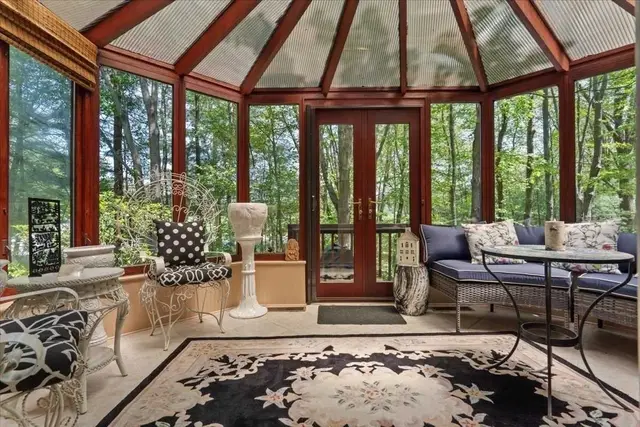
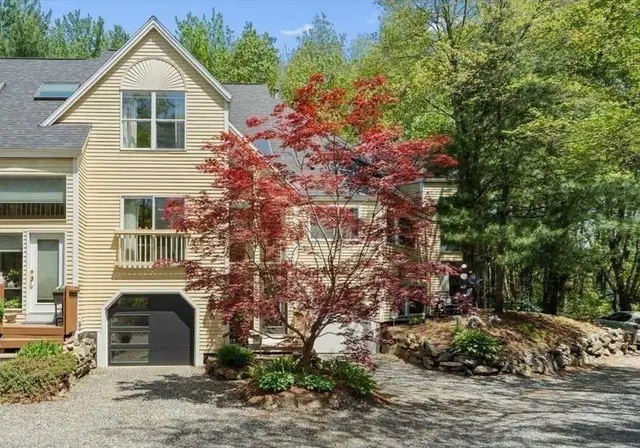
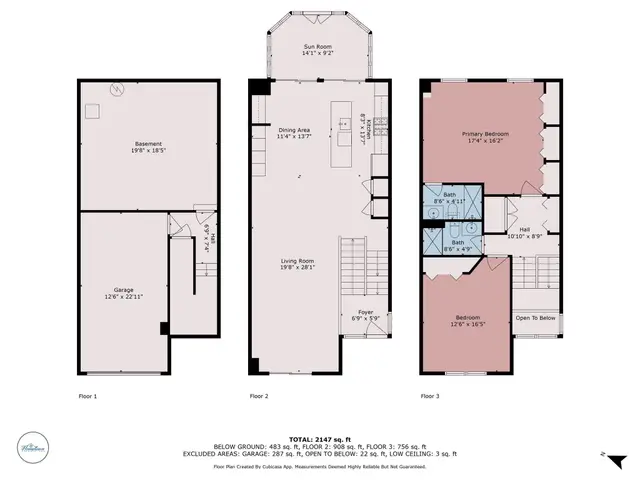 1 / 26
$699,000
2 bd · 2 ba · 2,147 sqft · Condominium
Hudson, MA 01749
Listing courtesy of Lisa Hugo, Coldwell Banker Realty - Worcester · MLS PIN #73553842
The property listing data and information, or the Images, set forth herein were provided to MLS Property Information Network, Inc. from third party sources, including sellers, lessors, landlords and public records, and were compiled by MLS Property Information Network, Inc. The property listing data and information, and the Images, are for the personal, non commercial use of consumers having a good faith interest in purchasing, leasing or renting listed properties of the type displayed to them and may not be used for any purpose other than to identify prospective properties which such consumers may have a good faith interest in purchasing, leasing or renting. MLS Property Information Network, Inc. and its subscribers disclaim any and all representations and warranties as to the accuracy of the property listing data and information, or as to the accuracy of any of the Images, set forth herein.
