 1 / 42
Active
$4,600,000
7 bd · 4 ba · 3,824 sqft · Single Family
32 Hawthorn St
Cambridge, MA 02138
Listing courtesy of Mac Chinsomboon, Coldwell Banker Realty - Boston · MLS PIN #73496611
$4,599,000
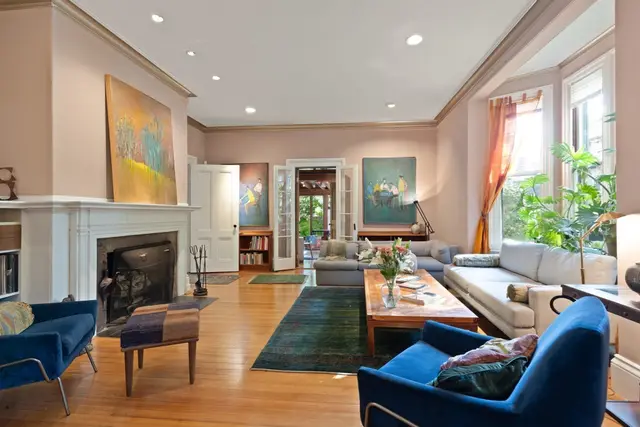
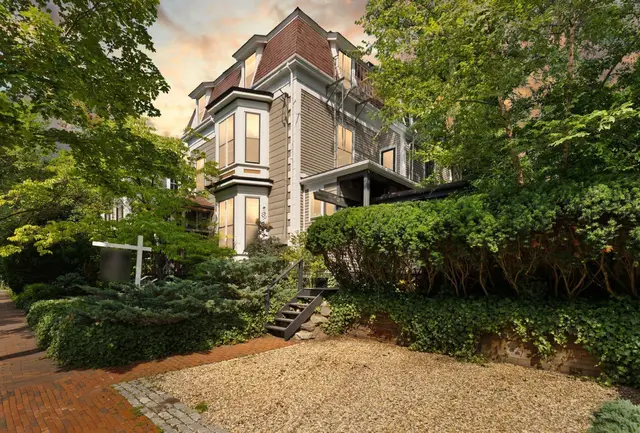
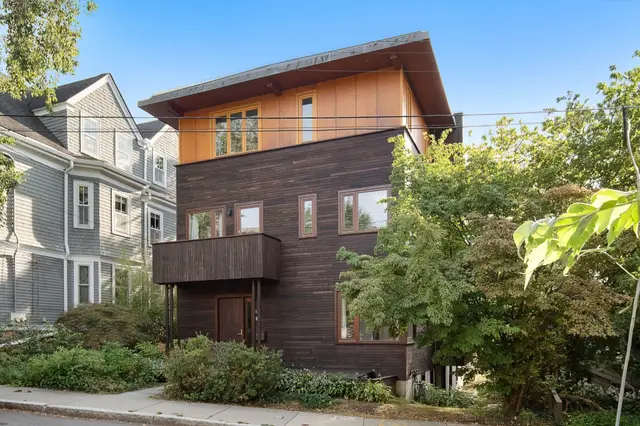
Welcome to 35 Willard Street, a rare and pristine six-bedroom, six-and-a-half-bath single-family residence built in 2017, offering 4,800SF of beautifully designed living space across four levels. Ideally situated in Cambridge’s coveted Half Crown–Marsh neighborhood, the home is just moments from the Charles River and Harvard Square and features an attached two-car garage and a fully equipped au pair/in-law suite. A grand foyer introduces the main living level, with a gracious corner dining room framed by bay windows on one side and an inviting living room with a bay window and fireplace on the other. At the heart of the home is a chef’s kitchen appointed with Sub-Zero and Wolf appliances, a pantry, and breakfast bar. A powder room completes the level, while an elegant staircase accented with custom wainscoting connects the upper floors and garden level. The second floor features three bedrooms, each with an en suite bath. The spacious primary suite includes a custom-built walk-in closet and a luxurious bath with a dedicated soaking tub and oversized shower. The third floor offers two additional bedrooms, one of which offers an en suite bath and another full bath, a custom-built laundry room, and access to a private roof deck. The garden-level au pair/in-law suite provides exceptional flexibility with its own chef’s kitchen, full bath, additional laundry, and private entrance. An attached, EV-ready two-car garage and a private side patio ideal for al fresco dining and entertaining complete the home. 35 Willard Street offers an exceptional combination of scale, thoughtful functionality, outdoor space, and location in one of Cambridge’s most coveted residential neighborhoods, with convenient access to Harvard Square, BB&N, Charles River, and Downtown Boston.
Listing courtesy of Jennie & Eddie Luxury Living Boston Team, Regatta Realty · MLS PIN #73562908
MLS PIN #73562908 · Listed August 12, 2026
35 Willard St, Cambridge · All Cambridge homes
The property listing data and information, or the Images, set forth herein were provided to MLS Property Information Network, Inc. from third party sources, including sellers, lessors, landlords and public records, and were compiled by MLS Property Information Network, Inc. The property listing data and information, and the Images, are for the personal, non commercial use of consumers having a good faith interest in purchasing, leasing or renting listed properties of the type displayed to them and may not be used for any purpose other than to identify prospective properties which such consumers may have a good faith interest in purchasing, leasing or renting. MLS Property Information Network, Inc. and its subscribers disclaim any and all representations and warranties as to the accuracy of the property listing data and information, or as to the accuracy of any of the Images, set forth herein.
$4,599,000
35 Willard St
1 / 42$4,600,000
7 bd · 4 ba · 3,824 sqft · Single Family
Cambridge, MA 02138
Listing courtesy of Mac Chinsomboon, Coldwell Banker Realty - Boston · MLS PIN #73496611
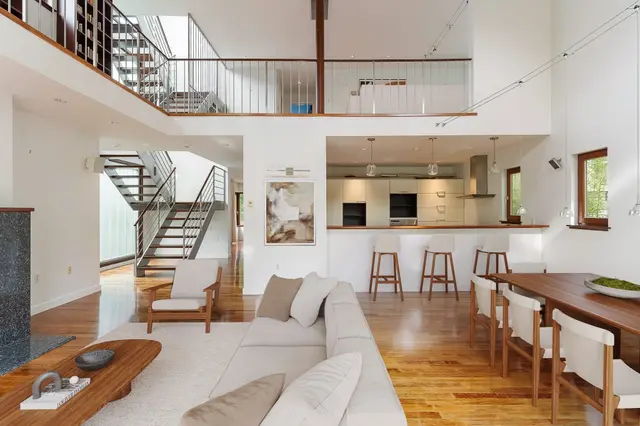
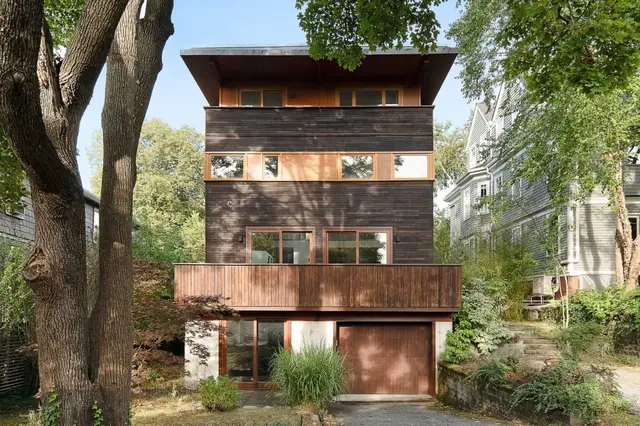 1 / 28
$3,825,000
5 bd · 3.5 ba · 4,188 sqft · Single Family
Cambridge, MA 02140
Listing courtesy of The Petrowsky Jones Group, Compass · MLS PIN #73529830
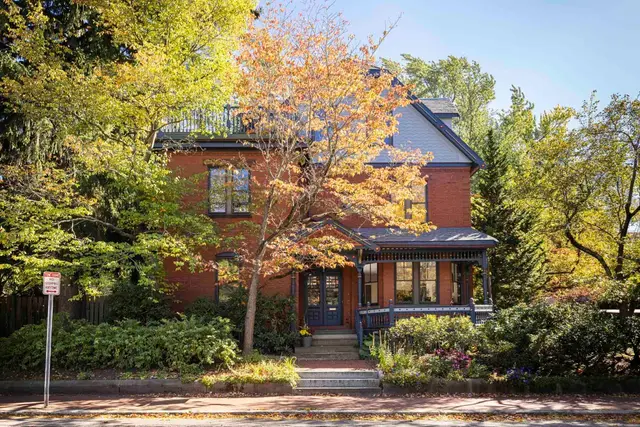
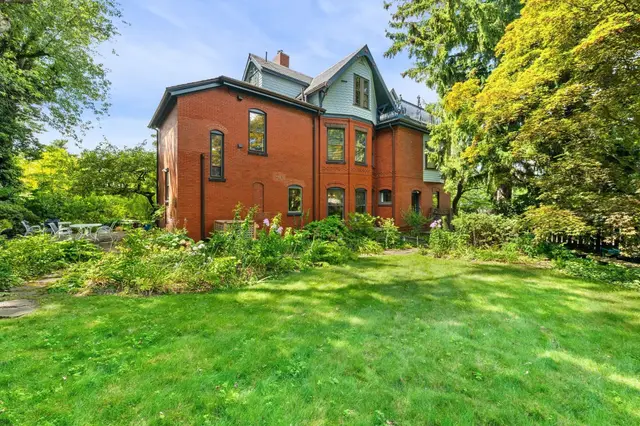
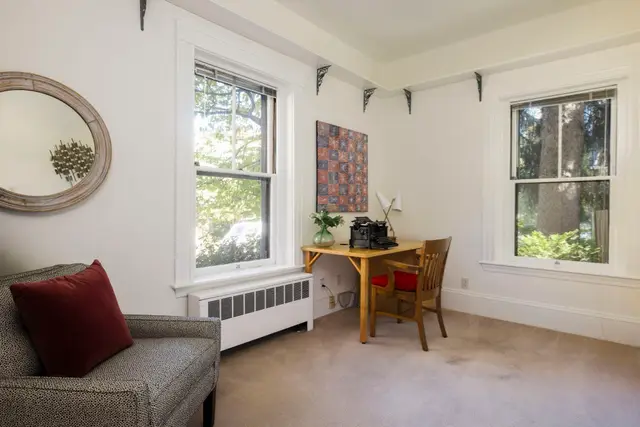 1 / 31
$4,385,000
6 bd · 4 ba · 4,255 sqft · Single Family
Cambridge, MA 02140
Listing courtesy of The Petrowsky Jones Group, Compass · MLS PIN #73564377
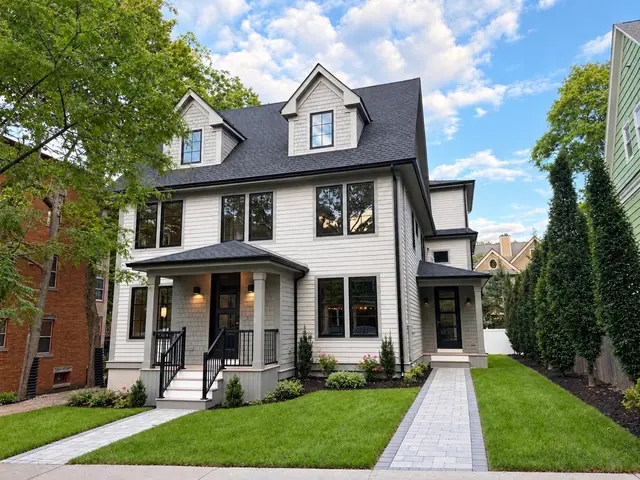
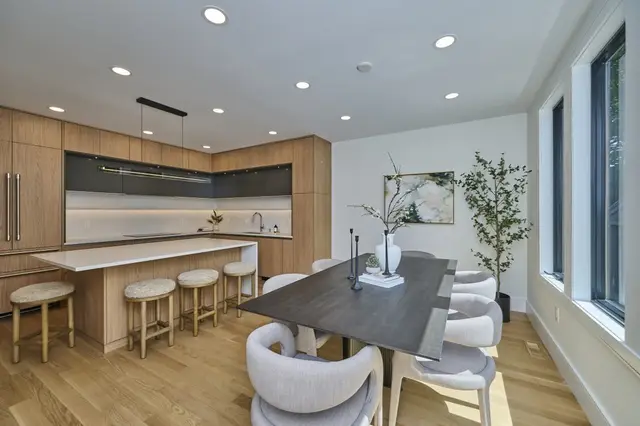
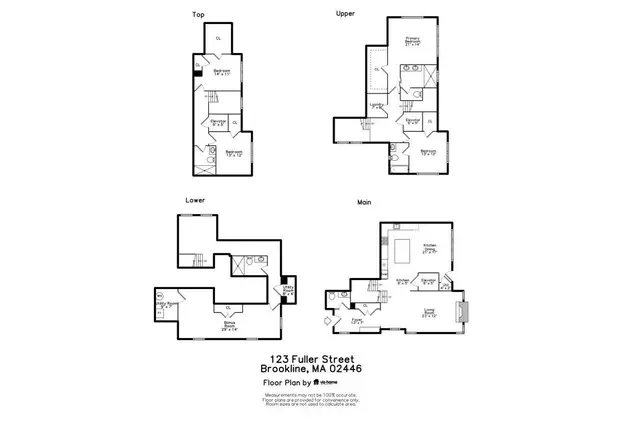 1 / 40
$4,100,000
5 bd · 4.5 ba · 3,502 sqft · Single Family
Brookline, MA 02446
Listing courtesy of The Matskevich Group, William Raveis R.E. & Home Services · MLS PIN #73575238
The property listing data and information, or the Images, set forth herein were provided to MLS Property Information Network, Inc. from third party sources, including sellers, lessors, landlords and public records, and were compiled by MLS Property Information Network, Inc. The property listing data and information, and the Images, are for the personal, non commercial use of consumers having a good faith interest in purchasing, leasing or renting listed properties of the type displayed to them and may not be used for any purpose other than to identify prospective properties which such consumers may have a good faith interest in purchasing, leasing or renting. MLS Property Information Network, Inc. and its subscribers disclaim any and all representations and warranties as to the accuracy of the property listing data and information, or as to the accuracy of any of the Images, set forth herein.
