 1 / 42
Active
$1,319,000
4 bd · 3.5 ba · 3,313 sqft · Single Family
821 Concord Road
Sudbury, MA 01776
Listing courtesy of Kimberly Anderson, Coldwell Banker Realty - Sudbury · MLS PIN #73541221
$1,349,000
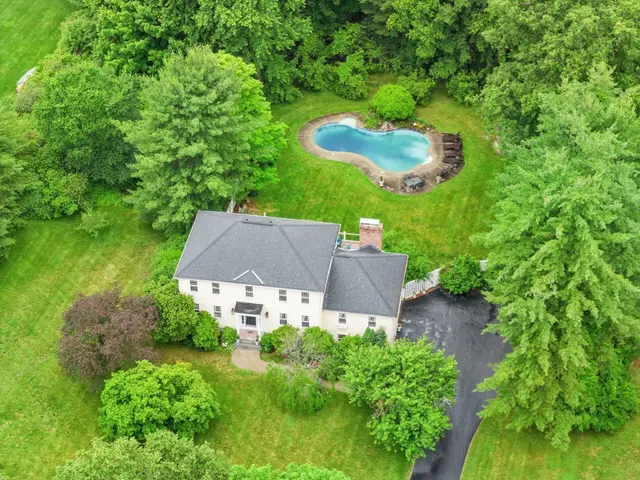
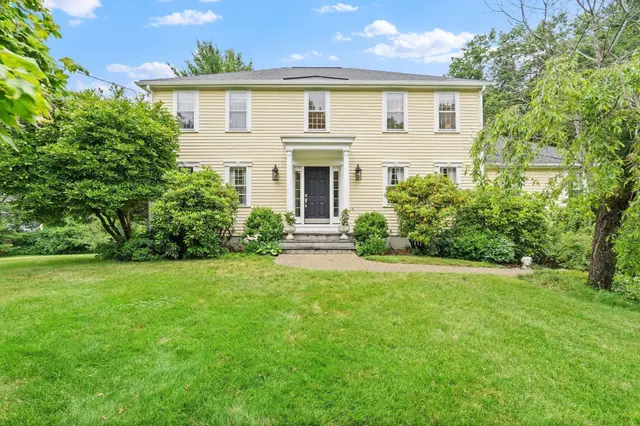
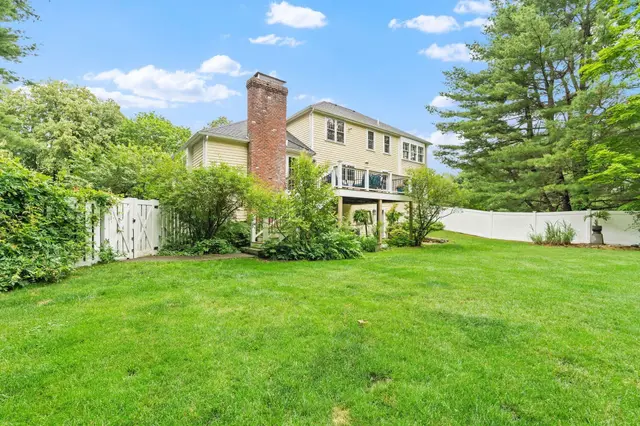
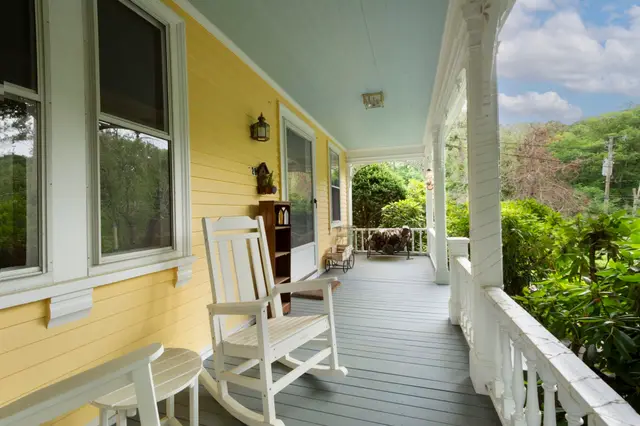
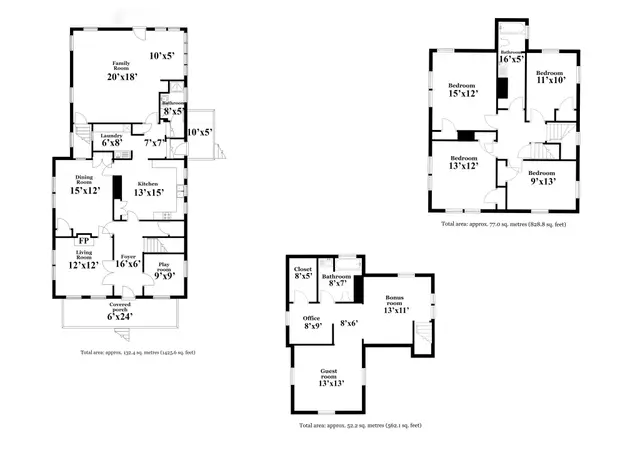
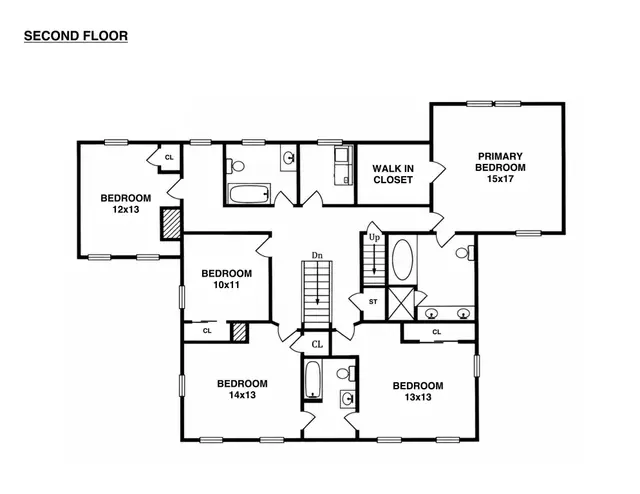
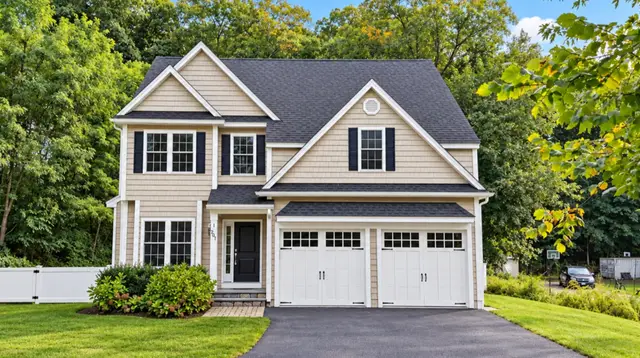
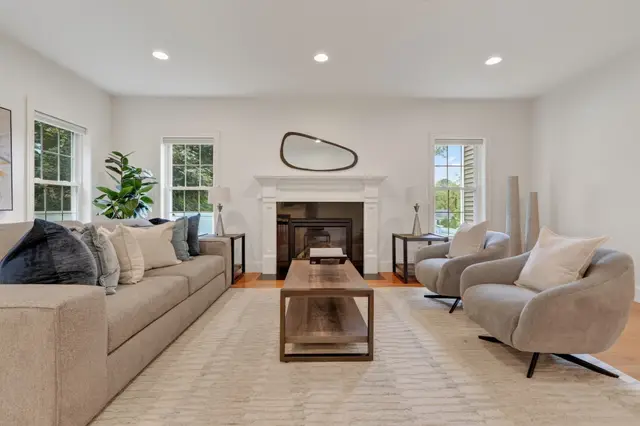
Sited on over 2 acres, at the end of a cul-de-sac, this stately home offers both elegance and versatility. With two primary suites, one on the first floor and one on the second, plus an au pair suite, this lovely residence works well for multigenerational living, people needing separate space for live-in care, and those simply seeking a large home in a picturesque, private location. The first floor contains a large eat-in kitchen with stainless steel appliances, loads of cabinets, granite counters, and sliders to a patio. The kitchen opens into a beautiful cathedral family room with large windows and sliders out to a second patio and a beautiful brick double sided fire place with wood stove. Off the kitchen are a formal dining room with adjoining living room. At one end of this floor you will find a private office space and the first floor primary bedroom with sliders to the yard, walk-in closet, and bathroom. Off the garage and entry way foyer, to the other side of the home are a half bathroom, laundry room with pantry space, and a second stair case to the second floor. The second floor features a large primary bedroom with a beautifully renovated bathroom with large walk-in shower and a gorgeous dressing room complete with built in shelving and wardrobes. A sitting area with a fireplace provides privacy between the primary bedroom and two additional bedrooms and a shared full bathroom. At this end of this level of the home is a space for an au-pair, live-in caregiver, family member, etc. This amazing bonus area includes one large bedroom, a full bathroom, laundry area, and large open space that has been used as a den in the past. Brand new AC 2025, newer oil tanks, young boiler.
Listing courtesy of Team Suzanne and Company, Compass · MLS PIN #73585144
MLS PIN #73585144 · Listed October 1, 2026
33 River Ridge, Sudbury · All Sudbury homes
The property listing data and information, or the Images, set forth herein were provided to MLS Property Information Network, Inc. from third party sources, including sellers, lessors, landlords and public records, and were compiled by MLS Property Information Network, Inc. The property listing data and information, and the Images, are for the personal, non commercial use of consumers having a good faith interest in purchasing, leasing or renting listed properties of the type displayed to them and may not be used for any purpose other than to identify prospective properties which such consumers may have a good faith interest in purchasing, leasing or renting. MLS Property Information Network, Inc. and its subscribers disclaim any and all representations and warranties as to the accuracy of the property listing data and information, or as to the accuracy of any of the Images, set forth herein.
$1,349,000
33 River Ridge
1 / 42$1,319,000
4 bd · 3.5 ba · 3,313 sqft · Single Family
Sudbury, MA 01776
Listing courtesy of Kimberly Anderson, Coldwell Banker Realty - Sudbury · MLS PIN #73541221
 1 / 42
$1,365,000
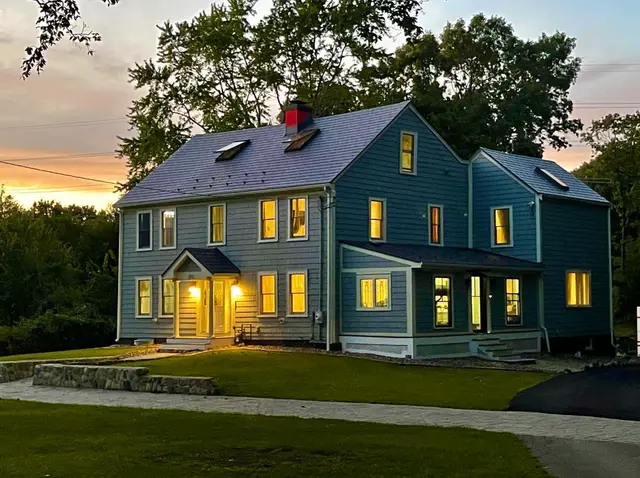
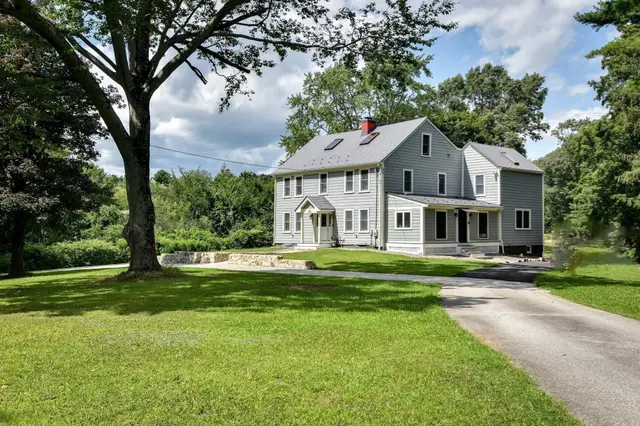
5 bd · 3 ba · 2,815 sqft · Single Family
Wayland, MA 01778
Listing courtesy of Pamela Taylor, LAER Realty Partners · MLS PIN #73588892
 1 / 41
$1,399,900
6 bd · 3.5 ba · 3,672 sqft · Single Family
Wayland, MA 01778
Listing courtesy of Richard Wilcox, Distinctly New England · MLS PIN #73565249
 1 / 39
$1,399,000
4 bd · 3.5 ba · 4,268 sqft · Single Family
Wayland, MA 01778
Listing courtesy of Ning Sun, United Real Estate, LLC · MLS PIN #73585217
The property listing data and information, or the Images, set forth herein were provided to MLS Property Information Network, Inc. from third party sources, including sellers, lessors, landlords and public records, and were compiled by MLS Property Information Network, Inc. The property listing data and information, and the Images, are for the personal, non commercial use of consumers having a good faith interest in purchasing, leasing or renting listed properties of the type displayed to them and may not be used for any purpose other than to identify prospective properties which such consumers may have a good faith interest in purchasing, leasing or renting. MLS Property Information Network, Inc. and its subscribers disclaim any and all representations and warranties as to the accuracy of the property listing data and information, or as to the accuracy of any of the Images, set forth herein.
