 1 / 42
Active
$999,888
5 bd · 2 ba · 2,635 sqft · Multi-Family
66 Sunnyside Ave
Winthrop, MA 02152
Listing courtesy of Mirna Monterrosa Orellana, COM-PRO Real Estate Services, Inc · MLS PIN #73529063
$1,049,900
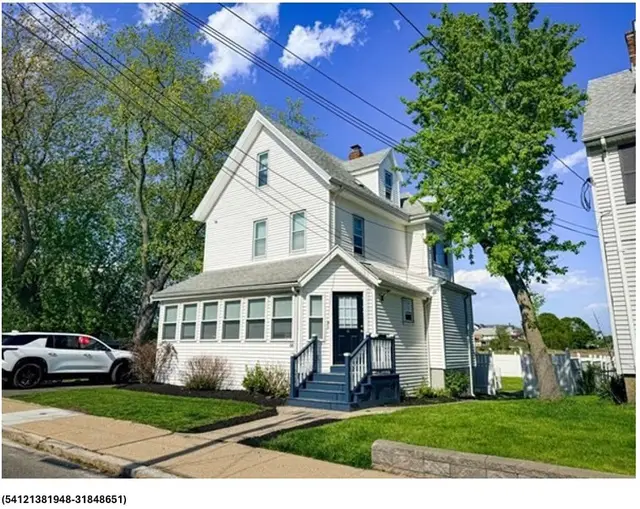
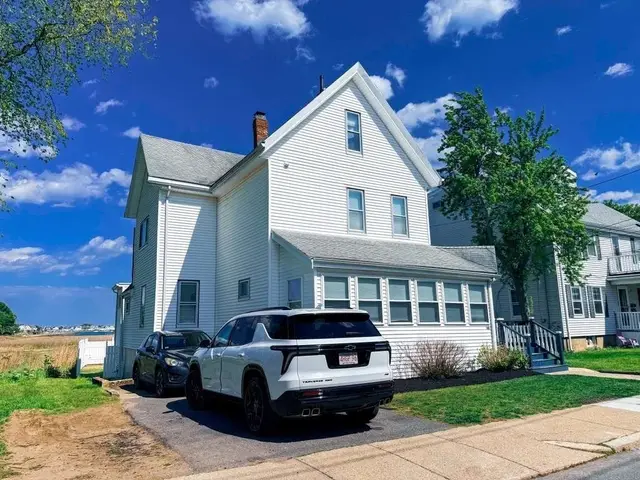
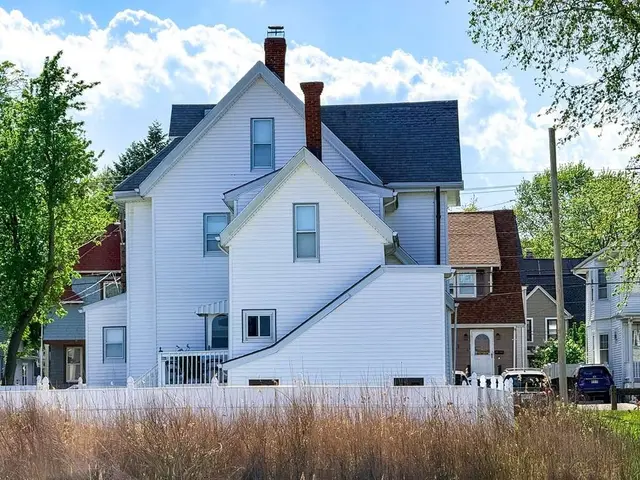
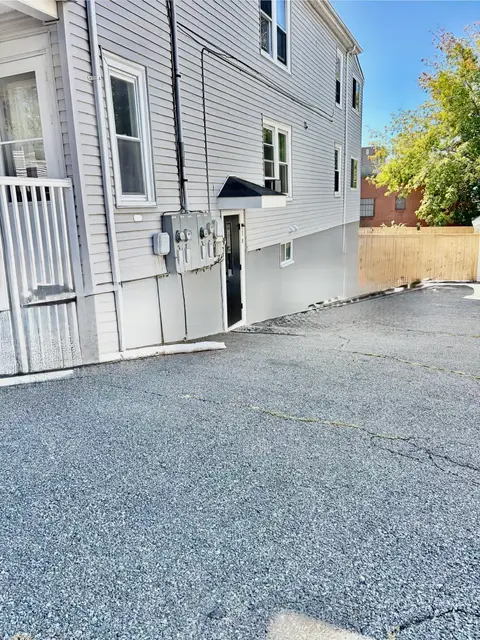
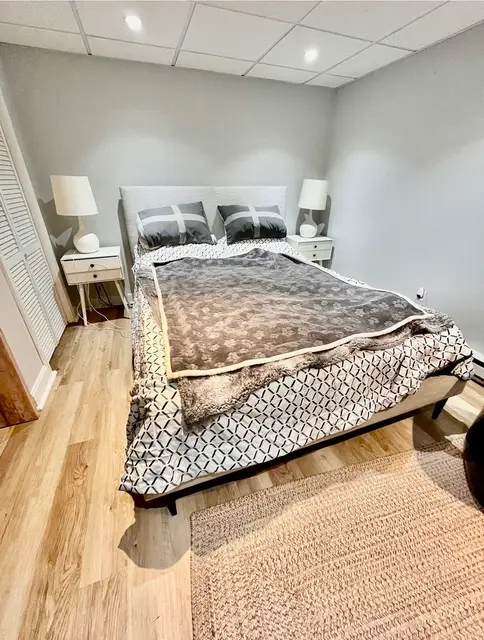
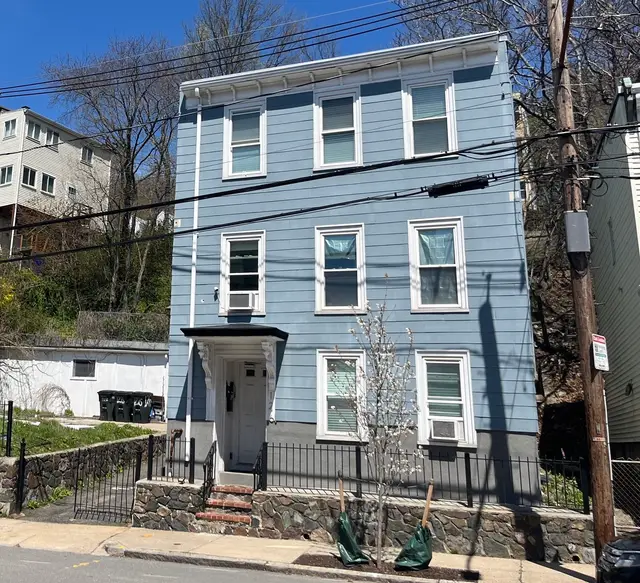
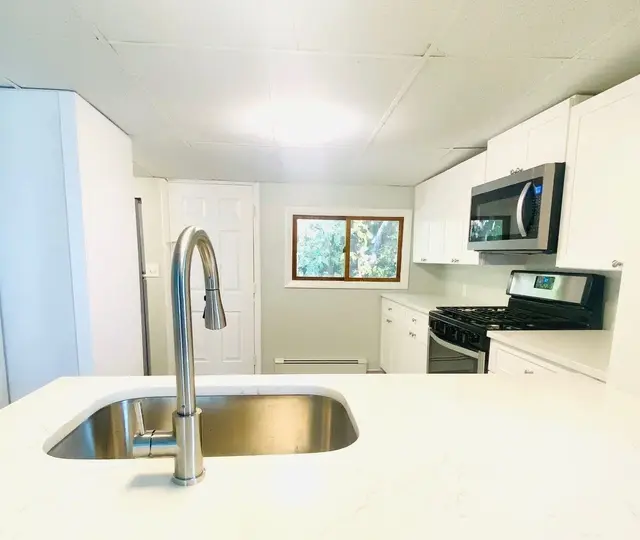
Multi-family in Winthrop, MA with four apartments and an ocean view, within 1/10 mile of the beach. The mix is a 3-bedroom, 2-bedroom, 1-bedroom and studio, each with 1 full bath, totaling 2,949 sq ft. The third-floor 1-bedroom is leased at $1,500 per month and conveys. The first-floor 3-bedroom and second-floor 2-bedroom are delivered vacant at closing. The second-floor studio with sunroom is listed for rent at $1,700. Rents total $9,300 per month; three of four are projected. All rents include water; the studio and 1-bedroom also include heat, electricity and gas. Heat is gas hot water baseboard on 3 systems, with window AC and town water and sewer. The 1900 building has vinyl siding, an asphalt roof, LVP and hardwood floors, and an unfinished basement with exterior access. The 4,075 sq ft lot has 3 off-street parking spaces. The building department classifies it as 3 units and the assessor as 4; it is used as 4 units. Winthrop Golf Club, Shirley Street and Logan Airport are nearby.
Listing courtesy of Michael Giannone, The Aland Realty Group LLC · MLS PIN #73534385
MLS PIN #73534385 · Listed June 11, 2026
32 Irwin St, Winthrop · All Winthrop homes
The property listing data and information, or the Images, set forth herein were provided to MLS Property Information Network, Inc. from third party sources, including sellers, lessors, landlords and public records, and were compiled by MLS Property Information Network, Inc. The property listing data and information, and the Images, are for the personal, non commercial use of consumers having a good faith interest in purchasing, leasing or renting listed properties of the type displayed to them and may not be used for any purpose other than to identify prospective properties which such consumers may have a good faith interest in purchasing, leasing or renting. MLS Property Information Network, Inc. and its subscribers disclaim any and all representations and warranties as to the accuracy of the property listing data and information, or as to the accuracy of any of the Images, set forth herein.
$1,049,900
32 Irwin St
1 / 42$999,888
5 bd · 2 ba · 2,635 sqft · Multi-Family
Winthrop, MA 02152
Listing courtesy of Mirna Monterrosa Orellana, COM-PRO Real Estate Services, Inc · MLS PIN #73529063
 1 / 23
$1,250,000
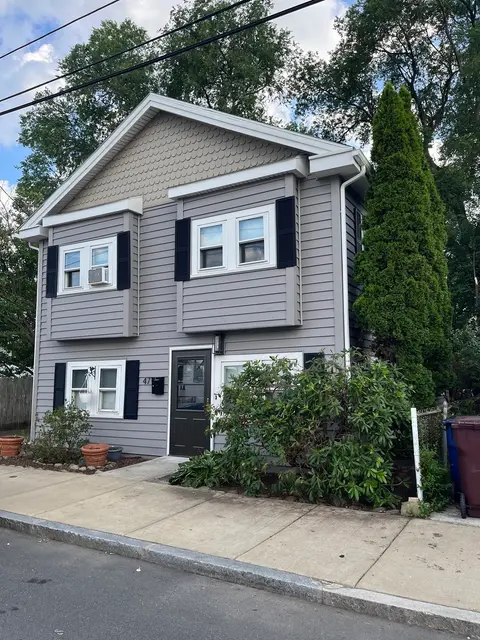
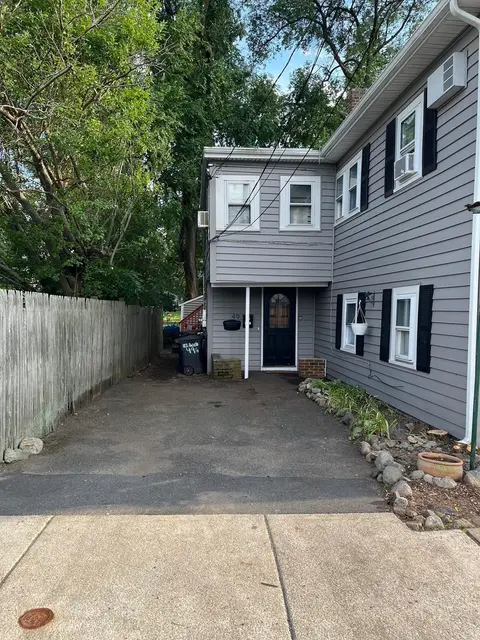
6 bd · 3 ba · 3,420 sqft · Multi-Family
Winthrop, MA 02152
Listing courtesy of Alla Rossi, Coldwell Banker Realty - Boston · MLS PIN #73588891
 1 / 30
$899,500
6 bd · 3 ba · 2,341 sqft · Multi-Family
Revere, MA 02151
Listing courtesy of Ginger Reilly, RE/MAX Real Estate Center · MLS PIN #73571896
 1 / 6
$895,000
6 bd · 1 ba · 3,000 sqft · Multi-Family
East Boston, Boston, MA 02128
Listing courtesy of Evan Griffith, Marcus & Millichap Real Estate Investment Services · MLS PIN #73519642
The property listing data and information, or the Images, set forth herein were provided to MLS Property Information Network, Inc. from third party sources, including sellers, lessors, landlords and public records, and were compiled by MLS Property Information Network, Inc. The property listing data and information, and the Images, are for the personal, non commercial use of consumers having a good faith interest in purchasing, leasing or renting listed properties of the type displayed to them and may not be used for any purpose other than to identify prospective properties which such consumers may have a good faith interest in purchasing, leasing or renting. MLS Property Information Network, Inc. and its subscribers disclaim any and all representations and warranties as to the accuracy of the property listing data and information, or as to the accuracy of any of the Images, set forth herein.
