 1 / 41
Active
$1,299,000
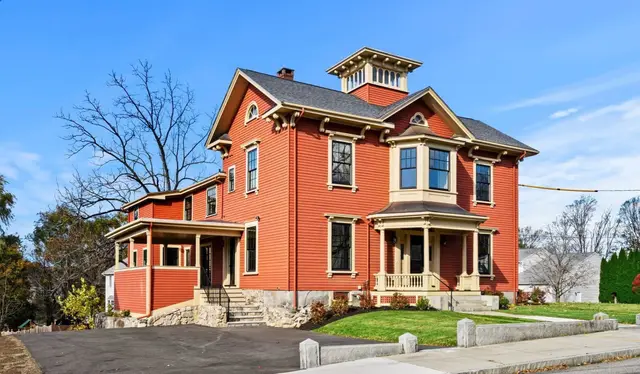
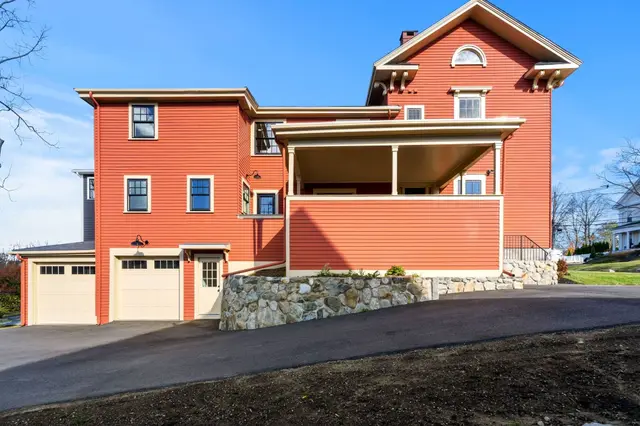
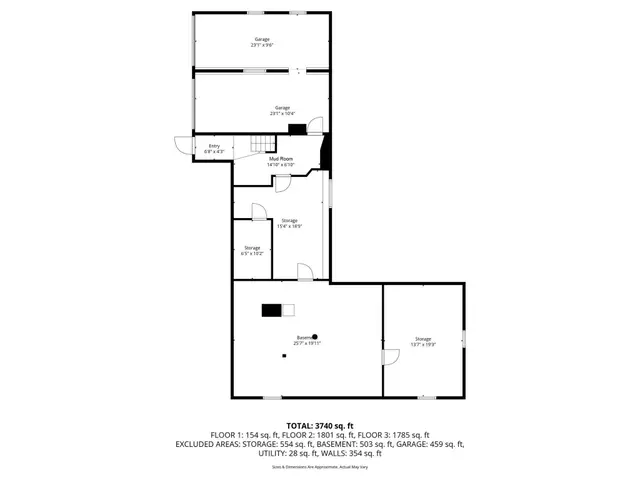
4 bd · 3.5 ba · 4,020 sqft · Single Family
23 Ward St
Woburn, MA 01801
Listing courtesy of Robert Smith Jr., Churchill Properties · MLS PIN #73493236
$1,430,000
Welcome to 30 Hampden Ave, a exquisite custom-built ranch offering exceptional craftsmanship, thoughtful design, and a versatile floor plan with the ease of one-level living. Built in 2015, this impressive home offers approximately 2,731 square feet of above-grade living space, 3 bedrooms, 3.5 baths, and an attached two-car garage. Step inside to a bright and inviting open floor plan featuring hardwood floors and spacious rooms designed for both comfortable everyday living and entertaining. The impressive family room is highlighted by a soaring cathedral ceiling, fireplace, custom built-ins, bay window, and recessed lighting. The well-appointed kitchen features granite countertops, custom cabinetry, thermador appliances, a center island, stainless steel appliances, and direct access to the deck. A separate dining room with provides an elegant space for gatherings. The main level primary suite offers a private retreat with a walk-in closet and a spacious bath featuring a double vanity, shower stall and soaking tub. A second bedroom, additional full bath, half bath, and laundry are also conveniently located on the main level. Upstairs, a private third bedroom with its own full bath provides wonderful flexibility for guests, extended family, a home office, or additional living space. An expansive unfinished lower level offers tremendous potential for future expansion. Outside, enjoy a professionally landscaped and fenced yard with a deck, patio, sprinkler system, and decorative lighting. Additional amenities include central air, central vacuum, security system, and an attached two-car garage. Ideally located in a great neighborhood, convenient access to Route 95, shopping, dining, parks, and area amenities, with Burlington Mall and all that Burlington has to offer just minutes away.
Listing courtesy of Danielle Storella, Berkshire Hathaway HomeServices Commonwealth Real Estate · MLS PIN #73575240
MLS PIN #73575240 · Listed September 10, 2026
30 Hampden Ave, Burlington · All Burlington homes
The property listing data and information, or the Images, set forth herein were provided to MLS Property Information Network, Inc. from third party sources, including sellers, lessors, landlords and public records, and were compiled by MLS Property Information Network, Inc. The property listing data and information, and the Images, are for the personal, non commercial use of consumers having a good faith interest in purchasing, leasing or renting listed properties of the type displayed to them and may not be used for any purpose other than to identify prospective properties which such consumers may have a good faith interest in purchasing, leasing or renting. MLS Property Information Network, Inc. and its subscribers disclaim any and all representations and warranties as to the accuracy of the property listing data and information, or as to the accuracy of any of the Images, set forth herein.
$1,430,000
30 Hampden Ave
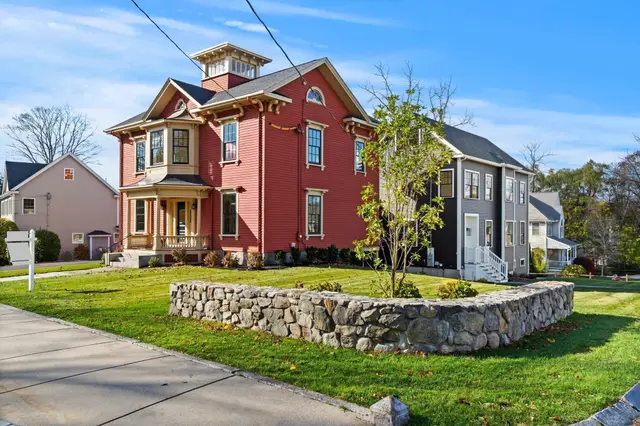
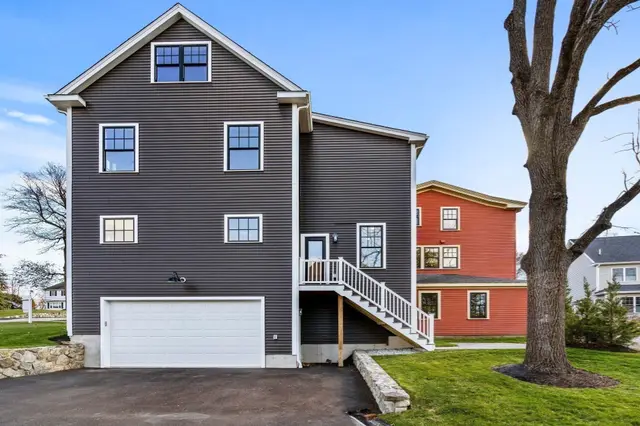
1 / 41$1,299,000
4 bd · 3.5 ba · 4,020 sqft · Single Family
Woburn, MA 01801
Listing courtesy of Robert Smith Jr., Churchill Properties · MLS PIN #73493236
 1 / 42
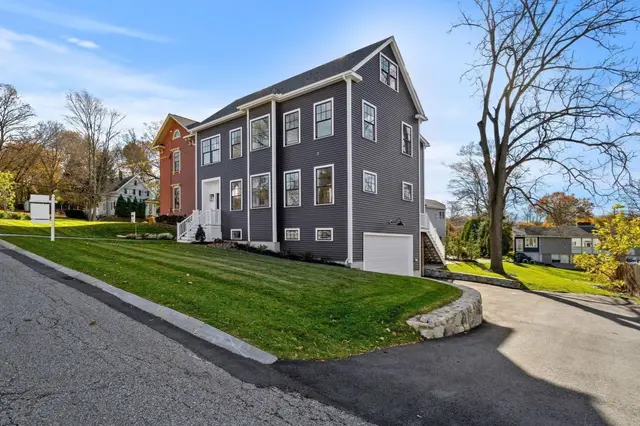
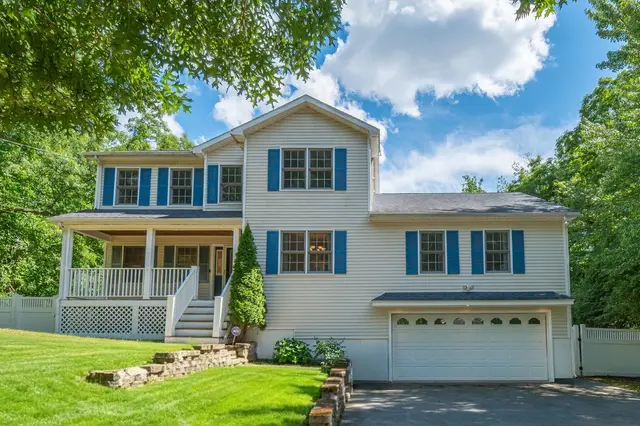
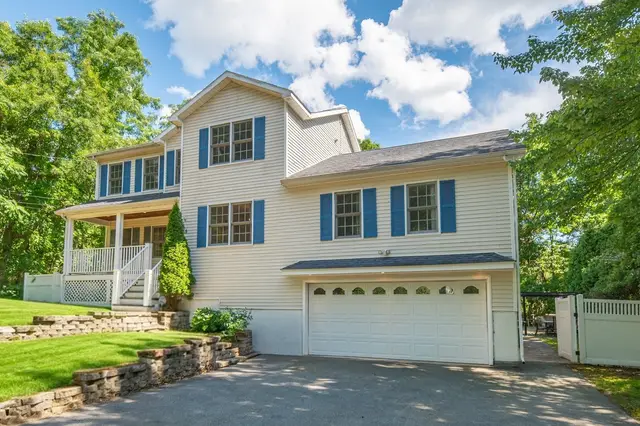
$1,299,000
4 bd · 3.5 ba · 3,310 sqft · Single Family
Woburn, MA 01801
Listing courtesy of Robert Smith Jr., Churchill Properties · MLS PIN #73534759
 1 / 42
$1,199,800
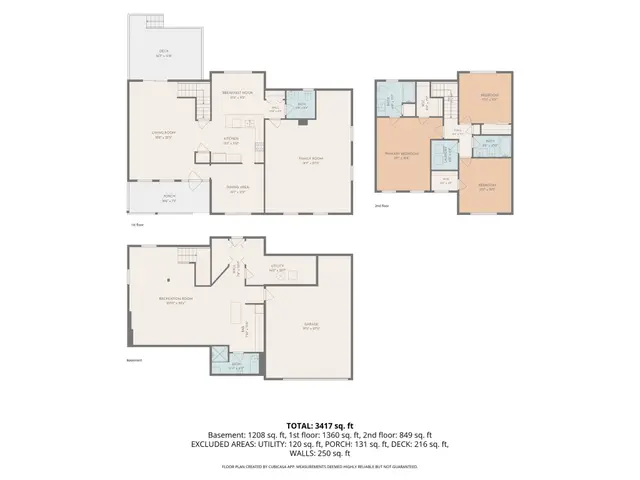
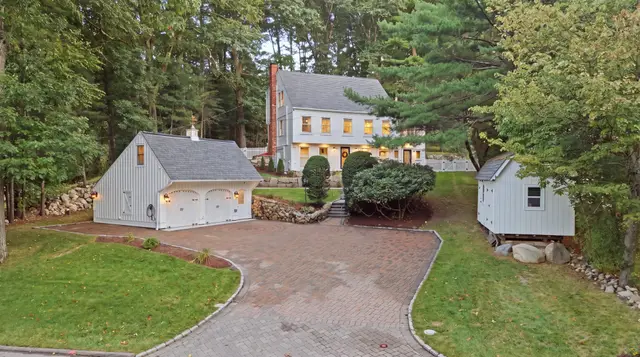
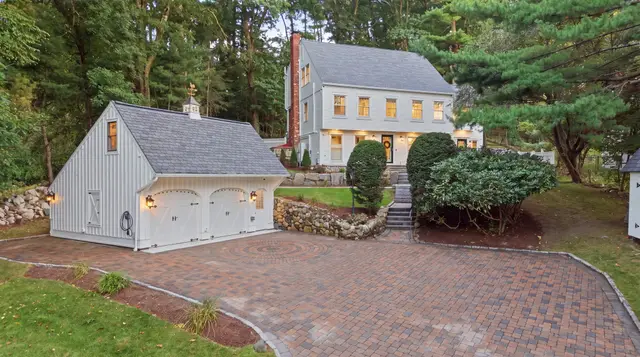
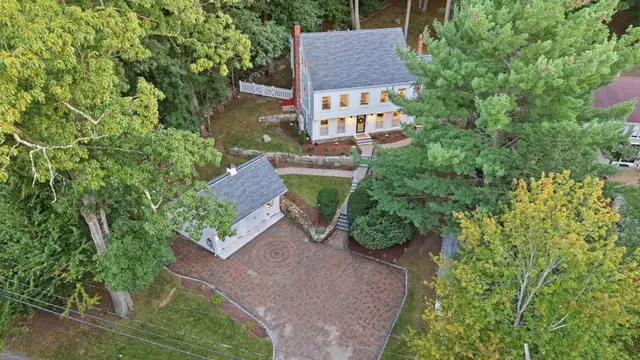
3 bd · 3.5 ba · 3,417 sqft · Single Family
Woburn, MA 01801
Listing courtesy of Darin Thompson, Stuart St James, Inc. · MLS PIN #73545470
 1 / 42
$1,389,000
4 bd · 3 ba · 3,486 sqft · Single Family
Burlington, MA 01803
Listing courtesy of Victoria Kustov, Elite Realty Experts, LLC · MLS PIN #73583832
The property listing data and information, or the Images, set forth herein were provided to MLS Property Information Network, Inc. from third party sources, including sellers, lessors, landlords and public records, and were compiled by MLS Property Information Network, Inc. The property listing data and information, and the Images, are for the personal, non commercial use of consumers having a good faith interest in purchasing, leasing or renting listed properties of the type displayed to them and may not be used for any purpose other than to identify prospective properties which such consumers may have a good faith interest in purchasing, leasing or renting. MLS Property Information Network, Inc. and its subscribers disclaim any and all representations and warranties as to the accuracy of the property listing data and information, or as to the accuracy of any of the Images, set forth herein.
