 1 / 42
Active
$1,975,000
5 bd · 3.5 ba · 6,068 sqft · Single Family
36 Cutler Farm Road
Sudbury, MA 01776
Listing courtesy of Susan Smith, Coldwell Banker Realty - Sudbury · MLS PIN #73534661
$2,195,000
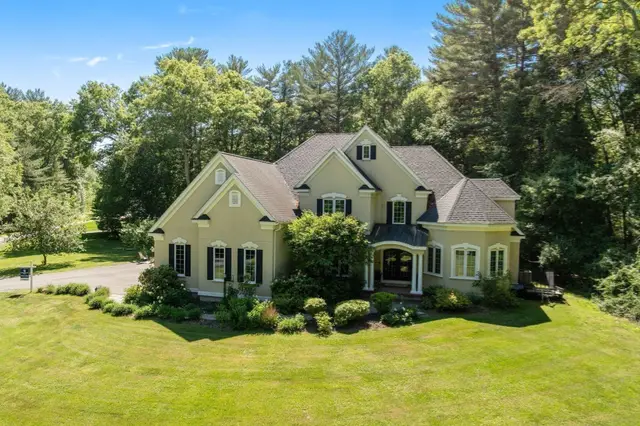
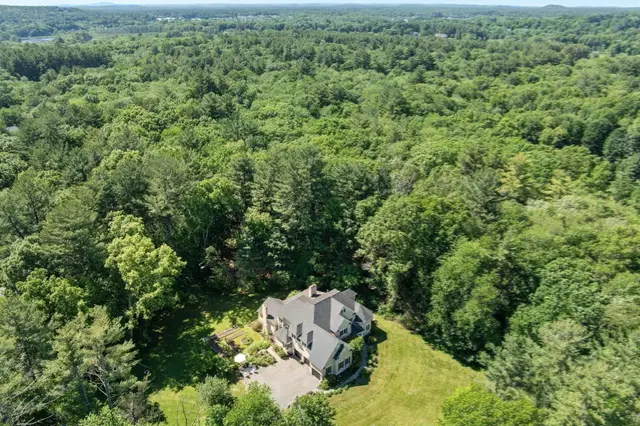
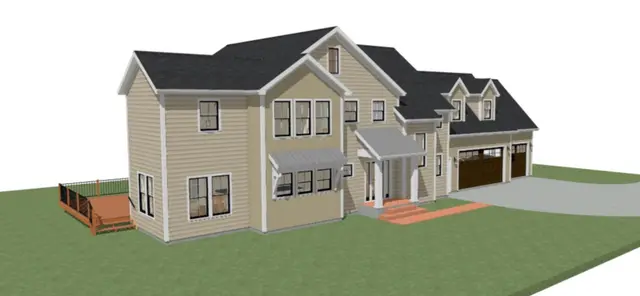
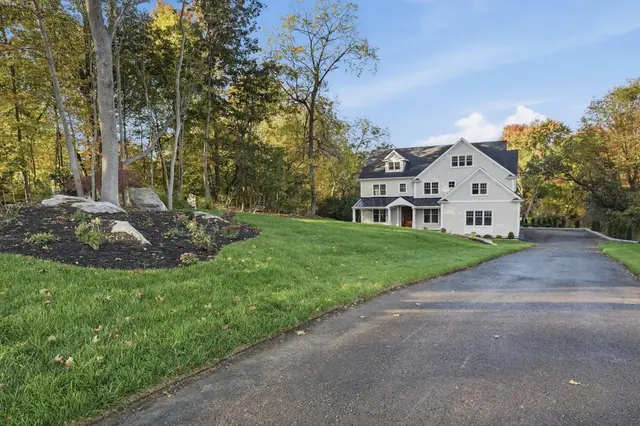
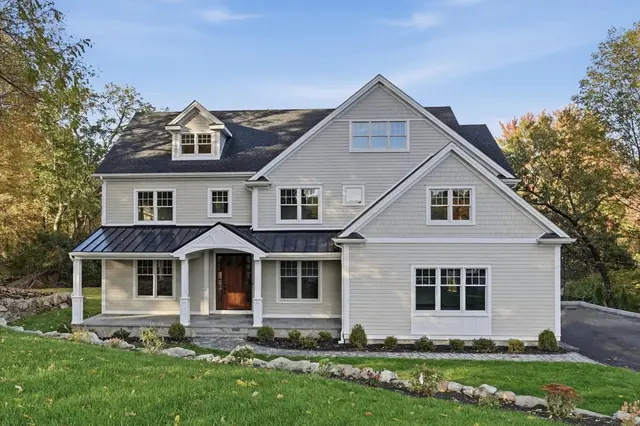
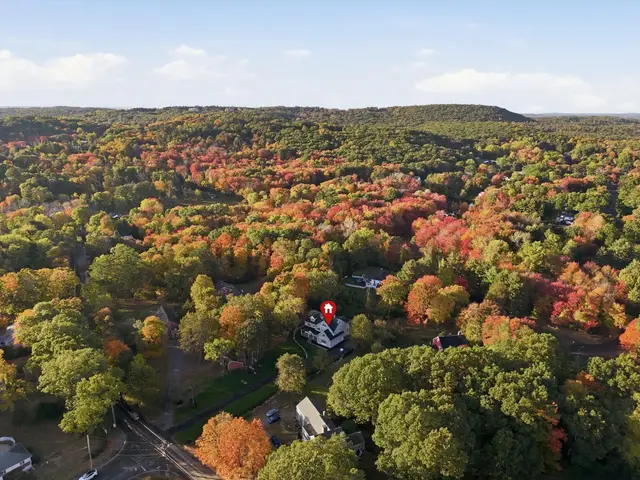
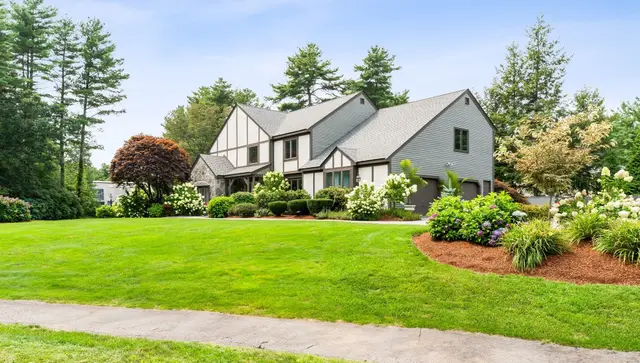
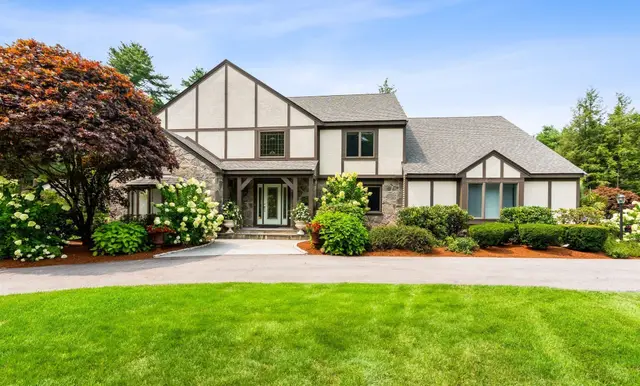
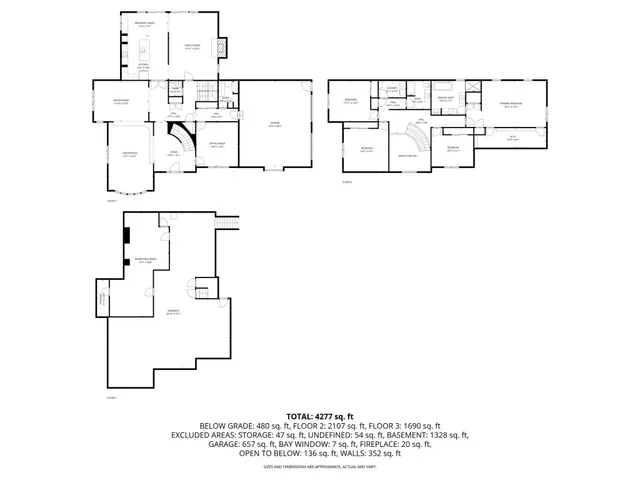
Gracious living and thoughtful design come together in this exceptional Colonial in South Sudbury's Cutler Farm neighborhood. Offering 6,019 square feet across three finished levels, this five-bedroom, four-and-a-half-bath home pairs elegant architectural details with comfortable spaces for everyday living. At the heart of the home, the chef's kitchen features upgraded cabinetry, stone countertops, stainless steel appliances and hardwood flooring. A breakfast bar offers a welcoming spot for casual meals and conversation, while pendant and recessed lighting complement the open layout. The adjoining flow of living and dining spaces makes entertaining effortless, with an elegant dining room accented by wainscoting and crown molding.The inviting living room showcases a fireplace, hardwood floors, French doors and crown molding—a beautiful setting for conversation or a quiet evening. The dramatic two-story family room offers another gathering space, with soaring ceilings, Palladian windows and a gas fireplace. A home office with detailed millwork and a year-round sunroom complete the main level.All four upstairs bedrooms are together on the second floor, reached by front and rear staircases. The expansive 24-by-24-foot primary suite is a private retreat with vaulted ceilings, hardwood floors, picture windows and three walk-in closets. Its spacious en suite bath features a double vanity, stone countertops, a whirlpool soaking tub, tiled finishes and a picture window. Three additional generously sized bedrooms, each with a double closet, and two full baths complete this floor.The finished walk-out lower level includes a media room with gas fireplace, game room, fifth bedroom currently used as a gym, full bath, wine cellar and second office area with access to the patio. Accessory Apartment with complete kitchen and living room complete this amazing home. Set on 4.82 professionally landscaped acres on a cul-de-sac, the property borders conservation land for added privacy. A circular drive and porte-cochere provide a distinctive welcome, while a wood deck and patio invite outdoor dining and relaxation. Irrigation, decorative exterior lighting and an attached three-car garage complete this exceptional setting.
Listing courtesy of Catherine Bassick, Douglas Elliman Real Estate · MLS PIN #73572330
MLS PIN #73572330 · Listed September 7, 2026
28 Cutler Farm Rd, Sudbury · All Sudbury homes
The property listing data and information, or the Images, set forth herein were provided to MLS Property Information Network, Inc. from third party sources, including sellers, lessors, landlords and public records, and were compiled by MLS Property Information Network, Inc. The property listing data and information, and the Images, are for the personal, non commercial use of consumers having a good faith interest in purchasing, leasing or renting listed properties of the type displayed to them and may not be used for any purpose other than to identify prospective properties which such consumers may have a good faith interest in purchasing, leasing or renting. MLS Property Information Network, Inc. and its subscribers disclaim any and all representations and warranties as to the accuracy of the property listing data and information, or as to the accuracy of any of the Images, set forth herein.
$2,195,000
28 Cutler Farm Rd
1 / 42$1,975,000
5 bd · 3.5 ba · 6,068 sqft · Single Family
Sudbury, MA 01776
Listing courtesy of Susan Smith, Coldwell Banker Realty - Sudbury · MLS PIN #73534661
 1 / 8
$2,499,000
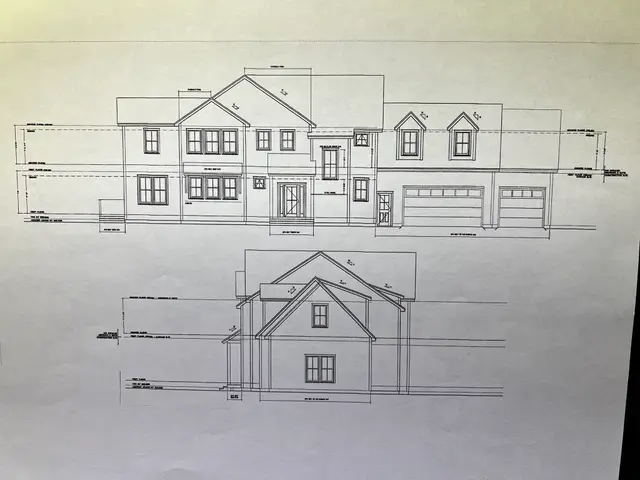
5 bd · 3.5 ba · 4,000 sqft · Single Family
Sudbury, MA 01776
Listing courtesy of Derek Greene, The Greene Realty Group · MLS PIN #73563285
 1 / 42
$1,899,900
5 bd · 4.5 ba · 5,221 sqft · Single Family
Framingham, MA 01701
Listing courtesy of Kathy Foran, Realty Executives Boston West · MLS PIN #73591479
 1 / 42
$1,849,000
4 bd · 2.5 ba · 4,038 sqft · Single Family
Sudbury, MA 01776
Listing courtesy of Jessica Cavallaro, Keller Williams Realty North Central · MLS PIN #73510795
The property listing data and information, or the Images, set forth herein were provided to MLS Property Information Network, Inc. from third party sources, including sellers, lessors, landlords and public records, and were compiled by MLS Property Information Network, Inc. The property listing data and information, and the Images, are for the personal, non commercial use of consumers having a good faith interest in purchasing, leasing or renting listed properties of the type displayed to them and may not be used for any purpose other than to identify prospective properties which such consumers may have a good faith interest in purchasing, leasing or renting. MLS Property Information Network, Inc. and its subscribers disclaim any and all representations and warranties as to the accuracy of the property listing data and information, or as to the accuracy of any of the Images, set forth herein.
