 1 / 40
Active
$2,695,000
7 bd · 5.5 ba · 5,343 sqft · Single Family
110 Rockmeadow Rd
Westwood, MA 02090
Listing courtesy of Maher Realty Group, eXp Realty LLC · MLS PIN #73551671
$2,950,000
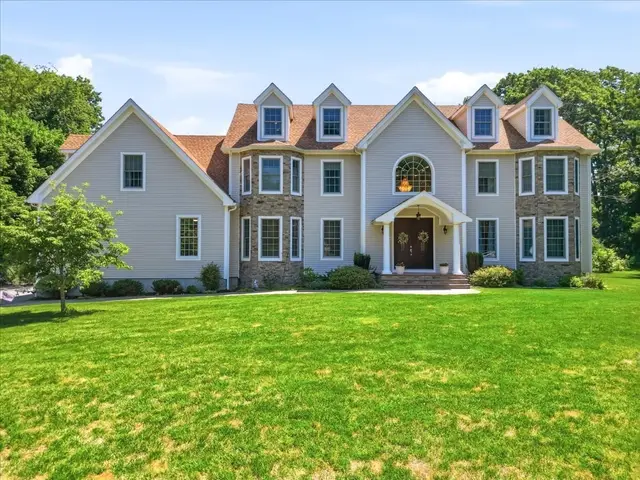
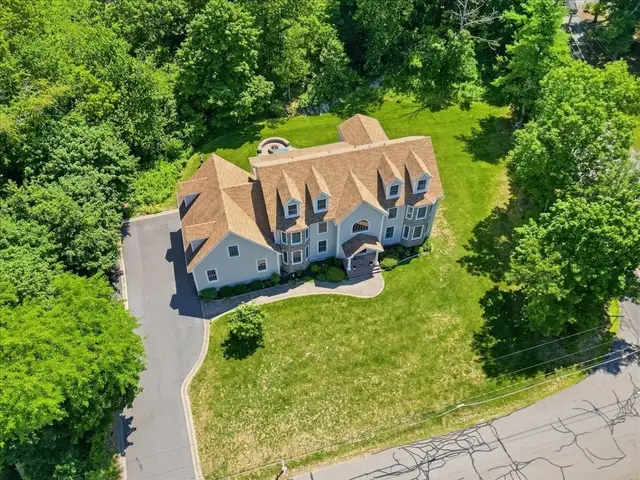
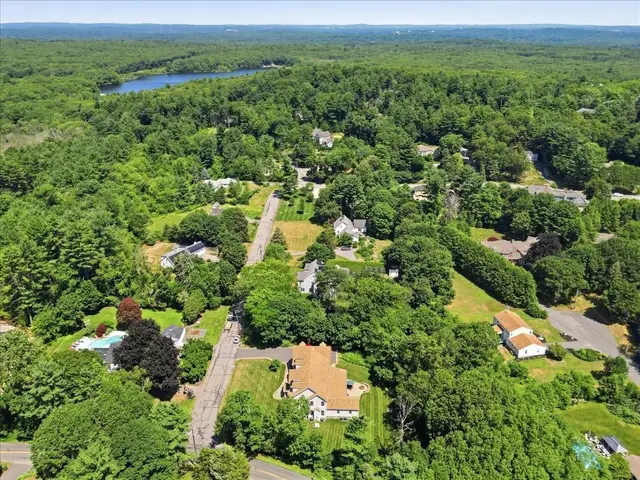
This stunning 7BR 6/2BA Colonial is set on 8+ acres offering privacy in a neighborhood setting! The heart of this home is the spacious cherry & granite 2024 kitchen w/2 Sub-Zero refrigerators, 2 Bosch dishwashers, huge island & sliders to the beautiful stone patio. The easy flow of the floor plan provides ample spaces for entertaining & relaxing including a delightful sunroom w/a vaulted ceiling. The 2nd floor boasts a fireplaced primary suite with a balcony overlooking the fenced yard, heated swimming pool, water slide, spa & cabana. Four additional bedrooms, 3 full baths & laundry room complete the second floor. A private bedroom suite can be found on the 3rd floor. The lower level offers an abundance of recreational spaces as well as a bedroom & full bath. Attached 3 car garage. Located just 18 miles from Boston, the charming town of Dover is known for its top-ranked schools, scenic New England character & low taxes.
Listing courtesy of Mary Crane, Berkshire Hathaway HomeServices Commonwealth Real Estate · MLS PIN #73541698
MLS PIN #73541698 · Listed June 25, 2026
26 Woodridge Rd, Dover · All Dover homes
The property listing data and information, or the Images, set forth herein were provided to MLS Property Information Network, Inc. from third party sources, including sellers, lessors, landlords and public records, and were compiled by MLS Property Information Network, Inc. The property listing data and information, and the Images, are for the personal, non commercial use of consumers having a good faith interest in purchasing, leasing or renting listed properties of the type displayed to them and may not be used for any purpose other than to identify prospective properties which such consumers may have a good faith interest in purchasing, leasing or renting. MLS Property Information Network, Inc. and its subscribers disclaim any and all representations and warranties as to the accuracy of the property listing data and information, or as to the accuracy of any of the Images, set forth herein.
$2,950,000
26 Woodridge Rd
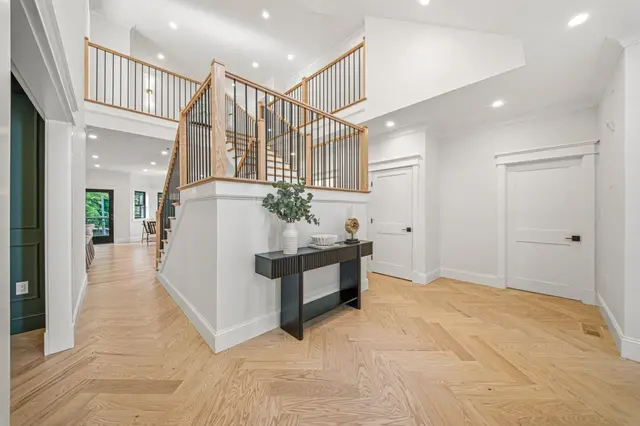
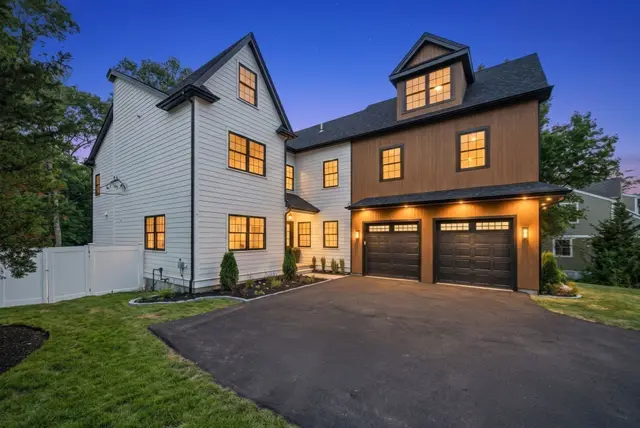
1 / 40$2,695,000
7 bd · 5.5 ba · 5,343 sqft · Single Family
Westwood, MA 02090
Listing courtesy of Maher Realty Group, eXp Realty LLC · MLS PIN #73551671
 1 / 42
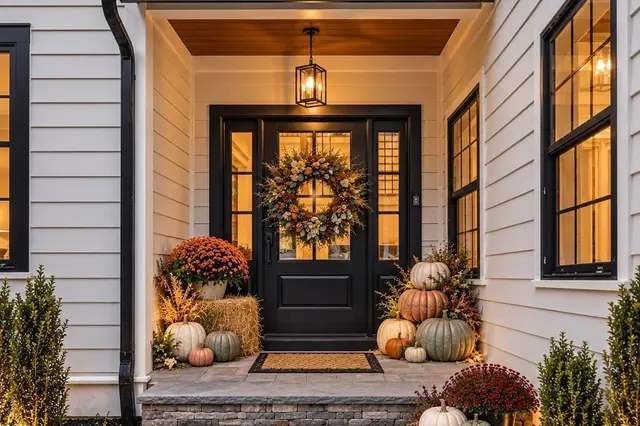
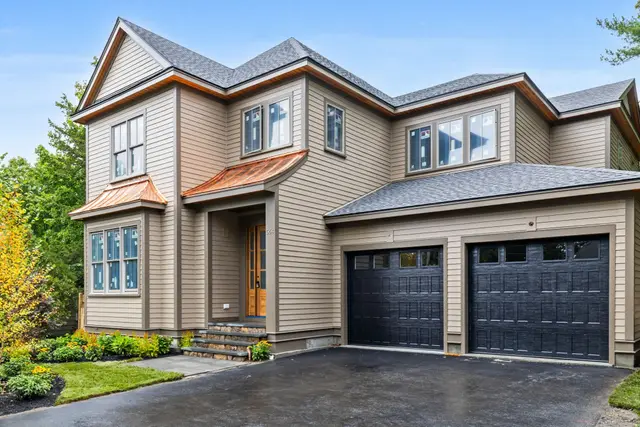
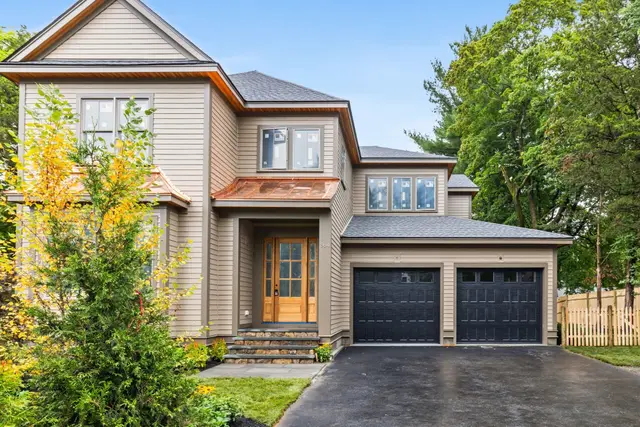
$2,995,000
6 bd · 5.5 ba · 7,000 sqft · Single Family
Needham, MA 02492
Listing courtesy of Adam Stivaletta, The Agency Boston · MLS PIN #73540441
 1 / 19
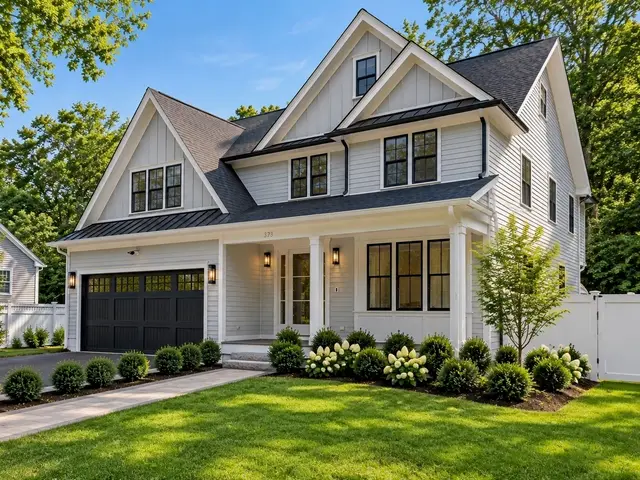
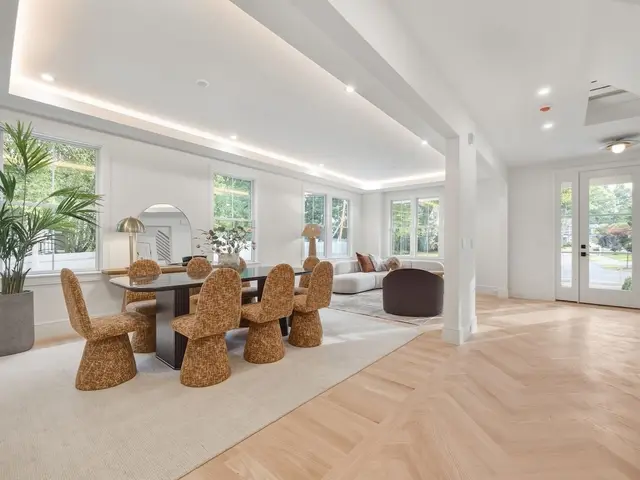
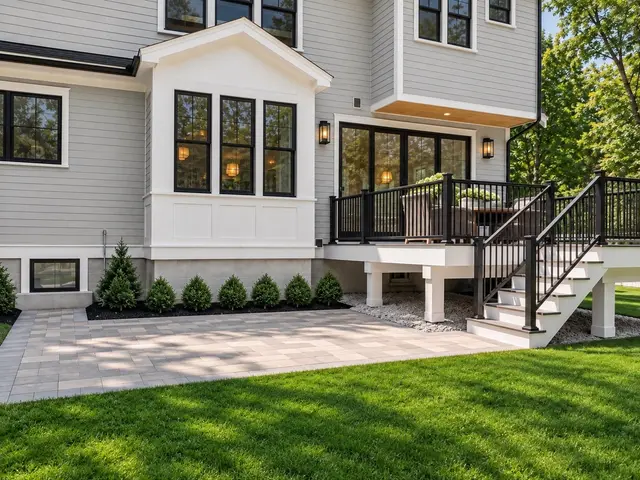
$2,689,999
6 bd · 5.5 ba · 5,469 sqft · Single Family
Needham, MA 02492
Listing courtesy of Dot Collection, Access · MLS PIN #73573198
 1 / 36
$2,789,000
6 bd · 7 ba · 6,044 sqft · Single Family
Needham, MA 02492
Listing courtesy of Ned Mahoney, eXp Realty LLC - Corporate Office · MLS PIN #73579607
The property listing data and information, or the Images, set forth herein were provided to MLS Property Information Network, Inc. from third party sources, including sellers, lessors, landlords and public records, and were compiled by MLS Property Information Network, Inc. The property listing data and information, and the Images, are for the personal, non commercial use of consumers having a good faith interest in purchasing, leasing or renting listed properties of the type displayed to them and may not be used for any purpose other than to identify prospective properties which such consumers may have a good faith interest in purchasing, leasing or renting. MLS Property Information Network, Inc. and its subscribers disclaim any and all representations and warranties as to the accuracy of the property listing data and information, or as to the accuracy of any of the Images, set forth herein.
