 1 / 37
Active
$3,495,000
5 bd · 5.5 ba · 5,856 sqft · Single Family
320 Concord Avenue
Lexington, MA 02421
Listing courtesy of Elizabeth P. Crampton, Coldwell Banker Realty - Lexington · MLS PIN #73499853
$3,495,000
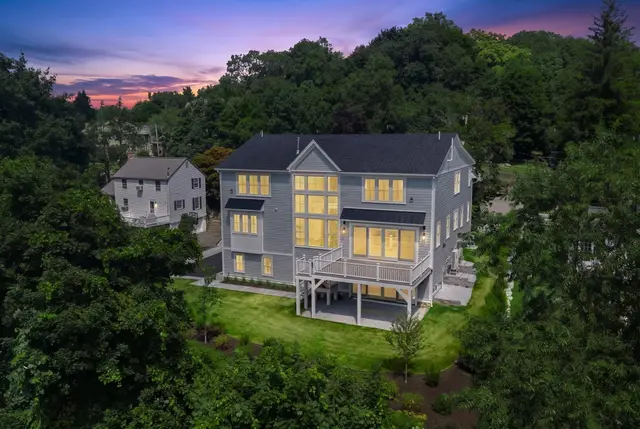
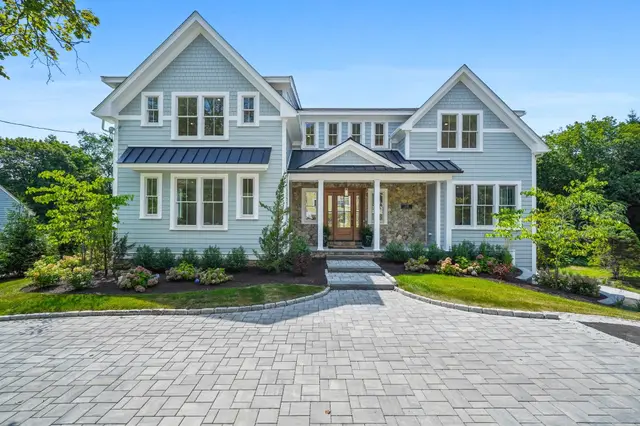
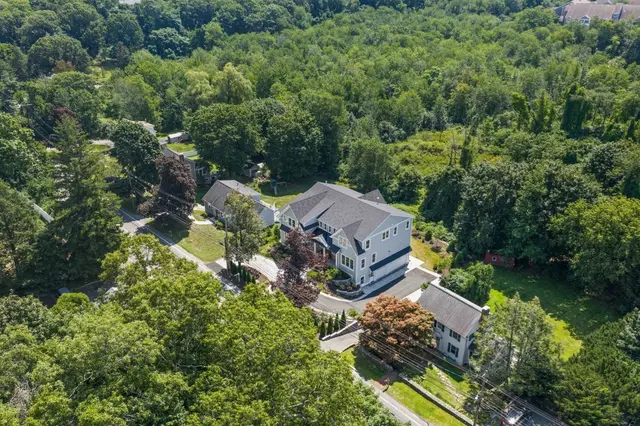
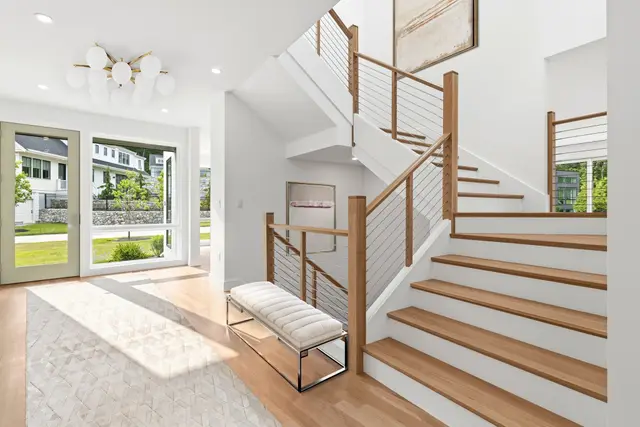
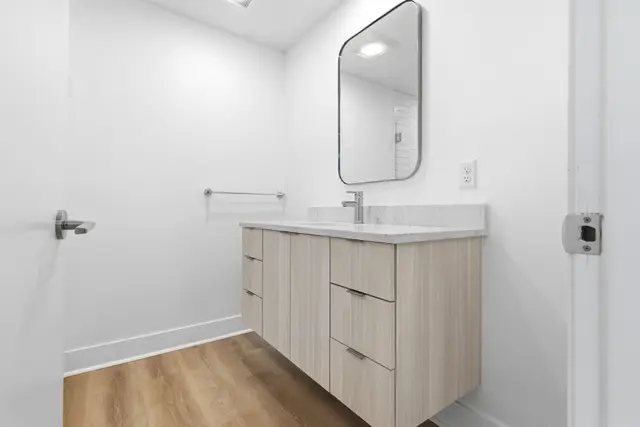
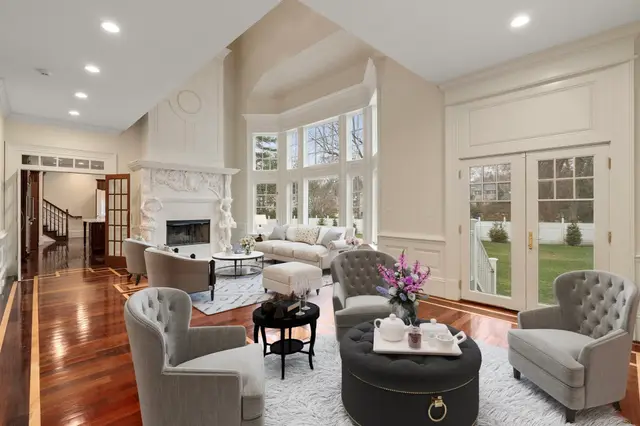
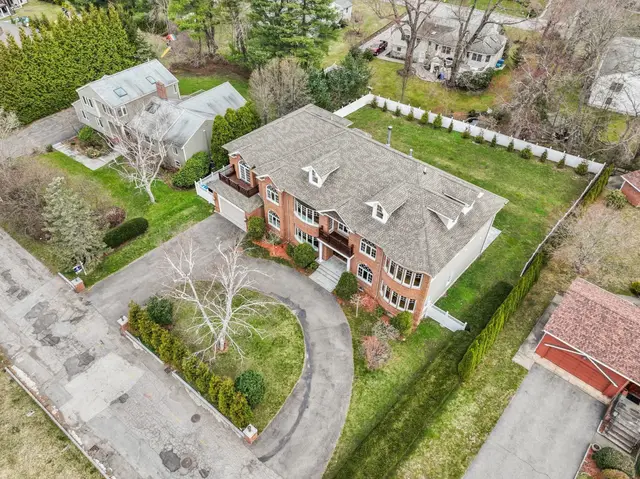
GRAND CAPE — Poised atop a private ½-acre lot at the end of a cul-de-sac, this custom-designed home offers an extraordinary combination of craftsmanship & privacy. Only 8 years young, it feels virtually brand new, with premium materials, custom millwork & commercial-grade systems throughout. The gracious first floor features a two-story foyer, elegant formal dining area, expansive kitchen w/ breakfast bar, eat-in area & Sub-Zero & Wolf appliances, plus a primary suite. At the heart of the home, a stunning great room w/ beverage fridge, bar sink & gas fireplace is highlighted by sliders & walls of windows overlooking the beautiful outdoor setting. The second floor boasts three additional bedrooms including a second primary suite. Ideally separated from the main living area, a private in-law suite, finished to the same exacting standards, provides an ideal retreat for guests or extended family. The finished lower level offers a gym, office, playroom, full bath & media room. Outside, professionally landscaped grounds surround a substantial bluestone patio w/ built-in gas grill, fireplace & outdoor TV. Beneath it all are state-of-the-art electrical & HVAC systems, superior insulation & high-performance infrastructure designed for efficiency, durability & long-term performance. A rare opportunity to own a home built to a standard seldom found in today’s construction, combining enduring craftsmanship with effortless modern living.
Listing courtesy of Coleman Group, William Raveis R.E. & Home Services · MLS PIN #73571946
MLS PIN #73571946 · Listed September 9, 2026
21 Chadbourne Road, Lexington · All Lexington homes
The property listing data and information, or the Images, set forth herein were provided to MLS Property Information Network, Inc. from third party sources, including sellers, lessors, landlords and public records, and were compiled by MLS Property Information Network, Inc. The property listing data and information, and the Images, are for the personal, non commercial use of consumers having a good faith interest in purchasing, leasing or renting listed properties of the type displayed to them and may not be used for any purpose other than to identify prospective properties which such consumers may have a good faith interest in purchasing, leasing or renting. MLS Property Information Network, Inc. and its subscribers disclaim any and all representations and warranties as to the accuracy of the property listing data and information, or as to the accuracy of any of the Images, set forth herein.
$3,495,000
21 Chadbourne Road
1 / 37$3,495,000
5 bd · 5.5 ba · 5,856 sqft · Single Family
Lexington, MA 02421
Listing courtesy of Elizabeth P. Crampton, Coldwell Banker Realty - Lexington · MLS PIN #73499853
 1 / 24
$3,295,000
5 bd · 5.5 ba · 5,322 sqft · Single Family
Lexington, MA 02421
Listing courtesy of Elizabeth P. Crampton, Coldwell Banker Realty - Lexington · MLS PIN #73539070
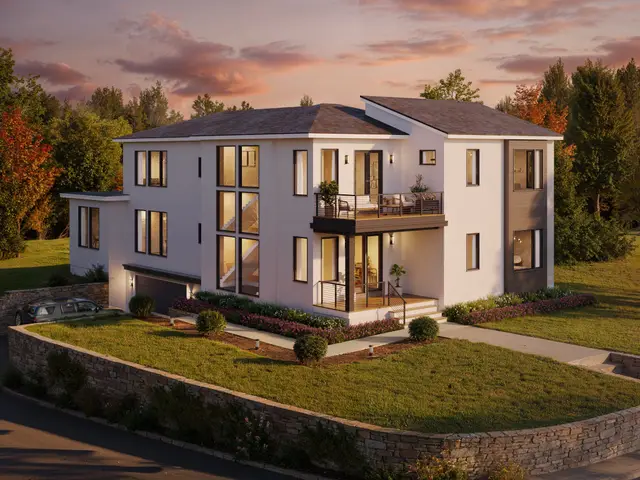
$3,100,000
6 bd · 5.5 ba · 5,353 sqft · Single Family
Lexington, MA 02421
Listing courtesy of Northeast Venture Group, Golden Cross Brands Inc. · MLS PIN #73518946
 1 / 9
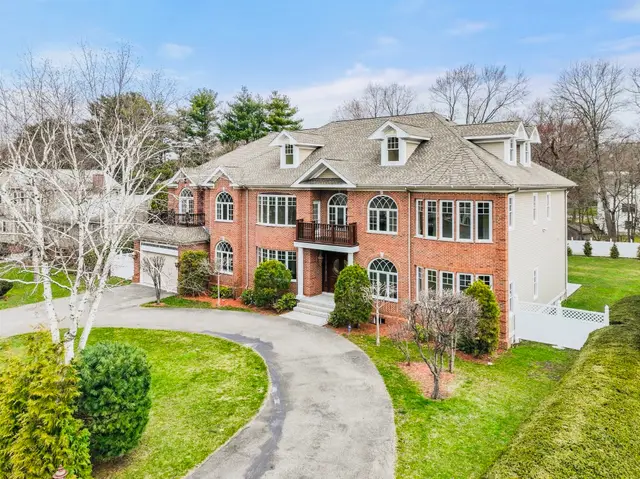
$3,990,000
6 bd · 7 ba · 10,925 sqft · Single Family
Belmont, MA 02478
Listing courtesy of Janet Ghazzi, Coldwell Banker Realty - Newton · MLS PIN #73551204
The property listing data and information, or the Images, set forth herein were provided to MLS Property Information Network, Inc. from third party sources, including sellers, lessors, landlords and public records, and were compiled by MLS Property Information Network, Inc. The property listing data and information, and the Images, are for the personal, non commercial use of consumers having a good faith interest in purchasing, leasing or renting listed properties of the type displayed to them and may not be used for any purpose other than to identify prospective properties which such consumers may have a good faith interest in purchasing, leasing or renting. MLS Property Information Network, Inc. and its subscribers disclaim any and all representations and warranties as to the accuracy of the property listing data and information, or as to the accuracy of any of the Images, set forth herein.
