 1 / 42
Active
$2,399,000
4 bd · 4.5 ba · 4,450 sqft · Single Family
54 Squire Road
Winchester, MA 01890
Listing courtesy of Anthony Marino, The Marino Group Collection · MLS PIN #73555666
$2,049,000
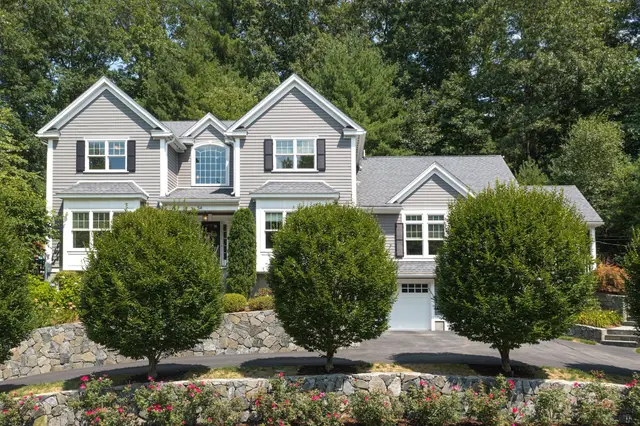
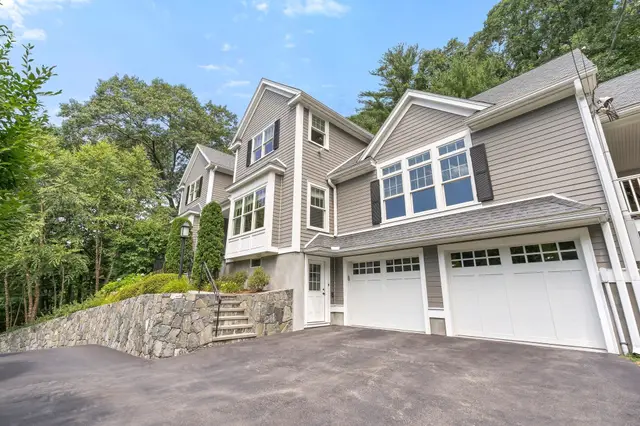
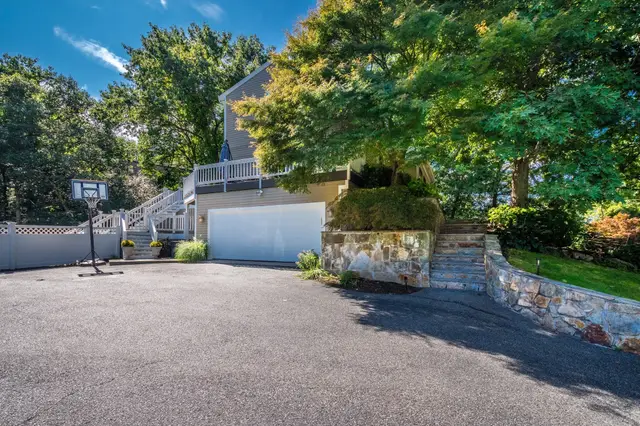
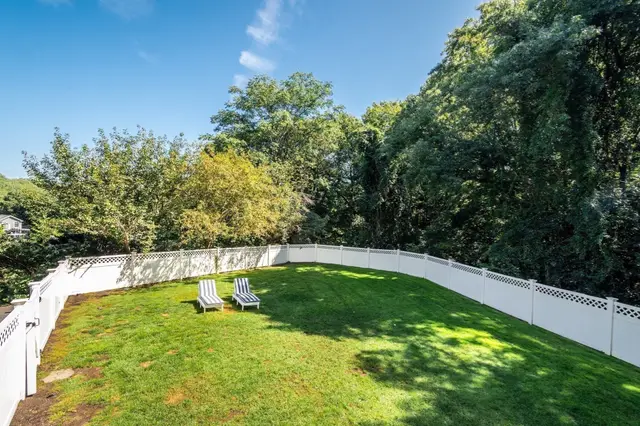
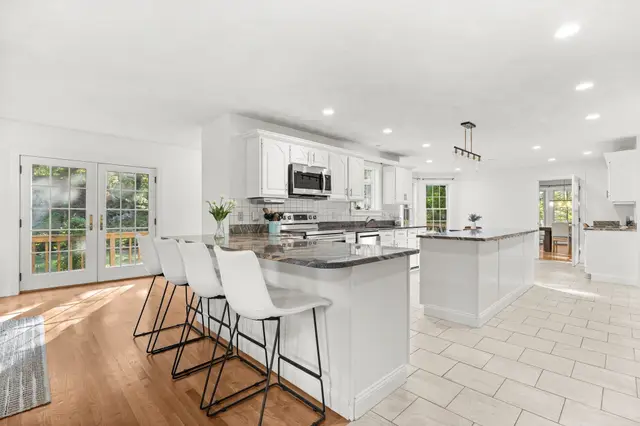
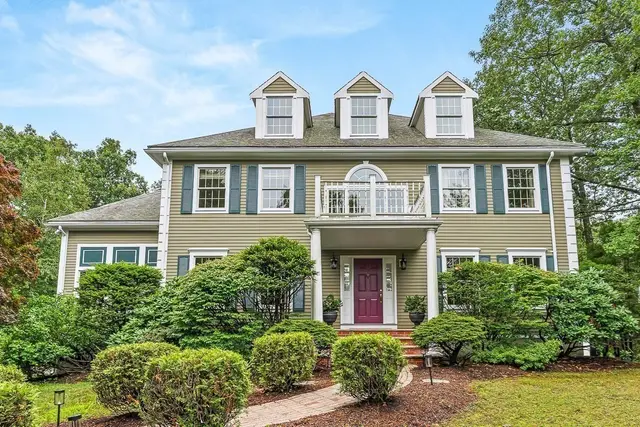
Welcome to this beautifully appointed and exceptionally spacious home, ideally situated in a quiet, desirable West Side Winchester neighborhood within the sought-after Vinson-Owen School district. Offering an impressive combination of elegant living spaces, flexible accommodations, and thoughtful upgrades, this home provides room for everyone while easily adapting to a variety of lifestyles. At the heart of the home is the expansive granite kitchen, designed for both everyday living and entertaining. Custom cabinetry, Thermador double ovens, a Dacor warming drawer, Sub-Zero refrigerator, wine refrigerator, recessed lighting, and an impressive 50-square-foot center island create a wonderful gathering space with plenty of room for cooking, dining, and entertaining. The kitchen flows into a comfortable family room featuring a custom-built entertainment center and electric fireplace. A gracious formal dining room showcases handcrafted molding and classic wainscoting, while additional first-floor living spaces provide tremendous flexibility for a formal living room, playroom, home office, den, or whatever best suits your needs.One of the home's most appealing features is the first-floor bedroom suite with a full bath, offering exceptional versatility for extended family, guests, an au pair, or anyone seeking the convenience of first-floor living. A dedicated laundry room on this level adds even more functionality. With multiple living areas and flexible rooms throughout the first floor, there are countless ways to create private spaces for additional family members while still enjoying plenty of room to gather together.Upstairs, the generously sized primary suite provides a relaxing retreat with vaulted ceilings, recessed lighting, double closets, and a beautifully tiled private bath with double sinks. Three additional spacious bedrooms, another full bath, and additional office space provide abundant room for family, guests, work-from-home needs, hobbies, or study areas.With its generous proportions, flexible floor plan, multiple bedroom and living configurations, and outstanding West Side location, this is a home designed to grow and change with its owners. Enjoy the peace and privacy of a quiet neighborhood while being part of the wonderful Winchester community. This is more than simply a beautiful house—it is a home offering the space, versatility, and comfort today's buyers are looking for.
Listing courtesy of Gayle Winters & Co. Team, Compass · MLS PIN #73588059
MLS PIN #73588059 · Listed October 7, 2026
21 Amberwood Dr, Winchester · All Winchester homes
The property listing data and information, or the Images, set forth herein were provided to MLS Property Information Network, Inc. from third party sources, including sellers, lessors, landlords and public records, and were compiled by MLS Property Information Network, Inc. The property listing data and information, and the Images, are for the personal, non commercial use of consumers having a good faith interest in purchasing, leasing or renting listed properties of the type displayed to them and may not be used for any purpose other than to identify prospective properties which such consumers may have a good faith interest in purchasing, leasing or renting. MLS Property Information Network, Inc. and its subscribers disclaim any and all representations and warranties as to the accuracy of the property listing data and information, or as to the accuracy of any of the Images, set forth herein.
$2,049,000
21 Amberwood Dr
1 / 42$2,399,000
4 bd · 4.5 ba · 4,450 sqft · Single Family
Winchester, MA 01890
Listing courtesy of Anthony Marino, The Marino Group Collection · MLS PIN #73555666
 1 / 42
$1,985,000
4 bd · 3.5 ba · 4,241 sqft · Single Family
Winchester, MA 01890
Listing courtesy of Anne Spry, Barrett Sotheby's International Realty · MLS PIN #73589478
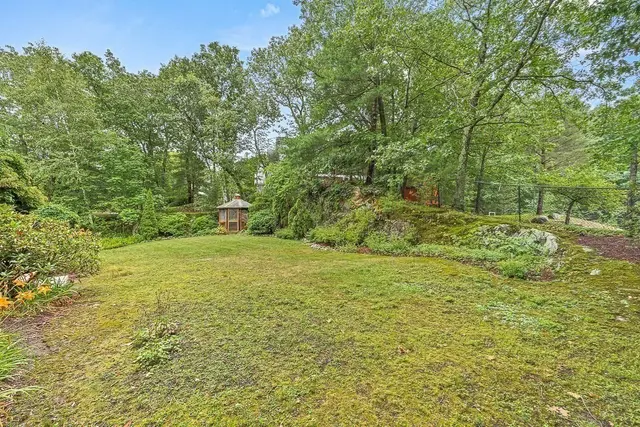 1 / 41
$2,195,000
5 bd · 3.5 ba · 5,006 sqft · Single Family
Winchester, MA 01890
Listing courtesy of Kim Covino & Co. Team, Compass · MLS PIN #73496396
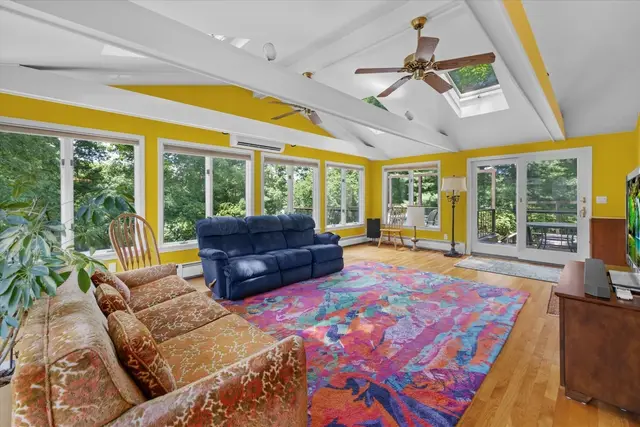
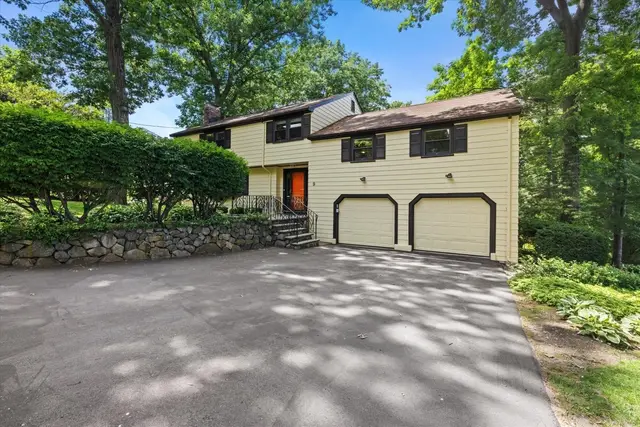
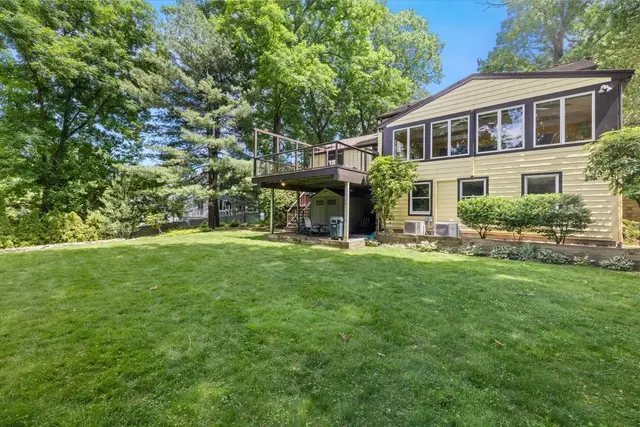 1 / 37
$2,250,000
5 bd · 3 ba · 4,071 sqft · Single Family
Winchester, MA 01890
Listing courtesy of Steph Crawford Group, Real Broker MA, LLC · MLS PIN #73544924
The property listing data and information, or the Images, set forth herein were provided to MLS Property Information Network, Inc. from third party sources, including sellers, lessors, landlords and public records, and were compiled by MLS Property Information Network, Inc. The property listing data and information, and the Images, are for the personal, non commercial use of consumers having a good faith interest in purchasing, leasing or renting listed properties of the type displayed to them and may not be used for any purpose other than to identify prospective properties which such consumers may have a good faith interest in purchasing, leasing or renting. MLS Property Information Network, Inc. and its subscribers disclaim any and all representations and warranties as to the accuracy of the property listing data and information, or as to the accuracy of any of the Images, set forth herein.
