 1 / 37
ActiveNew · 5 days ago
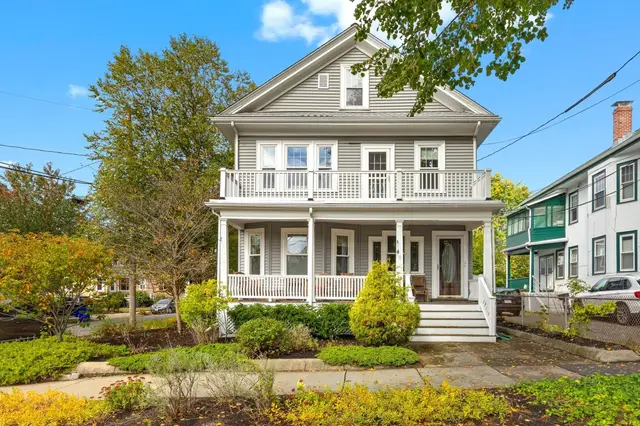
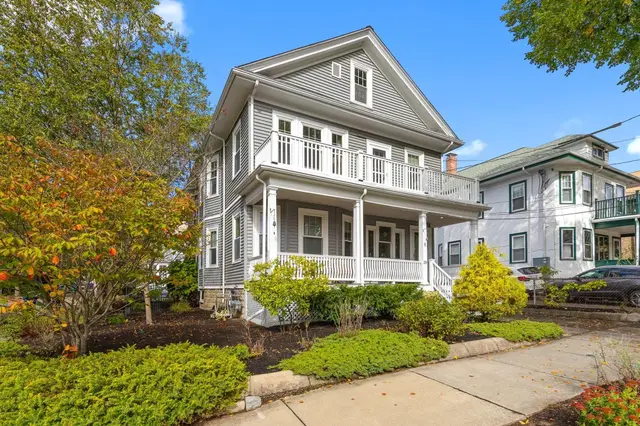
$720,000
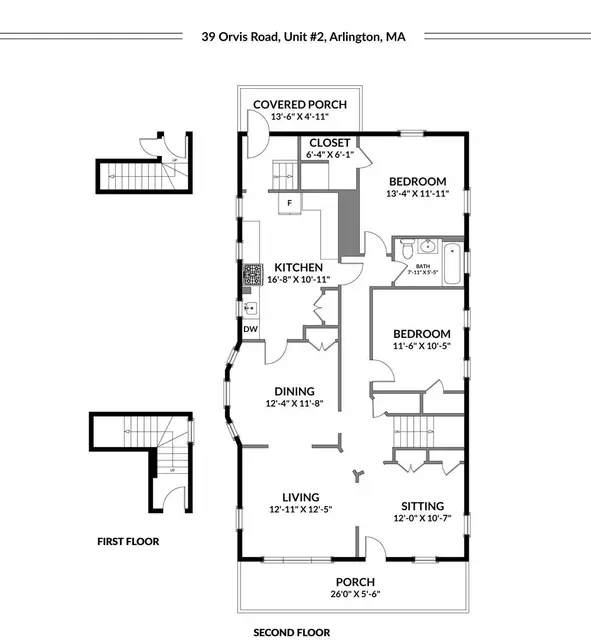
2 bd · 1 ba · 1,300 sqft · Condominium
39 Orvis Road #2
Arlington, MA 02474
Listing courtesy of Sarah Holt, Gibson Sotheby's International Realty · MLS PIN #73590750
$850,000
Rare top-floor penthouse at Spy Pond Condominium! This bright, 2-bedroom, 1.5-bath waterfront residence features hardwood floors throughout, an open-concept living and dining area, and a modern kitchen with granite countertops. Four separate sliding glass doors in the unit lead to a spacious 450 sq ft private deck for outdoor relaxation/entertainment and scenic pond views. The primary suite includes a half bath and deck access. Convenience is enhanced by in-unit laundry, wall AC, an intercom system, elevator access, dedicated storage, and two deeded off-street parking spots. Spend time on the landscaped grounds or launch kayaks from the association dock! The monthly fee covers heat, hot water, exterior maintenance, snow removal, elevator service, and dock privileges. Located in East Arlington on the Minuteman Bikeway, near Mass Ave dining, the Capitol Theatre, Spy Pond Park, Arlington Boys and Girls Club, Route 2, and about 1 mile from Alewife T-Station.
Listing courtesy of Scott Driscoll, Redfin Corp. · MLS PIN #73574204
MLS PIN #73574204 · Listed September 9, 2026
20 Hamilton Rd #401, Arlington · All Arlington homes
The property listing data and information, or the Images, set forth herein were provided to MLS Property Information Network, Inc. from third party sources, including sellers, lessors, landlords and public records, and were compiled by MLS Property Information Network, Inc. The property listing data and information, and the Images, are for the personal, non commercial use of consumers having a good faith interest in purchasing, leasing or renting listed properties of the type displayed to them and may not be used for any purpose other than to identify prospective properties which such consumers may have a good faith interest in purchasing, leasing or renting. MLS Property Information Network, Inc. and its subscribers disclaim any and all representations and warranties as to the accuracy of the property listing data and information, or as to the accuracy of any of the Images, set forth herein.
$850,000
20 Hamilton Rd #401
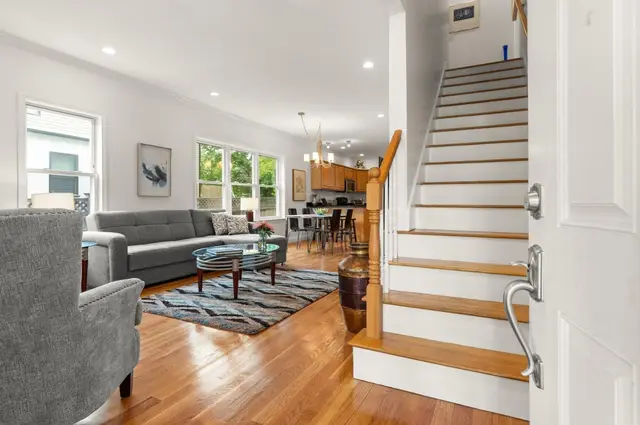
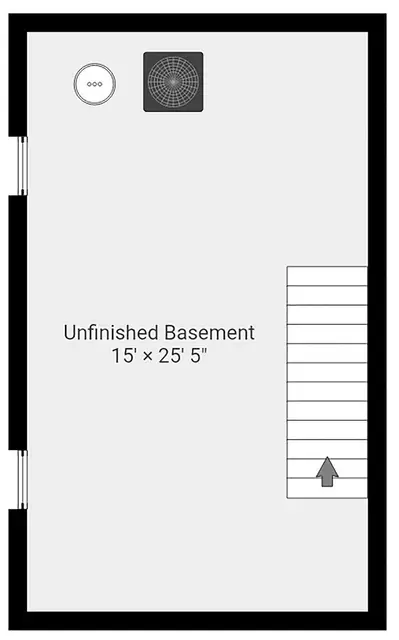
1 / 37$720,000
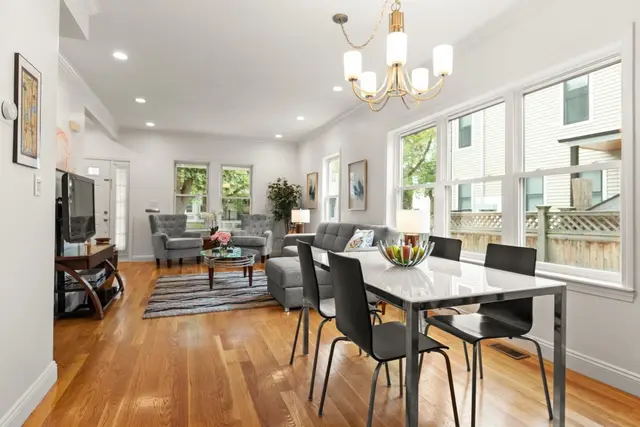
2 bd · 1 ba · 1,300 sqft · Condominium
Arlington, MA 02474
Listing courtesy of Sarah Holt, Gibson Sotheby's International Realty · MLS PIN #73590750
 1 / 38
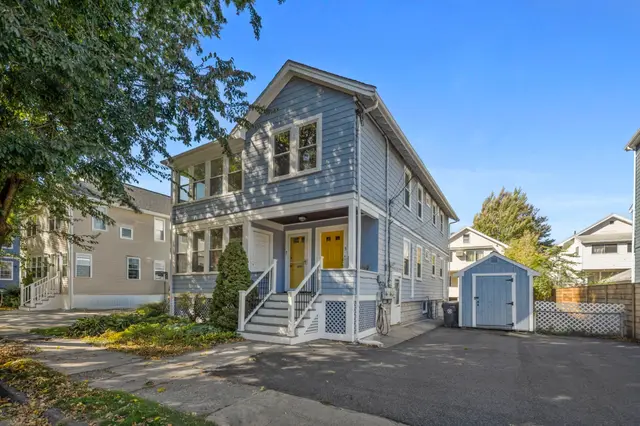
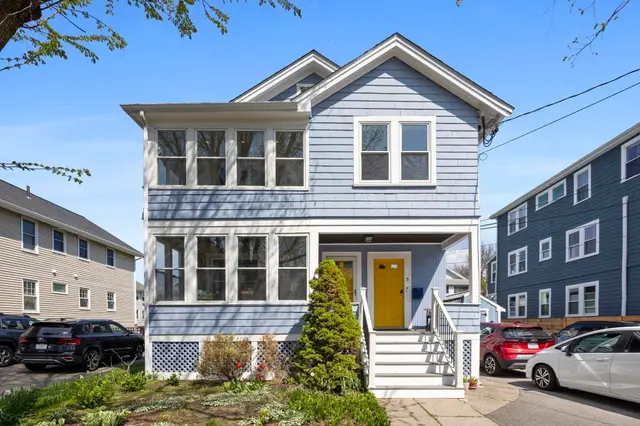
$950,000
3 bd · 2.5 ba · 1,591 sqft · Condominium
Arlington, MA 02474
Listing courtesy of Peter Cote, Coldwell Banker Realty - Cambridge · MLS PIN #73574420
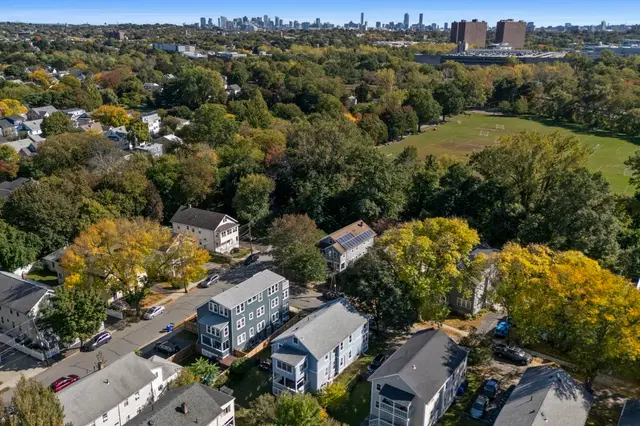 1 / 25
$980,000
3 bd · 2 ba · 1,391 sqft · Condominium
Arlington, MA 02474
Listing courtesy of The Tabassi Team, RE/MAX Partners Relocation · MLS PIN #73588948
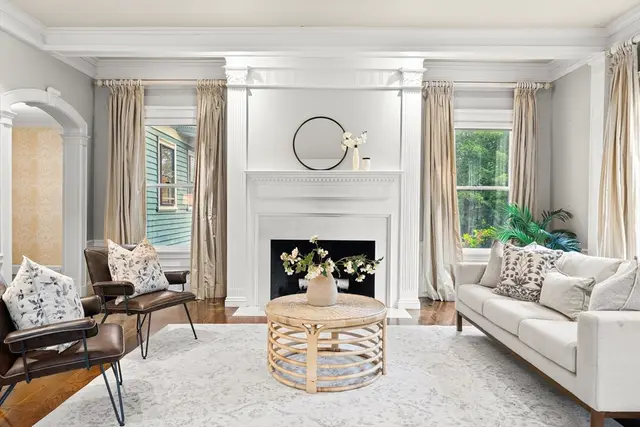
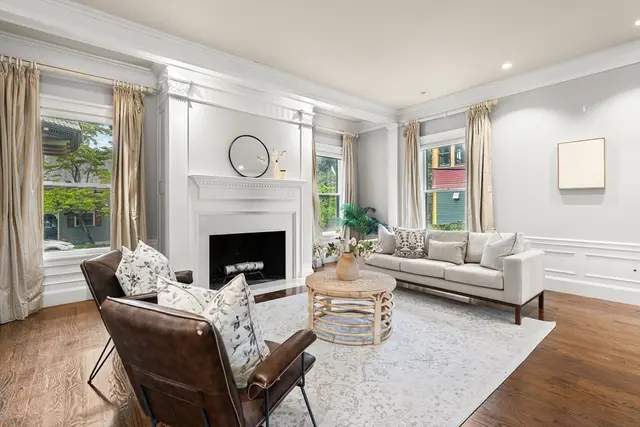
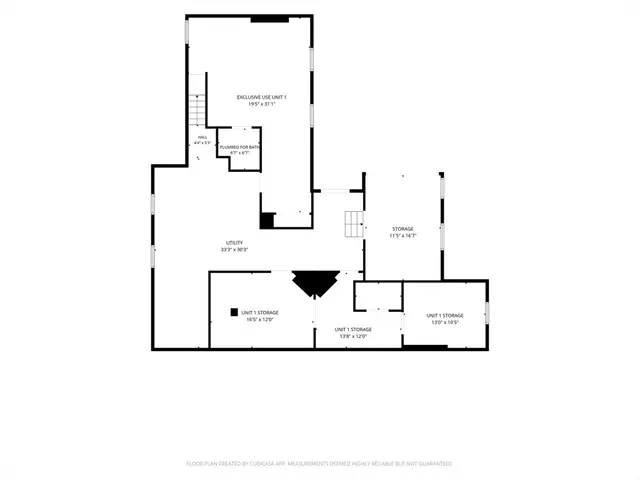 1 / 35
$995,000
2 bd · 2.5 ba · 2,476 sqft · Condominium
Arlington, MA 02476
Listing courtesy of Steve McKenna & The Home Advantage Team, Gibson Sotheby's International Realty · MLS PIN #73541308
The property listing data and information, or the Images, set forth herein were provided to MLS Property Information Network, Inc. from third party sources, including sellers, lessors, landlords and public records, and were compiled by MLS Property Information Network, Inc. The property listing data and information, and the Images, are for the personal, non commercial use of consumers having a good faith interest in purchasing, leasing or renting listed properties of the type displayed to them and may not be used for any purpose other than to identify prospective properties which such consumers may have a good faith interest in purchasing, leasing or renting. MLS Property Information Network, Inc. and its subscribers disclaim any and all representations and warranties as to the accuracy of the property listing data and information, or as to the accuracy of any of the Images, set forth herein.
