 1 / 41
Active
$1,850,000
5 bd · 3.5 ba · 4,342 sqft · Single Family
12 Trillium Way
Sudbury, MA 01776
Listing courtesy of Kathryn Lee, Gibson Sotheby's International Realty · MLS PIN #73556293
$1,550,000
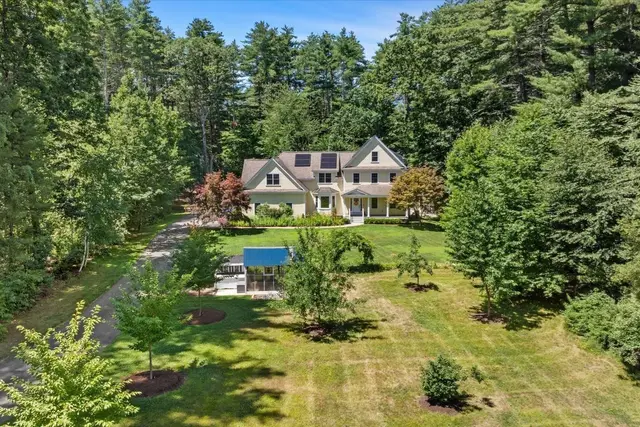
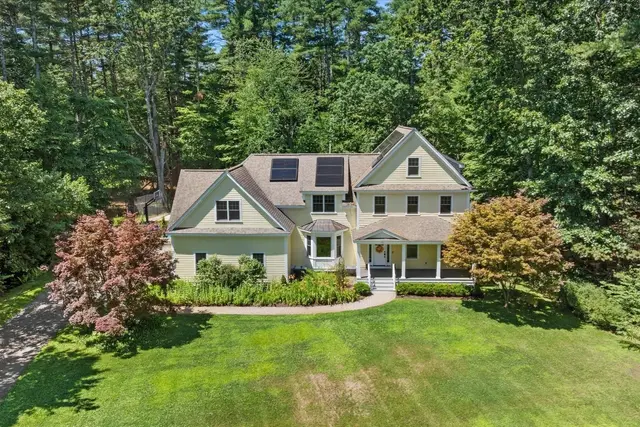
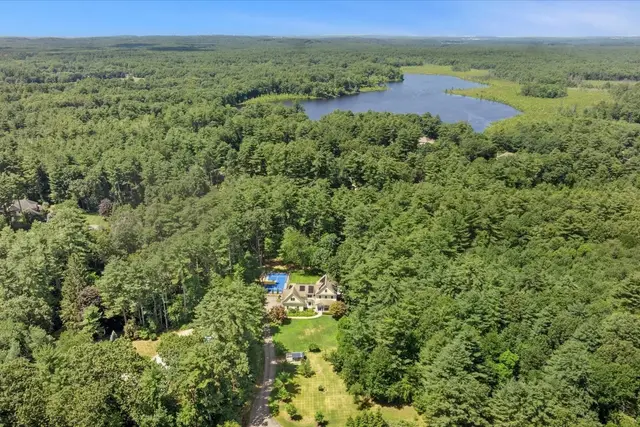
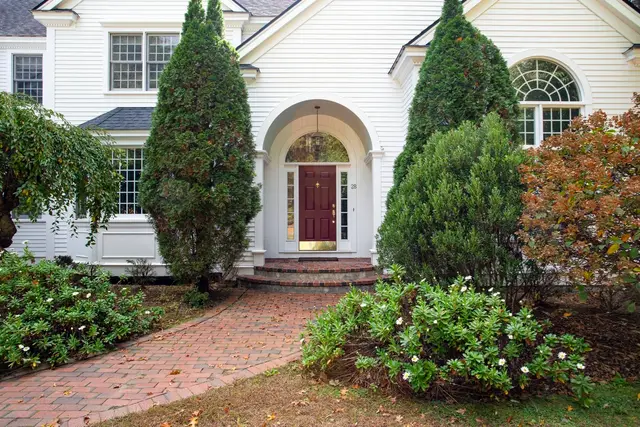
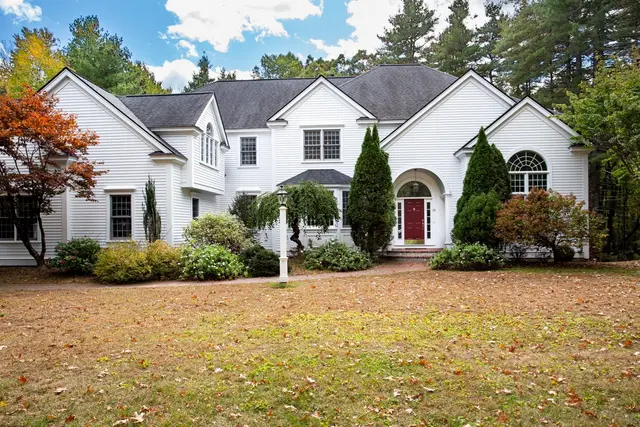
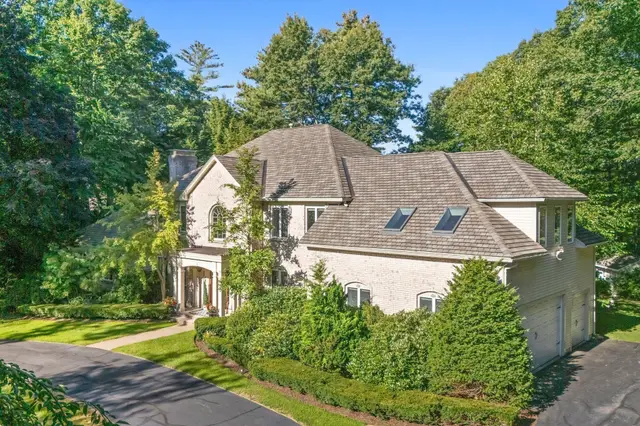
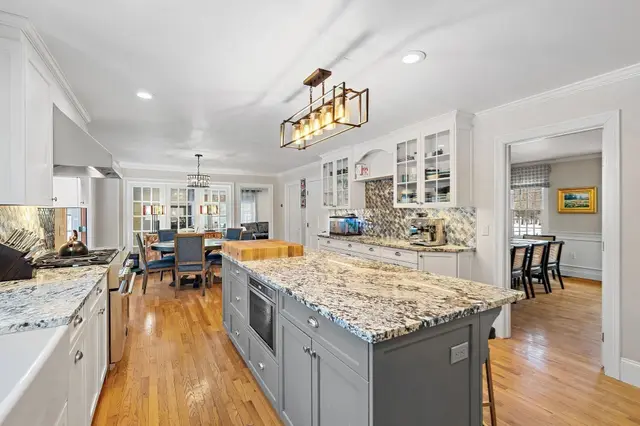
Set along a professionally landscaped private way with a fenced-in backyard, this exceptional Colonial highlights thoughtful design and quality craftsmanship, highlighted by crown molding and distinctive details throughout that truly set this home apart. The first floor offers an inviting blend of everyday living and entertaining spaces. A welcoming foyer opens to a private office and spacious dining room, while the expansive kitchen features granite countertops and rich hardwood floors with abundant cabinetry, a pantry and direct access to the breakfast nook surrounded by large windows and an oversized deck. The adjoining family room provides a comfortable gathering space with a fireplace and excellent flow to the kitchen. A convenient mudroom, laundry room and half bath are located near the three-car garage, creating an ideal everyday entry. Upstairs, the second floor provides a spacious private retreat with four bedrooms. The generous primary suite includes a large bedroom, dedicated sitting/dressing areas, multiple walk-in closets, and a luxurious main bath including a jetted whirlpool tub. Three additional bedrooms offer excellent space and flexibility, with a full hall bath and central landing completing the level. The layout provides comfortable separation between the primary suite and secondary bedrooms. The lower level expands the home's versatility with a substantial bonus room, flex room, and utility room. The bonus room offers exceptional space for recreation, media, fitness, or hobbies, while the flex room can adapt to a home gym, playroom, guest area, or additional office. With its generous scale and multiple-use spaces, the lower level provides valuable room to grow and customize to suit a variety of needs. As you settle into your new home, enjoy a private backyard with an outdoor hot tub and convenient access to the Rail Trail.
Listing courtesy of Susan Vingiano, Concierge Real Estate, LLC · MLS PIN #73572814
MLS PIN #73572814 · Listed September 8, 2026
2 Hamblin Way, Sudbury · All Sudbury homes
The property listing data and information, or the Images, set forth herein were provided to MLS Property Information Network, Inc. from third party sources, including sellers, lessors, landlords and public records, and were compiled by MLS Property Information Network, Inc. The property listing data and information, and the Images, are for the personal, non commercial use of consumers having a good faith interest in purchasing, leasing or renting listed properties of the type displayed to them and may not be used for any purpose other than to identify prospective properties which such consumers may have a good faith interest in purchasing, leasing or renting. MLS Property Information Network, Inc. and its subscribers disclaim any and all representations and warranties as to the accuracy of the property listing data and information, or as to the accuracy of any of the Images, set forth herein.
$1,550,000
2 Hamblin Way
1 / 41$1,850,000
5 bd · 3.5 ba · 4,342 sqft · Single Family
Sudbury, MA 01776
Listing courtesy of Kathryn Lee, Gibson Sotheby's International Realty · MLS PIN #73556293
 1 / 13
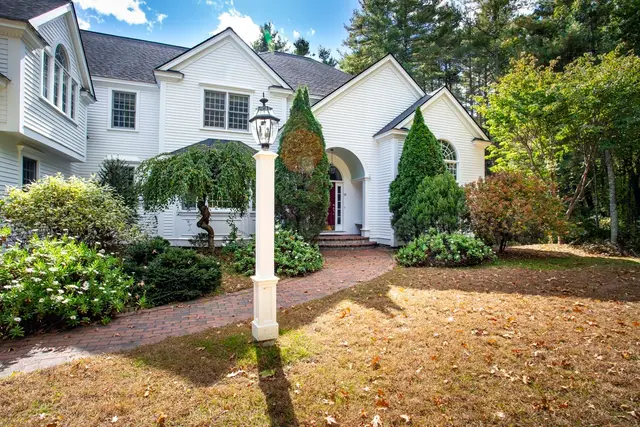
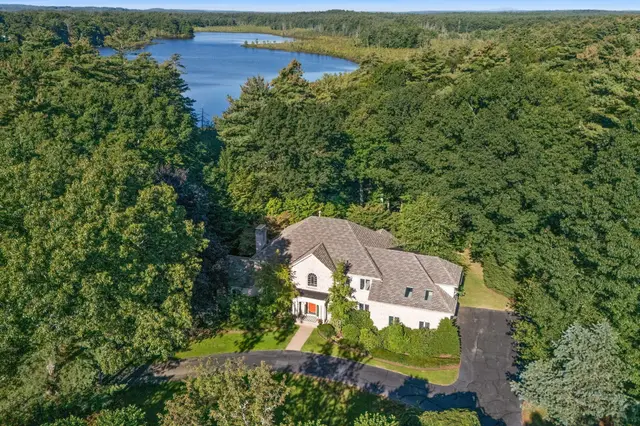
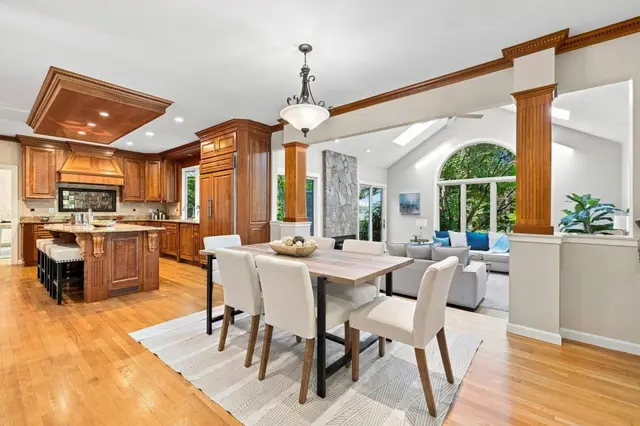
$1,849,000
5 bd · 4.5 ba · 5,159 sqft · Single Family
Sudbury, MA 01776
Listing courtesy of Michael Hunter, The Hunter Group · MLS PIN #73589044
 1 / 42
$1,799,000
5 bd · 4.5 ba · 6,225 sqft · Single Family
Sudbury, MA 01776
Listing courtesy of The Tabassi Team, RE/MAX Partners Relocation · MLS PIN #73571385
 1 / 37
$1,680,000
5 bd · 2.5 ba · 4,874 sqft · Single Family
Sudbury, MA 01776
Listing courtesy of The Zur Attias Team, The Attias Group, LLC · MLS PIN #73488286
The property listing data and information, or the Images, set forth herein were provided to MLS Property Information Network, Inc. from third party sources, including sellers, lessors, landlords and public records, and were compiled by MLS Property Information Network, Inc. The property listing data and information, and the Images, are for the personal, non commercial use of consumers having a good faith interest in purchasing, leasing or renting listed properties of the type displayed to them and may not be used for any purpose other than to identify prospective properties which such consumers may have a good faith interest in purchasing, leasing or renting. MLS Property Information Network, Inc. and its subscribers disclaim any and all representations and warranties as to the accuracy of the property listing data and information, or as to the accuracy of any of the Images, set forth herein.
