 1 / 41
Active
$994,900
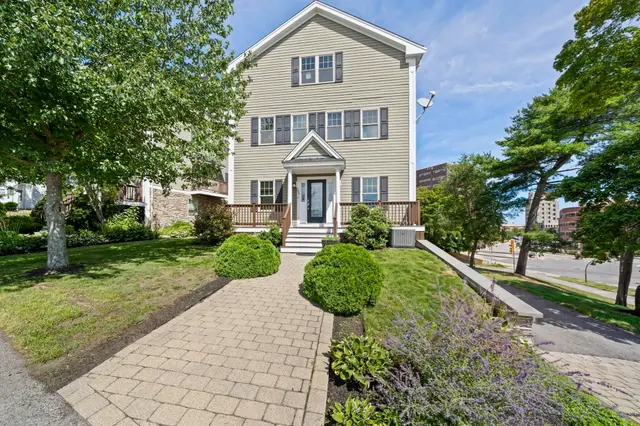
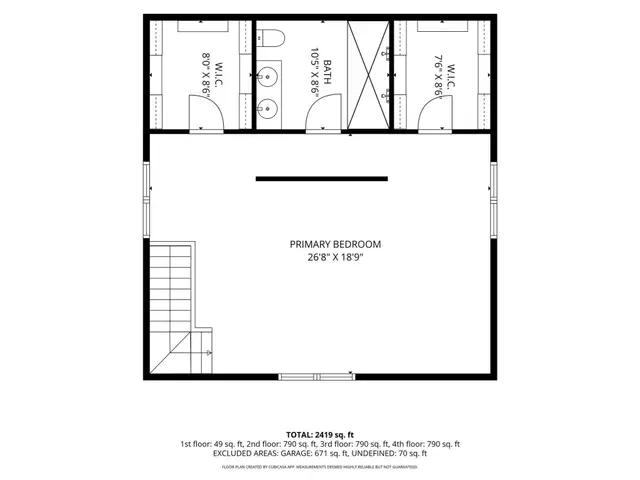
4 bd · 2.5 ba · 2,419 sqft · Condominium
248 Presidents Ln #6
Quincy, MA 02169
Listing courtesy of Stacey Ballerino, Real Broker MA, LLC · MLS PIN #73570848
$925,000
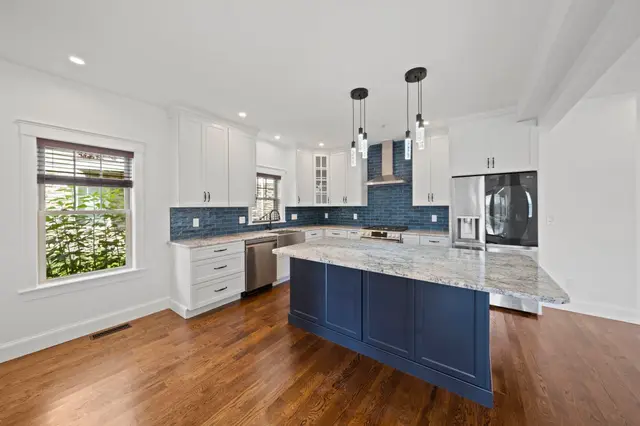
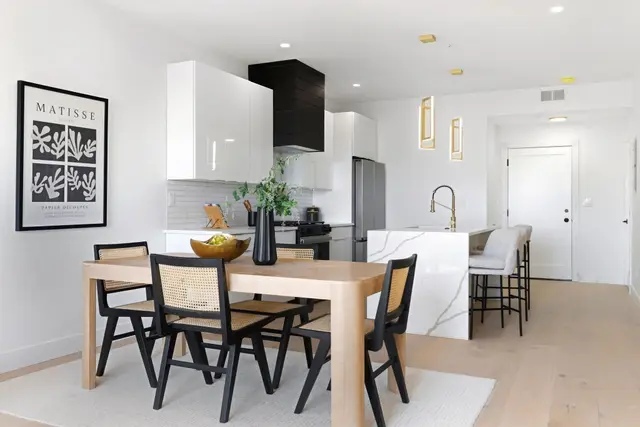
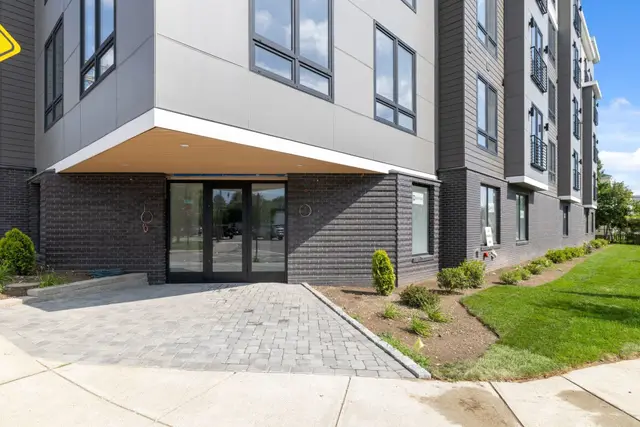
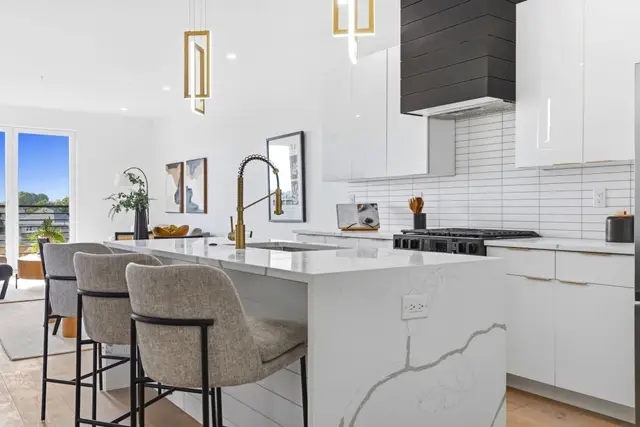
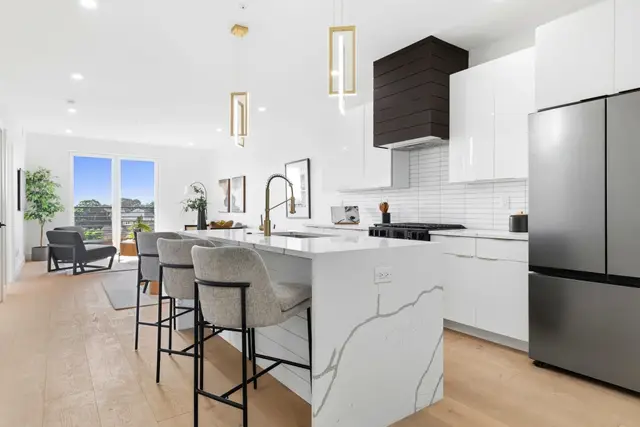
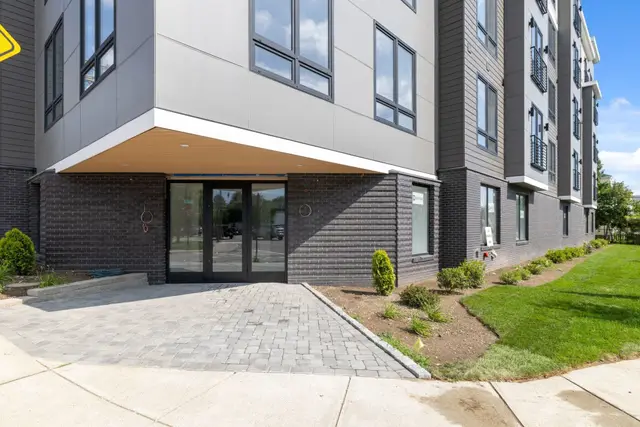
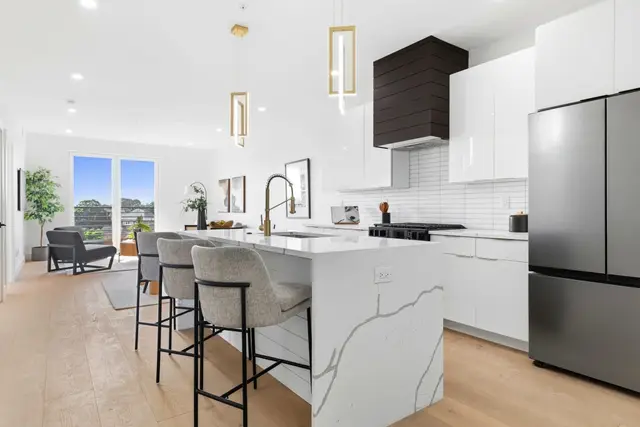
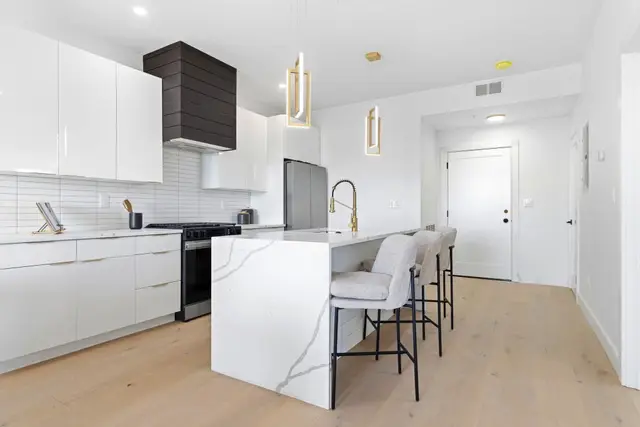
***OPEN HOUSE SUNDAY (10/18) @ 10AM - 11AM*** Rare front-facing end-unit penthouse in a building built in 2018, featuring a private roof terrace and one garage parking space. This sun-filled corner unit offers an open-concept layout with high ceilings and floor-to-ceiling windows that flood the home with natural light. The designer kitchen features premium stainless steel appliances, waterfall quartz countertops, two-tone cabinetry, 2 sinks, and contemporary finishes. Three spacious bedrooms include a primary suite. In-unit laundry. Enjoy sweeping views of Quincy from your expansive private roof terrace, perfect for relaxing or entertaining. Ideally located just off Hancock Street and only steps to Quincy Center train station, restaurants, shopping, and all the conveniences of Quincy Center living. A rare opportunity to own a modern luxury penthouse in one of Quincy Center’s most desirable locations.
Listing courtesy of The Vici Group, Shore Real Estate LLC · MLS PIN #73546828
MLS PIN #73546828 · Listed July 8, 2026
2 Cliveden St #601E, Quincy · All Quincy homes
The property listing data and information, or the Images, set forth herein were provided to MLS Property Information Network, Inc. from third party sources, including sellers, lessors, landlords and public records, and were compiled by MLS Property Information Network, Inc. The property listing data and information, and the Images, are for the personal, non commercial use of consumers having a good faith interest in purchasing, leasing or renting listed properties of the type displayed to them and may not be used for any purpose other than to identify prospective properties which such consumers may have a good faith interest in purchasing, leasing or renting. MLS Property Information Network, Inc. and its subscribers disclaim any and all representations and warranties as to the accuracy of the property listing data and information, or as to the accuracy of any of the Images, set forth herein.
$925,000
2 Cliveden St #601E
1 / 41$994,900
4 bd · 2.5 ba · 2,419 sqft · Condominium
Quincy, MA 02169
Listing courtesy of Stacey Ballerino, Real Broker MA, LLC · MLS PIN #73570848
 1 / 26
$804,999
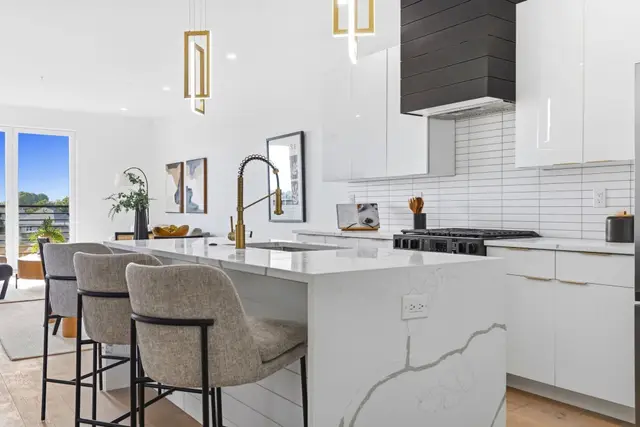
2 bd · 2 ba · 1,255 sqft · Condominium
Quincy, MA 02169
Listing courtesy of Dot Collection, Access · MLS PIN #73592481
 1 / 26
$779,999
2 bd · 2 ba · 1,129 sqft · Condominium
Quincy, MA 02169
Listing courtesy of Dot Collection, Access · MLS PIN #73577241
 1 / 26
$799,999
2 bd · 2 ba · 1,284 sqft · Condominium
Quincy, MA 02169
Listing courtesy of Dot Collection, Access · MLS PIN #73577253
The property listing data and information, or the Images, set forth herein were provided to MLS Property Information Network, Inc. from third party sources, including sellers, lessors, landlords and public records, and were compiled by MLS Property Information Network, Inc. The property listing data and information, and the Images, are for the personal, non commercial use of consumers having a good faith interest in purchasing, leasing or renting listed properties of the type displayed to them and may not be used for any purpose other than to identify prospective properties which such consumers may have a good faith interest in purchasing, leasing or renting. MLS Property Information Network, Inc. and its subscribers disclaim any and all representations and warranties as to the accuracy of the property listing data and information, or as to the accuracy of any of the Images, set forth herein.
